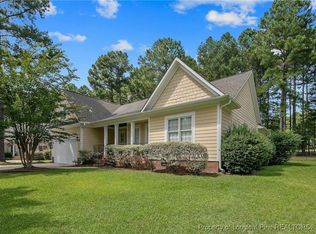
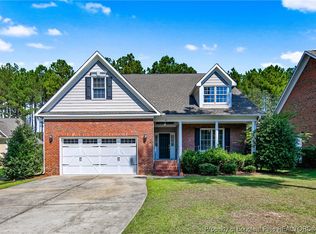
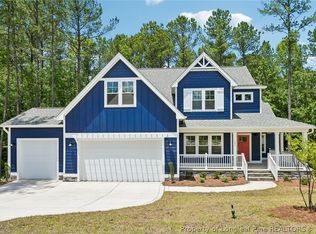
Welcome to 11 Rolling Pines, one of the largest private golf course lots behind the gates of the prestigious Anderson Creek Club. Perfectly situated at the end of a quiet cul-de-sac and featuring a NEWLY REPLACED 2026 upstairs HVAC, this stunning 4-bedroom, 3.5-bath home offers exceptional privacy, serene views, and luxurious living. Step inside to an expansive, open-concept layout featuring two generous dining spaces—an entertainer’s dream. The oversized kitchen is the true heart of the home, with a large sit-up island, gas cooktop, double ovens, and a picturesque double window framing the beautifully landscaped grounds. Just off the kitchen, an impressively large sitting room wrapped in windows overlooks the treeline and golf course, creating a peaceful retreat flooded with natural light. Wake up to breathtaking views in the oversized owner’s suite, which offers direct access to the screened-in porch—ideal for morning coffee or evening relaxation. The spa-like primary bath includes two completely separate double vanities, a soaking tub, tiled shower, private water closet, and a custom closet that feels like a room of its own. Three additional bedrooms and a full bath on the main level provide flexibility for family, guests, or a home office. Upstairs, a spacious and private suite with its own full bath offers the perfect getaway for visiting guests or a teen/bonus suite. The extended two-car garage provides the functionality and storage of a three-car, while the well-appointed laundry room—with cabinetry, sink, and ample space for hanging and folding—adds everyday convenience. From the sweeping golf course views to the thoughtful floor plan designed for both comfort and entertaining, this exceptional home truly must be seen. 11 Rolling Pines is waiting for you to make it your own. POA dues include high speed internet, recycling service and access to all amenities and activities in ACC!
For sale
Price cut: $20K (8/27)
$579,900
11 Rolling Pines Dr, Spring Lake, NC 28390
4beds
3,383sqft
Single Family Residence
Built in 2006
0.6 Acres Lot
$574,000 Zestimate®
$171/sqft
$26/mo HOA
What's special
Tiled showerOversized kitchenLarge sit-up islandGas cooktopDouble ovensPrivate water closetSoaking tub
- 161 days
- 240
- 21
Zillow last checked:
Listing updated:
Listed by:
TRACIE CROWDER,
AC REALTY
Source: LPRMLS,MLS#: 761497 Originating MLS: Longleaf Pine Realtors
Originating MLS: Longleaf Pine RealtorsFacts & features
Interior
Bedrooms & bathrooms
- Bedrooms: 4
- Bathrooms: 4
- Full bathrooms: 3
- 1/2 bathrooms: 1
Heating
- Heat Pump
Appliances
- Included: Double Oven, Dishwasher, Disposal, Microwave, Range
- Laundry: Main Level
Features
- Ceiling Fan(s), Double Vanity, Entrance Foyer, Granite Counters, Jetted Tub, Kitchen Island, Primary Downstairs, Separate Shower, Walk-In Closet(s)
- Flooring: Carpet, Hardwood, Tile
- Basement: Crawl Space
- Number of fireplaces: 1
- Fireplace features: Gas Log
Interior area
- Total interior livable area: 3,383 sqft
Property
Parking
- Total spaces: 2
- Parking features: Attached, Garage
- Attached garage spaces: 2
Features
- Levels: Two
- Stories: 2
- Patio & porch: Covered, Patio
- Exterior features: Corner Lot, Tennis Court(s)
Lot
- Size: 0.6 Acres
- Features: Cul-De-Sac
Details
- Parcel number: 0505983645.000
- Zoning description: PND - Planned Neighborhood
- Special conditions: None
Construction
Type & style
- Home type: SingleFamily
- Architectural style: Two Story
- Property subtype: Single Family Residence
Materials
- Brick Veneer, Fiber Cement
Condition
- New construction: No
- Year built: 2006
Utilities & green energy
- Sewer: County Sewer
- Water: Public
Community & HOA
Community
- Features: Clubhouse, Community Pool, Fitness Center, Golf, Gated, Street Lights
- Security: Gated with Guard, Gated Community
- Subdivision: Anderson Creek Club
HOA
- Has HOA: Yes
- HOA fee: $308 annually
- HOA name: Anderson Creek Club
Location
- Region: Spring Lake
Financial & listing details
- Price per square foot: $171/sqft
- Tax assessed value: $444,127
- Annual tax amount: $3,198
- Date on market: 5/1/2026
- Cumulative days on market: 162 days
- Listing terms: Cash,Conventional,FHA,New Loan,USDA Loan,VA Loan
- Inclusions: All appliances in kitchen including refrigerator
- Exclusions: Washer and dryer
- Ownership: More than a year
Estimated market value
$574,000
$545,000 - $603,000
$2,792/mo
Price history
| Date | Event | Price |
|---|---|---|
| 8/27/2026 | Price change | $579,900-3.3%$171/sqft |
Source:  LPRMLS #761497 Report a problem LPRMLS #761497 Report a problem | ||
| 5/1/2026 | Listed for sale | $599,900+26.3%$177/sqft |
Source: LPRMLS #761497 Report a problem | ||
| 8/9/2014 | Listing removed | $2,150$1/sqft |
Source: TOUCHSTONE REALTY #426674 Report a problem | ||
| 6/16/2014 | Listed for rent | $2,150$1/sqft |
Source: Touchstone Realty, LLC Report a problem | ||
| 6/17/2012 | Listing removed | $2,150$1/sqft |
Source: Touchstone Realty, LLC Report a problem | ||
| 6/11/2012 | Listing removed | $475,000$140/sqft |
Source: Direct Connect by Owner Report a problem | ||
| 5/20/2012 | Listed for sale | $475,000-2.1%$140/sqft |
Source: Direct Connect by Owner Report a problem | ||
| 5/3/2012 | Price change | $2,150-10.4%$1/sqft |
Source: Owner Report a problem | ||
| 4/20/2012 | Listed for rent | $2,400$1/sqft |
Source: Owner Report a problem | ||
| 5/22/2008 | Sold | $485,000$143/sqft |
Source: Public Record Report a problem | ||
Public tax history
| Year | Property taxes | Tax assessment |
|---|---|---|
| 2025 | $3,198 | $444,127 |
| 2024 | $3,198 | $444,127 |
| 2023 | $3,198 | $444,127 |
| 2022 | $3,198 -7.8% | $444,127 +12.9% |
| 2021 | $3,468 | $393,350 |
| 2020 | $3,468 +0.4% | $393,350 |
| 2019 | $3,453 | $393,350 |
| 2018 | $3,453 -5.1% | $393,350 |
| 2017 | $3,639 | $393,350 -5.2% |
| 2016 | -- | $415,030 |
| 2015 | -- | $415,030 |
| 2014 | $3,639 | $415,030 |
| 2012 | -- | $415,030 |
| 2011 | -- | $415,030 +17.1% |
| 2008 | -- | $354,430 +191.8% |
| 2007 | -- | $121,480 +94.4% |
| 2006 | -- | $62,500 |
| 2005 | -- | $62,500 |
Find assessor info on the county website
Monthly payment
Est. payment
Payment breakdown
Explore the cost of this home by adjusting the details. Changes won't be saved.Climate risks
Neighborhood: Anderson Creek
Nearby schools
Schools provided by the listing agent
- Elementary: Anderson Creek
- Middle: Overhills Middle School
- High: Overhills Senior High
Source: LPRMLS. This data may not be complete. We recommend contacting the local school district to confirm school assignments for this home.
Similar homes
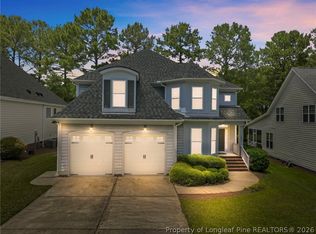
- $450,0004 bd4 ba2.7k sqft67 London Way, Spring Lake, NC 28390For Sale
 MLS ID #764830, MARTINA ERDMEIER, REAL BROKER LLC. LPRMLS
 - $479,9005 bd4 ba3k sqft185 Falling Water Rd, Spring Lake, NC 28390For Sale
 MLS ID #765781, DAVID SATTELMEYER, CENTURY 21 The Realty Group. LPRMLS
 - $549,9004 bd4 ba2.8k sqft302 Education Dr, Spring Lake, NC 28390New Construction
 LPRMLS
 - $614,9005 bd4 ba3.2k sqft101 Graduate Ct, Spring Lake, NC 28390New Construction
 LPRMLS
