The one you've been waiting for! Perfectly positioned on one of the most desirable streets in Anderson Creek Club, this beautifully maintained home offers the rare combination of a quiet location, resort-style amenities just a short walk away, and quick access to the main entrance.
Welcome to 105 Shining Water Lane, a beautifully maintained 4-bedroom, 2.5-bath home designed for comfortable everyday living and effortless entertaining.
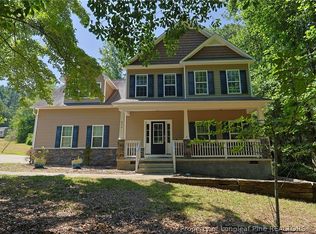
Inside, you'll find an inviting floor plan filled with natural light, vaulted ceilings and generous living spaces that make you feel at home the moment you walk in.
The spacious kitchen opens seamlessly to the main living area, creating the perfect gathering place for family dinners, celebrations, and everyday moments.
Step outside to enjoy a large, fully fenced backyard offering privacy and plenty of room for children, pets, gardening, or entertaining guests. The oversized two-car garage provides exceptional storage for vehicles, tools, outdoor equipment, and more.
Location truly sets this home apart. Just minutes from the main entrance and within walking distance to the community pool, tennis courts, pickleball courts, basketball courts, soccer field, playground, and scenic nature trails, you'll enjoy all the benefits of resort-style living with the peace and quiet of a low-traffic street.
Whether you're relocating to Fort Bragg, searching for more space, or looking for an active community with exceptional amenities, 105 Shining Water Lane offers the perfect place to call home.
For sale
Price cut: $10.9K (9/30)
$359,000
105 Shining Water Ln, Spring Lake, NC 28390
4beds
2,240sqft
Single Family Residence
Built in 2004
0.3 Acres Lot
$-- Zestimate®
$160/sqft
$269/mo HOA
What's special
Filled with natural lightVaulted ceilingsOversized two-car garageSpacious kitchenGenerous living spacesInviting floor plan
- 121 days
- 242
- 16
Zillow last checked:
Listing updated:
Listed by:
HECTOR TOBAR,
REAL BROKER LLC
Source: LPRMLS,MLS#: 763905 Originating MLS: Longleaf Pine Realtors
Originating MLS: Longleaf Pine RealtorsFacts & features
Interior
Bedrooms & bathrooms
- Bedrooms: 4
- Bathrooms: 3
- Full bathrooms: 2
- 1/2 bathrooms: 1
Heating
- Forced Air, Heat Pump, Zoned
Cooling
- Central Air, Electric
Appliances
- Included: Dishwasher, Disposal, Microwave, Range, Refrigerator
- Laundry: Washer Hookup, Dryer Hookup, Main Level, In Unit
Features
- Breakfast Area, Ceiling Fan(s), Cathedral Ceiling(s), Separate/Formal Dining Room, Double Vanity, Entrance Foyer, Jetted Tub, Kitchen Exhaust Fan, Kitchen Island, Primary Downstairs, Open Concept, Separate Shower, Vaulted Ceiling(s), Walk-In Closet(s), Window Treatments
- Flooring: Hardwood, Tile, Carpet
- Windows: Blinds
- Basement: Crawl Space
- Number of fireplaces: 1
- Fireplace features: Factory Built, Gas, Gas Log, Vented
Interior area
- Total interior livable area: 2,240 sqft
Property
Parking
- Total spaces: 2
- Parking features: Attached, Garage
- Attached garage spaces: 2
Features
- Levels: Two
- Stories: 2
- Patio & porch: Rear Porch, Covered, Front Porch, Patio, Porch
- Exterior features: Fence, Sprinkler/Irrigation, Propane Tank - Owned, Playground, Porch, Patio
- Fencing: Back Yard,Yard Fenced
Lot
- Size: 0.3 Acres
- Dimensions: .30
- Features: 1/4 to 1/2 Acre Lot, Cleared, Interior Lot
- Topography: Cleared
Details
- Parcel number: 01053504 0100 24
- Special conditions: Standard
Construction
Type & style
- Home type: SingleFamily
- Architectural style: Two Story
- Property subtype: Single Family Residence
Materials
- Brick Veneer, Fiber Cement
Condition
- Good Condition
- New construction: No
- Year built: 2004
Utilities & green energy
- Sewer: County Sewer
- Water: Public
Community & HOA
Community
- Features: Clubhouse, Community Pool, Curbs, Fitness Center, Golf, Gated, Gutter(s), Street Lights
- Security: Security System, Gated with Guard, Gated Community, Smoke Detector(s)
- Subdivision: Anderson Creek Club
HOA
- Has HOA: Yes
- HOA fee: $269 monthly
- HOA name: Anderson Creek Club Poa
Location
- Region: Spring Lake
Financial & listing details
- Price per square foot: $160/sqft
- Tax assessed value: $268,907
- Annual tax amount: $1,970
- Date on market: 6/5/2026
- Cumulative days on market: 122 days
- Listing terms: Cash,New Loan,VA Loan
- Inclusions: Refrigerator
- Exclusions: None
- Ownership: More than a year
- Road surface type: Paved
Estimated market value
Not available
Estimated sales range
Not available
Not available
Price history
| Date | Event | Price |
|---|---|---|
| 9/30/2026 | Price change | $359,000-2.9%$160/sqft |
Source:  LPRMLS #763905 Report a problem LPRMLS #763905 Report a problem | ||
| 6/5/2026 | Listed for sale | $369,900+5.7%$165/sqft |
Source: LPRMLS #763905 Report a problem | ||
| 4/28/2022 | Sold | $350,000$156/sqft |
Source: LPRMLS #681009 Report a problem | ||
| 4/5/2022 | Pending sale | $350,000$156/sqft |
Source: LPRMLS #681009 Report a problem | ||
| 4/5/2022 | Listed for sale | $350,000+38.9%$156/sqft |
Source: LPRMLS #681009 Report a problem | ||
| 8/24/2020 | Sold | $252,000+0.8%$113/sqft |
Source: LPRMLS #630398 Report a problem | ||
| 7/19/2020 | Pending sale | $249,900$112/sqft |
Source: PINELAND REALTY LLC #630398 Report a problem | ||
| 7/17/2020 | Listed for sale | $249,900$112/sqft |
Source: PINELAND REALTY LLC #630398 Report a problem | ||
| 6/6/2020 | Pending sale | $249,900$112/sqft |
Source: PINELAND REALTY LLC #630398 Report a problem | ||
| 5/27/2020 | Price change | $249,900-3.8%$112/sqft |
Source: PINELAND REALTY LLC #630398 Report a problem | ||
| 4/19/2020 | Listed for sale | $259,800-2%$116/sqft |
Source: PINELAND REALTY LLC #630398 Report a problem | ||
| 11/7/2016 | Listing removed | $1,575-7.4%$1/sqft |
Source: Liberty Management Report a problem | ||
| 8/4/2016 | Listing removed | $1,700-5.6%$1/sqft |
Source: LIBERTY MANAGEMENT #471571 Report a problem | ||
| 9/16/2013 | Listing removed | $265,000$118/sqft |
Source: Anderson Creek Realty #406781 Report a problem | ||
| 8/31/2013 | Price change | $265,000-3.6%$118/sqft |
Source: Anderson Creek Realty #406781 Report a problem | ||
| 7/30/2013 | Listing removed | $1,800$1/sqft |
Source: Listhub #403134 Report a problem | ||
| 6/27/2013 | Listed for sale | $275,000-2%$123/sqft |
Source: Anderson Creek Realty #406781 Report a problem | ||
| 5/9/2013 | Listed for rent | $1,800$1/sqft |
Source: Listhub #403134 Report a problem | ||
| 1/9/2013 | Listing removed | $280,499$125/sqft |
Source: Owner Report a problem | ||
| 10/11/2012 | Listed for sale | $280,499$125/sqft |
Source: Owner Report a problem | ||
| 4/29/2012 | Listing removed | $280,499$125/sqft |
Source: Owner Report a problem | ||
| 1/30/2012 | Listed for sale | $280,499$125/sqft |
Source: Owner Report a problem | ||
| 1/11/2012 | Listing removed | $1,800$1/sqft |
Source: Listhub #375303 Report a problem | ||
| 11/11/2011 | Listed for rent | $1,800$1/sqft |
Source: Listhub #375303 Report a problem | ||
| 10/7/2011 | Listing removed | $280,499$125/sqft |
Source: Owner Report a problem | ||
| 9/29/2011 | Listed for sale | $280,499+3.9%$125/sqft |
Source: Owner Report a problem | ||
| 5/3/2006 | Sold | $270,000$121/sqft |
Source: Public Record Report a problem | ||
Public tax history
| Year | Property taxes | Tax assessment |
|---|---|---|
| 2025 | $1,970 | $268,907 |
| 2024 | $1,970 | $268,907 |
| 2023 | $1,970 | $268,907 |
| 2022 | $1,970 -8.3% | $268,907 +12.1% |
| 2021 | $2,148 | $239,910 |
| 2020 | $2,148 +0.7% | $239,910 |
| 2019 | $2,133 | $239,910 |
| 2018 | $2,133 -5% | $239,910 |
| 2017 | $2,246 | $239,910 -5.2% |
| 2016 | -- | $253,000 |
| 2015 | -- | $253,000 |
| 2014 | -- | $253,000 |
| 2012 | -- | $253,000 |
| 2011 | -- | $253,000 |
| 2010 | -- | $253,000 |
| 2009 | -- | $253,000 +13.2% |
| 2008 | -- | $223,520 |
| 2007 | -- | $223,520 |
| 2006 | -- | $223,520 +66.9% |
| 2005 | -- | $133,920 +215.1% |
| 2004 | -- | $42,500 |
| 2003 | -- | $42,500 |
Find assessor info on the county website
Monthly payment
Est. payment
Payment breakdown
Explore the cost of this home by adjusting the details. Changes won't be saved.Climate risks
Neighborhood: Anderson Creek
Nearby schools
Schools provided by the listing agent
- Elementary: Anderson Creek Primary
- Middle: Western Harnett Middle School
- High: Overhills Senior High
Source: LPRMLS. This data may not be complete. We recommend contacting the local school district to confirm school assignments for this home.
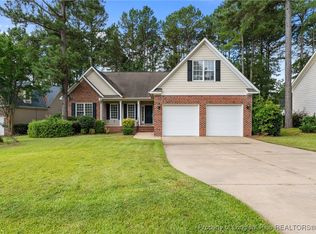
- $383,0004 bd3 ba2.6k sqft85 Shining Water Ln, Spring Lake, NC 28390Off Market
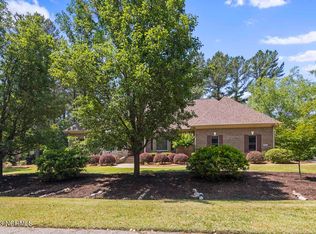
- $400,0003 bd4 ba2.8k sqft125 Shining Water Ln, Spring Lake, NC 28390Sold
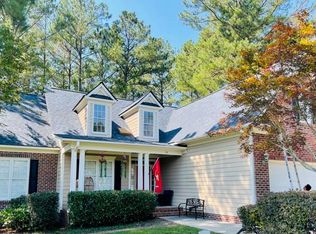
- $343,5005 bd2 ba1.9k sqft73 Shining Water Ln, Spring Lake, NC 28390Off Market

- $426,4004 bd3 ba2.9k sqft126 Falling Water Rd, Spring Lake, NC 28390Off Market
Similar homes
- $359,9004 bd3 ba2.1k sqft24 Glen Bend Ct, Spring Lake, NC 28390For Sale
 MLS ID #768157, AMANDA STONE, RE/MAX CHOICE. LPRMLS
 - $345,0004 bd3 ba2k sqft436 Stone Cross Dr, Spring Lake, NC 28390For Sale
 MLS ID #764258, KAREN MUELLERLEILE, ERA STROTHER REAL ESTATE #5. LPRMLS
 - $345,0004 bd3 ba2.2k sqft14 Wildlife Bridge Ct, Spring Lake, NC 28390For Sale
 MLS ID #765884, TEAM SAMPSON, EXP REALTY LLC. LPRMLS
 - $379,9003 bd3 ba2.6k sqft1653 Micahs Way N, Spring Lake, NC 28390For Sale
 MLS ID #763544, TRACIE CROWDER, AC REALTY. LPRMLS
