BEAUTIFUL LAKE COMMUNITY! FALL IN LOVE W/ALL THE AMENTIES OF THIS GATED, GOLF COMMUNITY! WELCOME HOME! Come see this house full of charm and easy living! Get ready to enjoy beautiful Carolina weather from the expansive front & back porches of this charming home located in highly desirable Carolina Lakes community. Relax on rocking chair front porch or unwind on screened-in back porch overlooking large fenced backyard & gorgeous golf course views. Back-yard walks out to 14th hole. From logs on fireplace to gorgeous kitchen, you will fall in love w/this wonderful home w/so much character & personality. Fireplace serves as gathering place for family & friends. Picturesque setting! Enjoy back porch where you may catch glimpse of local wildlife or enjoy grilling out on large deck. NO CITY TAXES. Amenities include marina, man-made beach, storage for boats & RVs, clubhouse, tennis courts, basketball courts, baseball/soccer fields, nature trails, disc golf, etc. Golf course is privately owned, but easily accessible. Love, love, love Bonus Room w/built in Entertainment Center/Bar. Can be used for man cave, children's play room, crafts, pool table, library, etc. Bonus room can be used as a 4th bedroom if needed because it has closet. Homes w/this much character & outdoor living space are hard to find. Situated on quiet cul-de-sac & conveniently close to front gate, this property sits on spacious half-acre lot, offering privacy, charm & room to enjoy! The exterior back of home is as beautiful as front exterior. Home has been renovated & boasts beautiful, hardwood floors, elegant crown molding & chair railing, NEW luxury carpet upstairs, NEW quartz countertops & glass tile backsplash, stainless appliances, Recently installed (April 2026) mini-split system in bonus room, screened back porch & NEW Leaf Filter gutters. House has recently been painted interior & exterior. Also there is wonderful, 2 car garage w/cabinets, utility door & cubbies. Termite bond is transferable to new owner. Vapor barrier, professionally installed & maintained by Terminix and Moisture warranty is transferable upon sale of the house. Community amenties include: Gated communityw/24 hr. security. This golf course is considered one of the most ennjoyable courses in the Sandhills area. The course offers wonderful golf experience that winds through majestic pine and rolling terrain. Located 20 minutes from Ft. Bragg, 30 min. to Southern Pines/Pinehurst, 20 min. to Sanford. Upstairs HVAC unit was installed in April 2026 - BRAND NEW and downstairs HVAC unit serviced in April 2026. Sellers are providing a one year HOME WARRANTY through American Home Shield for new buyers. Come make 51 EAGLES ROOST home and enjoy daily living at its best! Great for entertaining family & friends, space for chidren and pets! COME SEE THIS WONDERFUL HOME TODAY! Terminix Bond on house is transferable to new buyer.
For sale
Price cut: $8K (7/14)
$379,999
51 Eagles Roost, Sanford, NC 27332
3beds
2,385sqft
Single Family Residence, Residential
Built in 1987
0.5 Acres Lot
$375,000 Zestimate®
$159/sqft
$75/mo HOA
What's special
Rocking chair front porchScreened back porchStainless appliancesNew leaf filter guttersNew luxury carpet upstairs
- 161 days |
- 419 |
- 35 |
Zillow last checked:
Listing updated:
Listed by:
Teresa Suitt 910-890-2521,
Intracoastal Realty Corp
Source: Doorify MLS,MLS#: 10151335
Facts & features
Interior
Bedrooms & bathrooms
- Bedrooms: 3
- Bathrooms: 3
- Full bathrooms: 2
- 1/2 bathrooms: 1
Heating
- Central, Electric, Fireplace(s), Forced Air, Heat Pump
Cooling
- Ceiling Fan(s), Electric, Heat Pump
Appliances
- Included: Dishwasher, Electric Range, Refrigerator
- Laundry: Laundry Room, Main Level
Features
- Ceiling Fan(s), Eat-in Kitchen, Separate Shower, Walk-In Closet(s)
- Flooring: Carpet, Hardwood, Tile
- Windows: ENERGY STAR Qualified Windows
- Number of fireplaces: 1
- Fireplace features: Family Room
Interior area
- Total structure area: 2,385
- Total interior livable area: 2,385 sqft
- Finished area above ground: 2,385
- Finished area below ground: 0
Property
Parking
- Total spaces: 2
- Parking features: Garage
- Attached garage spaces: 2
Features
- Levels: Two
- Stories: 2
- Patio & porch: Front Porch, Rear Porch, Screened
- Has view: Yes
Lot
- Size: 0.5 Acres
- Features: Cul-De-Sac, Few Trees, Interior Lot, Landscaped
Details
- Parcel number: 9585383653
- Zoning: RA-20R
- Special conditions: Standard
Construction
Type & style
- Home type: SingleFamily
- Architectural style: Traditional
- Property subtype: Single Family Residence, Residential
Materials
- Wood Siding
- Foundation: Permanent
- Roof: Composition
Condition
- New construction: No
- Year built: 1987
Utilities & green energy
- Sewer: Public Sewer
- Water: Public
Community & HOA
Community
- Subdivision: Carolina Lakes
HOA
- Has HOA: Yes
- Services included: Security
- HOA fee: $900 annually
Location
- Region: Sanford
Financial & listing details
- Price per square foot: $159/sqft
- Tax assessed value: $266,090
- Annual tax amount: $1,976
- Date on market: 3/8/2026
Estimated market value
$375,000
$356,000 - $394,000
$2,307/mo
Price history
| Date | Event | Price |
|---|---|---|
| 7/14/2026 | Price change | $379,999-2.1%$159/sqft |
Source:  Doorify MLS #10151335 Report a problem Doorify MLS #10151335 Report a problem | ||
| 5/21/2026 | Price change | $388,000-2%$163/sqft |
Source: Doorify MLS #10151335 Report a problem | ||
| 4/20/2026 | Listed for sale | $396,000$166/sqft |
Source: Doorify MLS #10151335 Report a problem | ||
| 4/8/2026 | Pending sale | $396,000$166/sqft |
Source: Doorify MLS #10151335 Report a problem | ||
| 3/8/2026 | Listed for sale | $396,000+98.1%$166/sqft |
Source: Doorify MLS #10151335 Report a problem | ||
| 1/9/2010 | Listing removed | $199,900$84/sqft |
Source: foreclosure.com Report a problem | ||
| 12/10/2009 | Price change | $199,900-9.1%$84/sqft |
Source: foreclosure.com Report a problem | ||
| 12/5/2009 | Listed for sale | $219,900+10.7%$92/sqft |
Source: United Country Sandhills Realty #135148 Report a problem | ||
| 8/13/2009 | Sold | $198,696-18.9%$83/sqft |
Source: Public Record Report a problem | ||
| 11/1/2008 | Listing removed | $245,000$103/sqft |
Source: Homes & Land Report a problem | ||
| 10/18/2008 | Listed for sale | $245,000+4.3%$103/sqft |
Source: Homes & Land Report a problem | ||
| 8/3/2006 | Sold | $235,000$99/sqft |
Source: Public Record Report a problem | ||
Public tax history
| Year | Property taxes | Tax assessment |
|---|---|---|
| 2025 | $1,977 | $266,090 |
| 2024 | $1,977 | $266,090 |
| 2023 | $1,977 | $266,090 |
| 2022 | $1,977 +26.4% | $266,090 +56.5% |
| 2021 | $1,564 | $170,030 |
| 2020 | $1,564 +1% | $170,030 |
| 2019 | $1,549 +2.2% | $170,030 |
| 2018 | $1,515 -6.5% | $170,030 |
| 2017 | $1,620 | $170,030 -6.7% |
| 2016 | $1,620 | $182,330 |
| 2015 | -- | $182,330 |
| 2014 | $1,620 | $182,330 |
| 2012 | -- | $182,330 |
| 2011 | -- | $182,330 |
| 2010 | -- | $182,330 |
| 2009 | -- | $182,330 +26.5% |
| 2008 | -- | $144,120 |
| 2007 | -- | $144,120 |
| 2006 | -- | $144,120 |
| 2005 | -- | $144,120 |
| 2004 | -- | $144,120 |
| 2003 | -- | $144,120 |
| 2001 | -- | -- |
| 2000 | -- | -- |
Find assessor info on the county website
Monthly payment
Est. payment
Payment breakdown
Explore the cost of this home by adjusting the details. Changes won't be saved.Climate risks
Neighborhood: Spout Springs
Nearby schools
GreatSchools rating
- 4/10Highland ElementaryGrades: PK-5Distance: 1.7 mi
- 6/10Highland MiddleGrades: 6-8Distance: 1.7 mi
- 3/10Overhills High SchoolGrades: 9-12Distance: 5.6 mi
Schools provided by the listing agent
- Elementary: Harnett - Highland Elementary
- Middle: Harnett - Highland Middle School
- High: Harnett - Overhills High
Source: Doorify MLS. This data may not be complete. We recommend contacting the local school district to confirm school assignments for this home.
- $267,5002 bd2 ba1.1k sqft31 Eagles Roost, Sanford, NC 27332Sold

- $383,8003 bd3 ba2k sqft71 Eagles Roost, Sanford, NC 27332Off Market
- $35,8000.8 acres81 Eagles Roost, Sanford, NC 27332Off Market
- $424,1004 bd3 ba2.9k sqft36 Birdies Roost, Sanford, NC 27332Off Market

- $46,680-- bd-- ba-- sqft15 Eagles Roost, Sanford, NC 27332Off Market
- $2,4005 bd3 ba2.4k sqft44 Birdies Roost, Sanford, NC 27332For Rent
- $35,0000.5 acres78 Eagles Roost, Sanford, NC 27332Sold
- $289,4003 bd2 ba1.4k sqft84 Fairway Ln, Sanford, NC 27332Off Market
A local agent can set up tours, give advice and negotiate with sellers.
Similar homes
- $420,0004 bd3 ba2.7k sqft199 Skycroft Dr, Sanford, NC 27332For Sale
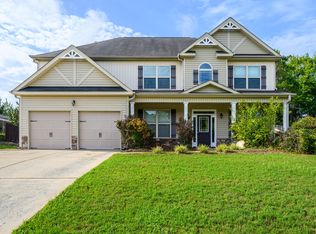
 MLS ID #10185733, Kahisha Roldan. Doorify MLS
 - $344,9004 bd3 ba2.5k sqft544 Asheford Way, Cameron, NC 28326For Sale
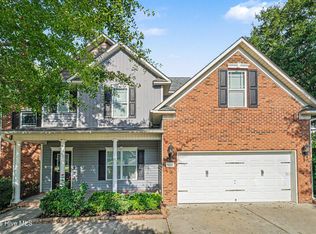
 MLS ID #100595745, Kyle Rank, Mark Spain Real Estate. Hive MLS
 - $347,0003 bd3 ba2.1k sqft1015 Northview Dr, Sanford, NC 27332For Sale
 MLS ID #10184016, Ruthy Gibson. Doorify MLS
 - $380,0004 bd3 ba2.7k sqft399 Falling Water Rd, Spring Lake, NC 28390For Sale
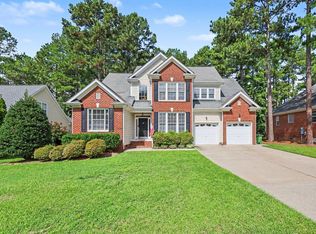 MLS ID #10185749, Stephen Patrick Veal. Doorify MLS
 - $358,0004 bd4 ba2.4k sqft25 Briarwood Pl, Sanford, NC 27332For SaleMLS ID #10183780, Gary Seeley. Doorify MLS
- $319,9003 bd3 ba2.2k sqft95 Mountain View Drive, Sanford, NC 27332For SaleMLS ID #100594944, Amber Stover, Keller Williams Pinehurst. Hive MLS
- $465,0004 bd3 ba3.1k sqft55 Baystone Dr, Sanford, NC 27332For SaleMLS ID #10182884, Walter Ciucevich. Doorify MLS
- $359,5003 bd3 ba2.2k sqft132 Apache Trl, Sanford, NC 27332For SaleMLS ID #10176182, Lauren Garber. Doorify MLS
- $389,0004 bd4 ba3.2k sqft174 Revere Way, Cameron, NC 28326For SaleMLS ID #100579341, Cindy Cheshire, Life Realty & Moore. Hive MLS
- $389,0004 bd4 ba2.4k sqft82 Wolcott Court, Cameron, NC 28326For SaleMLS ID #100591077, Tara Mahrer, Keller Williams Pinehurst. Hive MLS
- $349,9003 bd3 ba2.3k sqft20 Senter Ln, Bunnlevel, NC 28323For SaleMLS ID #10176390, Ashley Wilson DeWeese. Doorify MLS
- $290,0003 bd3 ba1.5k sqft158 W Pk Ln, Sanford, NC 27332For SaleMLS ID #10184478, Emily Tischer. Doorify MLS
- $405,0003 bd3 ba2.8k sqft1639 Micahs Way N, Spring Lake, NC 28390For SaleMLS ID #100592593, Samantha L Cole, La Belle Vie Realty. Hive MLS
- $345,0003 bd2 ba1.9k sqft140 Holly Ln, Sanford, NC 27332For SaleMLS ID #10165762, Edie Johnson. Doorify MLS
- $335,0003 bd2 ba2k sqft545 Colonial Hills Dr, Lillington, NC 27546For SaleMLS ID #10181753, Robert McClure. Doorify MLS
- $415,0004 bd2 ba2.5k sqft5829 Bluejay Dr, Sanford, NC 27332For SaleMLS ID #10179381, Julie Chriscoe. Doorify MLS
- $533,0006 bd4 ba3.5k sqft72 Castlebay Dr, Sanford, NC 27332For SaleMLS ID #10179060, Robin Samuel Franc Hug. Doorify MLS
- $335,0003 bd3 ba1.6k sqft347 Round Fish Dr, Sanford, NC 27330For SaleMLS ID #10185799, Linda Trevor. Doorify MLS
- $310,0003 bd3 ba1.7k sqft16 Micro Ct, Broadway, NC 27505For SaleMLS ID #10184571, Crystal Rebecca Francesconi. Doorify MLS
- $369,9004 bd4 ba2.4k sqft55 London Way, Spring Lake, NC 28390For SaleMLS ID #100561790, Cynthia Diamond, Berkshire Hathaway HS Pinehurst Realty Group/PH. Hive MLS
