Imagine coming home to a serene, private retreat that perfectly balances nature with resort-style living. $345,000 — New and Improved Price! This amazing cedar-sided ranch at 140 Holly Lane is a standout opportunity in the desirable North Shore section of Carolina Trace. Situated on a quiet cul-de-sac with an expansive, tree-lined 0.87-acre lot, this home offers a rare blend of privacy and community access. What makes this home truly special is the unique combination of its secluded lot and its prime location just a short drive from the front gate and steps from the clubhouse. You will love the two-tier rear deck, which is designed perfectly for gathering and relaxing in your own private outdoor oasis. Inside, this charming ranch-style home features a one-car garage, additional paved parking pads, an inviting eat-in kitchen, a formal dining room, and a versatile converted family room that serves as a comfortable third bedroom complete with a cozy fireplace and direct deck access. Residents of Carolina Trace enjoy a true resort lifestyle with two championship golf courses, a 315-acre private lake, a swimming pool, tennis courts, and fitness facilities. Optional country club membership unlocks a vibrant social scene. Don't miss this opportunity to own a private, character-filled home at an exceptional price!
For sale
Price cut: $10K (7/23)
$345,000
140 Holly Ln, Sanford, NC 27332
3beds
1,952sqft
:
Get pre-qualified$2,141/mo
Single Family Residence, Residential
Built in 1978
0.87 Acres Lot
$341,700 Zestimate®
$177/sqft
$67/mo HOA
What's special
Cedar-sided ranchCozy fireplaceTwo-tier rear deckVersatile converted family roomDirect deck accessOne-car garageQuiet cul-de-sac
- 92 days |
- 703 |
- 60 |
Zillow last checked:
Listing updated:
Listed by:
Edie Johnson 919-805-1280,
Coldwell Banker Advantage
Source: Doorify MLS,MLS#: 10165762
Facts & features
Interior
Bedrooms & bathrooms
- Bedrooms: 3
- Bathrooms: 2
- Full bathrooms: 2
Heating
- Electric, Heat Pump
Cooling
- Heat Pump
Appliances
- Included: Dishwasher, Double Oven, Electric Cooktop, Electric Water Heater, Self Cleaning Oven
- Laundry: Laundry Room, Main Level
Features
- Ceiling Fan(s), Eat-in Kitchen, Granite Counters, Pantry, Walk-In Closet(s)
- Flooring: Laminate
- Doors: Sliding Doors
- Number of fireplaces: 1
- Fireplace features: Masonry, Wood Burning
Interior area
- Total structure area: 1,952
- Total interior livable area: 1,952 sqft
- Finished area above ground: 1,952
- Finished area below ground: 0
Property
Parking
- Total spaces: 1
- Parking features: Asphalt, Driveway, Garage, Garage Faces Front, Parking Pad
- Attached garage spaces: 1
Features
- Levels: One
- Stories: 1
- Patio & porch: Deck
- Exterior features: Rain Gutters
- Pool features: Community
- Has view: Yes
Lot
- Size: 0.87 Acres
- Features: Cul-De-Sac, Hardwood Trees, Partially Cleared
Details
- Parcel number: 966078592300
- Zoning: RR
- Special conditions: Standard
Construction
Type & style
- Home type: SingleFamily
- Architectural style: Ranch
- Property subtype: Single Family Residence, Residential
Materials
- Brick, Shake Siding
- Foundation: Brick/Mortar
- Roof: Shingle
Condition
- New construction: No
- Year built: 1978
Utilities & green energy
- Sewer: Public Sewer
- Water: Public
- Utilities for property: Cable Available, Sewer Available, Water Available
Community & HOA
Community
- Features: Gated, Golf, Lake, Pool, Tennis Court(s)
- Subdivision: Carolina Trace
HOA
- Has HOA: Yes
- Services included: None
- HOA fee: $805 annually
Location
- Region: Sanford
Financial & listing details
- Price per square foot: $177/sqft
- Tax assessed value: $289,500
- Annual tax amount: $2,289
- Date on market: 5/8/2026
Estimated market value
$341,700
$325,000 - $359,000
$1,884/mo
Price history
| Date | Event | Price |
|---|---|---|
| 7/23/2026 | Price change | $345,000-2.8%$177/sqft |
Source:  Doorify MLS #10165762 Report a problem Doorify MLS #10165762 Report a problem | ||
| 6/18/2026 | Price change | $354,999-1.4%$182/sqft |
Source: Doorify MLS #10165762 Report a problem | ||
| 6/8/2026 | Price change | $359,999-1.4%$184/sqft |
Source: Doorify MLS #10165762 Report a problem | ||
| 6/1/2026 | Price change | $364,999-1.4%$187/sqft |
Source: Doorify MLS #10165762 Report a problem | ||
| 5/8/2026 | Listed for sale | $370,000+25.5%$190/sqft |
Source: Doorify MLS #10165762 Report a problem | ||
| 11/4/2022 | Sold | $294,900$151/sqft |
Source: Doorify MLS #2465884 Report a problem | ||
| 10/10/2022 | Pending sale | $294,900$151/sqft |
Source: Doorify MLS #2465884 Report a problem | ||
| 10/6/2022 | Price change | $294,900-1.7%$151/sqft |
Source: Doorify MLS #2465884 Report a problem | ||
| 8/18/2022 | Price change | $299,900-3.2%$154/sqft |
Source: Doorify MLS #2465884 Report a problem | ||
| 8/1/2022 | Price change | $309,900-3.2%$159/sqft |
Source: Doorify MLS #2465884 Report a problem | ||
| 7/22/2022 | Listed for sale | $320,000+49.5%$164/sqft |
Source: Owner Report a problem | ||
| 3/30/2022 | Sold | $214,000-0.9%$110/sqft |
Source: Public Record Report a problem | ||
| 3/24/2021 | Listing removed | -- |
Source: Owner Report a problem | ||
| 2/10/2020 | Listing removed | $216,000$111/sqft |
Source: Owner Report a problem | ||
| 11/12/2019 | Listed for sale | $216,000+44%$111/sqft |
Source: Owner Report a problem | ||
| 10/27/2006 | Sold | $150,000$77/sqft |
Source: Public Record Report a problem | ||
Public tax history
| Year | Property taxes | Tax assessment |
|---|---|---|
| 2025 | $2,370 +1.8% | $289,500 |
| 2024 | $2,327 +0.5% | $289,500 |
| 2023 | $2,315 +106.8% | $289,500 +80.4% |
| 2022 | $1,119 | $160,500 |
| 2021 | -- | $160,500 |
| 2020 | $1,135 | $160,500 |
| 2019 | -- | $160,500 -0.6% |
| 2018 | -- | $161,500 |
| 2017 | -- | $161,500 |
| 2016 | -- | $161,500 |
| 2014 | $1,536 | $161,500 |
| 2013 | -- | $161,500 +8.3% |
| 2012 | -- | $149,100 |
| 2011 | -- | $149,100 |
| 2010 | -- | $149,100 |
Find assessor info on the county website
Monthly payment
Est. payment
Payment breakdown
Explore the cost of this home by adjusting the details. Changes won't be saved.Climate risks
Neighborhood: 27332
Nearby schools
GreatSchools rating
- 8/10J Glenn Edwards Elementary SchoolGrades: K-5Distance: 2.7 mi
- 4/10East Lee Middle SchoolGrades: 6-8Distance: 2.6 mi
- 3/10Lee County High SchoolGrades: 9-12Distance: 3.8 mi
Schools provided by the listing agent
- Elementary: Lee - J Glenn Edwards Elementary School
- Middle: Lee - East Lee Middle School
- High: Lee - Lee County High School
Source: Doorify MLS. This data may not be complete. We recommend contacting the local school district to confirm school assignments for this home.
- $418,2003 bd3 ba2.8k sqft138 Holly Ln, Sanford, NC 27332Off Market
- $8,8000.29 acres138 Holly Ln, Sanford, NC 27332Off Market
- $345,0003 bd3 ba1.9k sqft142 Traceway N, Sanford, NC 27332Sold

- $345,0003 bd2 ba1.8k sqft142 Traceway, Sanford, NC 27332Sold

- $5,0000.4 acres155 Woodwedge Way, Sanford, NC 27332Off Market
- $12,0000.5 acres137 Holly Ln, Sanford, NC 27332Off Market
- $2,0000.4 acres154 Woodwedge Way, Sanford, NC 27332Off Market
- $13,3330.39 acres154 Woodwedge Way #154, Sanford, NC 27332Sold
A local agent can set up tours, give advice and negotiate with sellers.
Similar homes
- $329,9993 bd2 ba1.8k sqft1786 Irish Blvd, Sanford, NC 27332For Sale
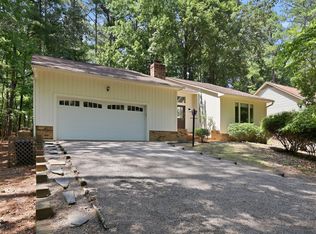
 MLS ID #10181171, Ashley Fay. Doorify MLS
 - $380,0003 bd2 ba1.7k sqft113 Lexington Dr, Sanford, NC 27332For Sale
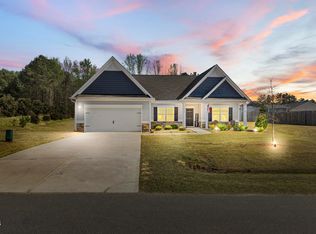 MLS ID #10156583, Walter Ciucevich. Doorify MLS
 - $365,0003 bd2 ba2.8k sqft2909 Belmont Cir, Sanford, NC 27332For Sale
 MLS ID #10177118, Blair Whelan. Doorify MLS
 - $349,9003 bd3 ba1.9k sqft1473 Florida Dr, Sanford, NC 27332For Sale
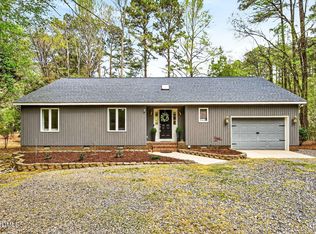 MLS ID #10156917, Martha Lucas. Doorify MLS
 - $329,9003 bd3 ba1.7k sqft3109 Pasile Ct, Sanford, NC 27332For SaleMLS ID #10162168, Rick Wellington. Doorify MLS
- $315,0003 bd2 ba1.7k sqft3137 Parkwood Dr, Sanford, NC 27332For SaleMLS ID #10160800, Teresa Suitt. Doorify MLS
- $365,0004 bd3 ba2.3k sqft120 Rocking Horse Ln, Sanford, NC 27332For Sale By Owner
- $358,0004 bd4 ba2.4k sqft25 Briarwood Pl, Sanford, NC 27332For SaleMLS ID #10183780, Gary Seeley. Doorify MLS
- $359,5003 bd3 ba2.2k sqft132 Apache Trl, Sanford, NC 27332For SaleMLS ID #10176182, Lauren Garber. Doorify MLS
- $290,0003 bd3 ba1.5k sqft158 W Pk Ln, Sanford, NC 27332For SaleMLS ID #10184478, Emily Tischer. Doorify MLS
- $339,0003 bd2 ba1.8k sqft210 N Monroe Avenue, Sanford, NC 27330For Sale
 MLS ID #100579606, Stacy Slone, Keller Williams Elite Realty. Hive MLS
 - $250,0003 bd2 ba1.2k sqft1204 Cedarhurst Dr, Sanford, NC 27332For SaleMLS ID #10170601, Eric Weaver. Doorify MLS
- $225,0003 bd2 ba1.2k sqft2934 Academy St, Sanford, NC 27332For SaleMLS ID #10184017, Adam Schneider. Doorify MLS
- $245,0003 bd2 ba1.4k sqft5112 S Pointe, Sanford, NC 27332For SaleMLS ID #100591315, Kristi Snyder, Everything Pines Partners LLC. Hive MLS
- $310,0003 bd3 ba1.7k sqft16 Micro Ct, Broadway, NC 27505For SaleMLS ID #10184571, Crystal Rebecca Francesconi. Doorify MLS
- $399,9005 bd2 ba2.6k sqft1104 Oldham Lake Rd, Sanford, NC 27330For SaleMLS ID #10172162, Pablo Sanchez Castaneda. Doorify MLS
- $345,0004 bd3 ba1.7k sqft812 Shady Ln, Sanford, NC 27332New ConstructionMLS ID #10119628, Ingrid Marianne Gonzalez. Doorify MLS
- $390,0003 bd3 ba2.4k sqft1832 Sutphin Dr, Sanford, NC 27330For SaleMLS ID #10167005, Brette Davis. Doorify MLS
- $415,0004 bd2 ba2.5k sqft5829 Bluejay Dr, Sanford, NC 27332For SaleMLS ID #10179381, Julie Chriscoe. Doorify MLS
- $325,0004 bd3 ba2.3k sqft132 Cascade Ct, Sanford, NC 27330For SaleMLS ID #10172982, Jim Butterworth. Doorify MLS
