Welcome to this four-bedroom, 2.5-bathroom single residence located in the Carthage Colonies community of Sanford, NC. The home sits on an expansive .32 acre cul de sac lot, offering substantial outdoor space for recreation and relaxation. With two garage stalls, there is ample vehicle storage and protection from the elements. This residence provides comfortable living accommodations with four bedrooms and 2.5 bathrooms to suit various lifestyle needs and entertaining purposes. The substantial family room is open to the kitchen. For peace of mind the roof was replaced in 2025. The HVAC was replaced in 2024/2025!! Stainless steel appliances help the kitchen shine. This home has an easy drive to the RTP, Apex, Cary, and Fayetteville, or, anywhere in between.
For sale
$325,000
132 Cascade Ct, Sanford, NC 27330
4beds
2,350sqft
Single Family Residence
Built in 2007
0.32 Acres Lot
$320,300 Zestimate®
$138/sqft
$25/mo HOA
What's special
Two garage stallsStainless steel appliances
- 92 days
- 224
- 21
Zillow last checked:
Listing updated:
Listed by:
Jim Butterworth 919-650-8172,
NorthGroup Real Estate, Inc.,
Dan Butterworth 919-368-6888,
NorthGroup Real Estate, Inc.
Source: Doorify MLS,MLS#: 10172982
Facts & features
Interior
Bedrooms & bathrooms
- Bedrooms: 4
- Bathrooms: 3
- Full bathrooms: 2
- 1/2 bathrooms: 1
Primary bedroom
- Level: Second
- Area: 226.63 Square Feet
- Dimensions: 13.1 x 17.3
Bedroom 2
- Level: Second
- Area: 167.12 Square Feet
- Dimensions: 12.11 x 13.8
Bedroom 3
- Level: Second
- Area: 163.49 Square Feet
- Dimensions: 12.11 x 13.5
Bedroom 4
- Level: Second
- Area: 158.7 Square Feet
- Dimensions: 11.5 x 13.8
Breakfast room
- Level: First
- Area: 123.21 Square Feet
- Dimensions: 11.1 x 11.1
Dining room
- Level: First
- Area: 129.87 Square Feet
- Dimensions: 11.7 x 11.1
Family room
- Level: First
- Area: 274.92 Square Feet
- Dimensions: 15.8 x 17.4
Kitchen
- Level: First
- Area: 142.74 Square Feet
- Dimensions: 12.2 x 11.7
Office
- Level: First
- Area: 124.02 Square Feet
- Dimensions: 11.7 x 10.6
Heating
- Forced Air, None
Cooling
- Central Air, Ceiling Fan(s)
Appliances
- Included: Dryer, Dishwasher, Electric Range, Microwave, Refrigerator, Stainless Steel Appliance(s), Washer
- Laundry: Laundry Room, Upper Level
Features
- Eat-in Kitchen, Dining L
- Flooring: Carpet, Hardwood, Vinyl
- Number of fireplaces: 1
- Fireplace features: Family Room, Gas Log
Interior area
- Total structure area: 2,350
- Total interior livable area: 2,350 sqft
- Finished area above ground: 2,350
- Finished area below ground: 0
Video & virtual tour
Property
Parking
- Total spaces: 2
- Parking features: Garage Faces Front, Garage, Garage Door Opener
- Garage spaces: 2
Features
- Levels: Two
- Stories: 2
- Patio & porch: Deck
Lot
- Size: 0.32 Acres
- Features: Cul-De-Sac, Private
Details
- Parcel number: 964220436500
- Zoning: SN-12
- Special conditions: Standard
Construction
Type & style
- Home type: SingleFamily
- Architectural style: Traditional,Transitional
- Property subtype: Single Family Residence
Materials
- Vinyl Siding
- Foundation: Crawlspace
- Roof: Shingle
Condition
- New construction: No
- Year built: 2007
Utilities & green energy
- Sewer: Public Sewer
- Water: Public
Community & HOA
Community
- Security: Security System
- Subdivision: Carthage Colonies
HOA
- Has HOA: Yes
- Services included: None
- HOA fee: $75 quarterly
- HOA name: William Douglas
- HOA phone: 919-459-1860
Location
- Region: Sanford
Financial & listing details
- Price per square foot: $138/sqft
- Tax assessed value: $313,900
- Annual tax amount: $3,719
- Date on market: 6/10/2026
- Listing agreement: Exclusive Agency
- Listing terms: Cash,Conventional,FHA,VA Loan
- Road surface type: Paved
Estimated market value
$320,300
$304,000 - $336,000
$2,209/mo
Price history
| Date | Event | Price |
|---|---|---|
| 6/10/2026 | Listed for sale | $325,000+16%$138/sqft |
Source:  Doorify MLS #10172982 Report a problem Doorify MLS #10172982 Report a problem | ||
| 7/22/2021 | Sold | $280,073$119/sqft |
Source:  LPRMLS #659503 Report a problem LPRMLS #659503 Report a problem | ||
| 6/23/2021 | Pending sale | $280,073+60.8%$119/sqft |
Source: LPRMLS #659503 Report a problem | ||
| 9/12/2019 | Sold | $174,215+1.9%$74/sqft |
Source:  Hive MLS #1005194916 Report a problem Hive MLS #1005194916 Report a problem | ||
| 7/31/2019 | Pending sale | $171,000$73/sqft |
Source: Maison Realty Group #194916 Report a problem | ||
| 7/28/2019 | Price change | $171,000-3.9%$73/sqft |
Source: Maison Realty Group #194916 Report a problem | ||
| 7/22/2019 | Listed for sale | $178,000$76/sqft |
Source: Maison Realty Group #194916 Report a problem | ||
| 6/26/2019 | Pending sale | $178,000$76/sqft |
Source: Maison Realty Group #194916 Report a problem | ||
| 6/11/2019 | Listed for sale | $178,000+24.4%$76/sqft |
Source: Maison Realty Group #194916 Report a problem | ||
| 10/15/2015 | Sold | $143,100$61/sqft |
Source: Agent Provided Report a problem | ||
| 9/3/2015 | Pending sale | $143,100$61/sqft |
Source: Fonville Morisey/Veneta Ford Group #2011476 Report a problem | ||
| 8/3/2015 | Price change | $143,100-10%$61/sqft |
Source: Fonville Morisey/Veneta Ford Group #2011476 Report a problem | ||
| 6/3/2015 | Listed for sale | $159,000+33.6%$68/sqft |
Source: Fonville Morisey/Veneta Ford Group #2011476 Report a problem | ||
| 2/4/2015 | Listing removed | -- |
Source: Auction.com Report a problem | ||
| 1/21/2015 | Listed for sale | -- |
Source: Auction.com Report a problem | ||
| 12/29/2014 | Sold | $119,000-32%$51/sqft |
Source: Public Record Report a problem | ||
| 10/1/2013 | Listing removed | $175,000$74/sqft |
Source: RE/MAX REAL ESTATE SERVICE #88862 Report a problem | ||
| 2/22/2013 | Listed for sale | $175,000-4.9%$74/sqft |
Source: RE/MAX REAL ESTATE SERVICE #88862 Report a problem | ||
| 6/20/2007 | Sold | $184,000$78/sqft |
Source: Public Record Report a problem | ||
Public tax history
| Year | Property taxes | Tax assessment |
|---|---|---|
| 2025 | $4,090 +0.5% | $313,900 |
| 2024 | $4,070 +0.7% | $313,900 |
| 2023 | $4,040 +36.7% | $313,900 +60.8% |
| 2022 | $2,955 | $195,200 +13.2% |
| 2021 | -- | $172,500 +1.3% |
| 2020 | $2,652 | $170,300 +0.7% |
| 2019 | -- | $169,100 +15.2% |
| 2018 | $2,302 +1.3% | $146,800 |
| 2017 | $2,273 | $146,800 |
| 2016 | $2,273 +1.1% | $146,800 |
| 2014 | $2,248 | $146,800 |
| 2013 | -- | $146,800 -5.4% |
| 2012 | -- | $155,200 |
| 2011 | -- | $155,200 |
| 2010 | -- | $155,200 |
Find assessor info on the county website
Monthly payment
Est. payment
Payment breakdown
Explore the cost of this home by adjusting the details. Changes won't be saved.Climate risks
Neighborhood: 27330
Nearby schools
Schools provided by the listing agent
- Elementary: Lee County Schools
- Middle: Lee County Schools
- High: Lee County Schools
Source: Doorify MLS. This data may not be complete. We recommend contacting the local school district to confirm school assignments for this home.


Similar homes
- $299,0003 bd3 ba2k sqft209 Chownings Dr, Sanford, NC 27330For Sale

 MLS ID #10186601, Stacy Danzey. Doorify MLS
 - $299,0003 bd3 ba1.5k sqft2029 Fairview Ln, Sanford, NC 27330For Sale
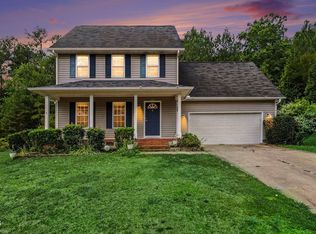 MLS ID #10179662, Gabby Murillo. Doorify MLS
 - $320,0003 bd2 ba1.9k sqft2121 N Shoreline Dr, Sanford, NC 27330For Sale
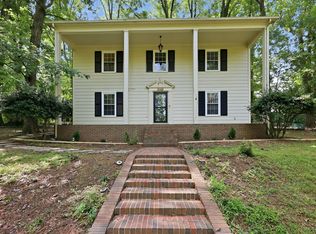 MLS ID #10183540, Christian Moss. Doorify MLS
 - $345,0003 bd3 ba1.8k sqft2712 Charwood Pl, Sanford, NC 27330For Sale
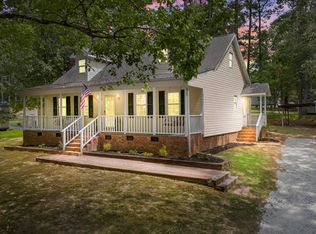 MLS ID #10186550, Walter Ciucevich. Doorify MLS
 - $300,0003 bd3 ba1.9k sqft501 Wade Dr, Sanford, NC 27330For SaleMLS ID #10177508, Chantale Roberts. Doorify MLS
- $305,0004 bd3 ba2.2k sqft141 Willowridge Dr, Sanford, NC 27332For SaleMLS ID #10176515, Cristal R Lavoie. Doorify MLS
- $315,0003 bd2 ba1.4k sqft5016 Tyndall Dr, Sanford, NC 27330For SaleMLS ID #10183228, Gerald Byrd. Doorify MLS
- $329,9003 bd3 ba1.7k sqft3109 Pasile Ct, Sanford, NC 27332For SaleMLS ID #10162168, Rick Wellington. Doorify MLS
- $270,0004 bd2 ba2.1k sqft117 Plant Bed Ln, Sanford, NC 27332For SaleMLS ID #10188853, Gary Miller. Doorify MLS
- $315,0003 bd2 ba1.8k sqft126 St James Way, Sanford, NC 27332For Sale
 MLS ID #100594792, Amber Stover, Keller Williams Pinehurst. Hive MLS
 - $309,9983 bd2 ba1.7k sqft3137 Parkwood Dr, Sanford, NC 27332For SaleMLS ID #10160800, Teresa Suitt. Doorify MLS
- $325,9993 bd2 ba1.8k sqft1786 Irish Blvd, Sanford, NC 27332For SaleMLS ID #10181171, Ashley Fay. Doorify MLS
- $343,0003 bd2 ba1.9k sqft341 Manning Dr, Sanford, NC 27332For SaleMLS ID #10173824, Marion F Gatling. Doorify MLS
- $275,0002 bd2 ba1.2k sqft1904 Truman Dr, Sanford, NC 27330For SaleMLS ID #10167921, Julie Chriscoe. Doorify MLS
- $399,0003 bd2 ba1.5k sqft1191 Henley Road, Sanford, NC 27330For SaleMLS ID #100591241, Angela Rooney, Freedom Realty of NC, LLC. Hive MLS
- $320,0003 bd2 ba1.5k sqft436 Troy Dr, Sanford, NC 27332For SaleMLS ID #10150873, Morgan Howes. Doorify MLS
- $319,9003 bd3 ba2.2k sqft95 Mountain View Drive, Sanford, NC 27332For SaleMLS ID #100594944, Amber Stover, Keller Williams Pinehurst. Hive MLS
- $415,0004 bd4 ba2.3k sqft1381 Sanders Rd, Sanford, NC 27332For SaleMLS ID #10189191, Gabe Button. Doorify MLS
