Come see this adorable cottage nestled atop a rolling hill. Perfect for any hobbyist, with an oversized 2 car garage and a very nice workshop in the back yard you have plenty of room to pursue whatever your interests desire. This home has been meticulously maintained since the day it was built by a family in the construction industry complete with "bullet proof" custom built cabinets and an incredible sunroom in the rear. You will love the way this house immediately makes you feel that you are home!
For sale
$345,000
8304 Hillcrest Farm Rd, Sanford, NC 27330
3beds
1,882sqft
Single Family Residence
Built in 1977
0.88 Acres Lot
$337,400 Zestimate®
$183/sqft
$-- HOA
What's special
- 1 day
- 175
- 8
Likely to sell faster than
Zillow last checked:
Listing updated:
Listed by:
Johnny Cimpi 919-607-2798,
Bow Tie Realty LLC
Source: Doorify MLS,MLS#: 10196896
Facts & features
Interior
Bedrooms & bathrooms
- Bedrooms: 3
- Bathrooms: 2
- Full bathrooms: 2
- Main level bathrooms: 2
- Main level bedrooms: 3
Primary bedroom
- Level: Main
- Area: 186 Square Feet
- Dimensions: 12.0 x 15.5
Bedroom 2
- Level: Main
- Area: 144.45 Square Feet
- Dimensions: 13.5 x 10.7
Bedroom 3
- Level: Main
- Area: 130.54 Square Feet
- Dimensions: 12.2 x 10.7
Dining room
- Level: Main
- Area: 162 Square Feet
- Dimensions: 12.0 x 13.5
Other
- Level: Main
- Area: 50.69 Square Feet
- Dimensions: 13.7 x 3.7
Family room
- Level: Main
- Area: 264.96 Square Feet
- Dimensions: 13.8 x 19.2
Kitchen
- Level: Main
- Area: 144 Square Feet
- Dimensions: 12.0 x 12.0
Heating
- Forced Air
Cooling
- Central Air
Appliances
- Included: Dishwasher, Free-Standing Electric Range, Washer/Dryer
- Laundry: Laundry Room, Main Level
Features
- Built-in Features, Bookcases, Ceiling Fan(s), Crown Molding, Eat-in Kitchen, Primary Downstairs, Recessed Lighting, Shower Only, Bathtub/Shower Combination
- Flooring: Laminate
- Windows: Blinds
- Number of fireplaces: 1
- Fireplace features: Family Room, Masonry, Raised Hearth, Wood Burning, Fireplace Screen
Interior area
- Total structure area: 1,882
- Total interior livable area: 1,882 sqft
- Finished area above ground: 1,882
- Finished area below ground: 0
Property
Parking
- Total spaces: 2
- Parking features: Asphalt, Driveway, Garage Faces Side, Garage, Kitchen Level, Paved
- Garage spaces: 2
- Has uncovered spaces: Yes
Features
- Levels: One
- Stories: 1
- Patio & porch: Covered, Patio, Porch
- Exterior features: Rain Gutters, Storage
- Fencing: None
Lot
- Size: 0.88 Acres
- Features: Back Yard, Cleared, Few Trees, Front Yard, Gentle Sloping, Open Lot, Hardwood Trees
- Residential vegetation: Grassed
Details
- Additional structures: Shed(s), Storage
- Parcel number: 968358149500
- Zoning: RA
- Special conditions: Standard
Construction
Type & style
- Home type: SingleFamily
- Architectural style: Ranch
- Property subtype: Single Family Residence
Materials
- Brick
- Foundation: Brick/Mortar
- Roof: Shingle
Condition
- New construction: No
- Year built: 1977
Utilities & green energy
- Sewer: Septic Tank
- Water: Public
- Utilities for property: Electricity Connected
Community & HOA
Community
- Subdivision: Hillcrest
HOA
- Has HOA: No
Location
- Region: Sanford
Financial & listing details
- Price per square foot: $183/sqft
- Tax assessed value: $223,900
- Annual tax amount: $1,964
- Date on market: 10/6/2026
- Listing agreement: Exclusive Right To Sell
- Listing terms: Cash,Conventional,FHA,VA Loan
- Road surface type: Paved
Estimated market value
$337,400
$321,000 - $354,000
$2,011/mo
Price history
| Date | Event | Price |
|---|---|---|
| 10/6/2026 | Listed for sale | $345,000$183/sqft |
Source:  Doorify MLS #10196896 Report a problem Doorify MLS #10196896 Report a problem | ||
Public tax history
| Year | Property taxes | Tax assessment |
|---|---|---|
| 2025 | $1,580 +2.6% | $223,900 |
| 2024 | $1,540 +2.3% | $223,900 |
| 2023 | $1,505 +30.5% | $223,900 +36.9% |
| 2022 | $1,153 | $163,600 |
| 2021 | -- | $163,600 |
| 2020 | $1,170 +77.4% | $163,600 |
| 2019 | $659 | $163,600 +5.5% |
| 2018 | -- | $155,100 |
| 2017 | $726 | $155,100 |
| 2016 | $726 -32.8% | $155,100 |
| 2014 | $1,080 | $155,100 |
| 2013 | -- | $155,100 -4.1% |
| 2012 | -- | $161,800 |
| 2011 | -- | $161,800 |
| 2010 | -- | $161,800 |
Find assessor info on the county website
Monthly payment
Est. payment
Payment breakdown
Explore the cost of this home by adjusting the details. Changes won't be saved.Climate risks
Neighborhood: 27330
Nearby schools
Schools provided by the listing agent
- Elementary: Lee County Schools
- Middle: Lee County Schools
- High: Lee County Schools
Source: Doorify MLS. This data may not be complete. We recommend contacting the local school district to confirm school assignments for this home.
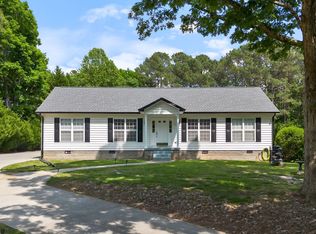
Similar homes
- $378,0003 bd2 ba2.1k sqft83 Traceway, Sanford, NC 27332For Sale
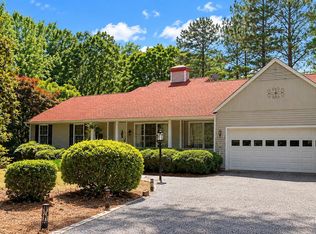
 MLS ID #100608406, Angela Johnson, Lake Life Realty. Hive MLS
 - $310,0003 bd3 ba1.5k sqft515 Lawrence Rd, Broadway, NC 27505For Sale

 MLS ID #10197127, Tina Bennett Brooks. Doorify MLS
 - $325,0003 bd2 ba1.3k sqft2805 Mount Pisgah Church Rd, Sanford, NC 27332For Sale
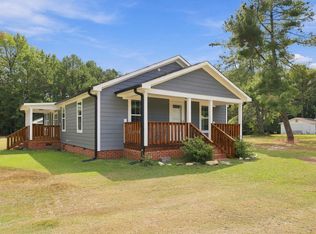 MLS ID #10195798, Tracey Jade Fish. Doorify MLS
 - $339,9003 bd2 ba2.2k sqft573 Broadmoor Ct, Sanford, NC 27332For Sale
 MLS ID #10194752, Blair Whelan. Doorify MLS
 - $381,9904 bd3 ba2.3k sqft1235 Hemlock Dr, Sanford, NC 27330New ConstructionDoorify MLS
- $349,9004 bd2 ba1.9k sqft915 S 3rd St, Sanford, NC 27330For SaleMLS ID #10171790, Walter Ciucevich. Doorify MLS
- $325,0003 bd2 ba1.6k sqft5628 River Rd, Fuquay Varina, NC 27526For SaleMLS ID #10194763, Grace Marie Layaou. Doorify MLS
- $344,9903 bd2 ba1.7k sqft309 Allegheny Dr, Sanford, NC 27330New ConstructionDoorify MLS
- $350,0002 bd3 ba1.9k sqft3072 Still Turn, Sanford, NC 27332For SaleMLS ID #10193726, Connie Austin. Doorify MLS
- $325,9993 bd2 ba1.8k sqft1786 Irish Blvd, Sanford, NC 27332For SaleMLS ID #10181171, Ashley Fay. Doorify MLS
- $305,0003 bd3 ba1.7k sqft6092 Dunes Dr, Sanford, NC 27332For SaleMLS ID #10192927, Ronda Roberts. Doorify MLS
- $354,9904 bd3 ba2k sqft308 Allegheny Dr, Sanford, NC 27330New ConstructionDoorify MLS
- $325,0003 bd2 ba1.6k sqft1496 Kentucky Ave, Sanford, NC 27332For SaleMLS ID #10193165, Leigh Brantley. Doorify MLS
