Welcome to this charming 3-bedroom, 2-bath home nestled among the trees in the gated community of Carolina Trace. The desirable split-bedroom floorplan offers privacy, while the main living area features an open-concept design connecting the living room, dining area, and sunroom. A dramatic vaulted ceiling with skylights fills the space with an abundance of natural light, creating an airy yet cozy atmosphere. The kitchen is conveniently tucked just off the main living area, and the spacious primary bedroom features a large window overlooking the peaceful surroundings. Enjoy the Carolina Trace lifestyle with two 18-hole golf courses, along with the Laurel Thicket POA amenities including a saltwater pool and tennis/pickleball court. A warm and inviting home in a beautiful natural setting, offering comfort, privacy, and an active community lifestyle.
For sale
$329,999
1786 Irish Blvd, Sanford, NC 27332
3beds
1,870sqft
:
Get pre-qualified$2,073/mo
Single Family Residence, Residential
Built in 1983
0.25 Acres Lot
$316,900 Zestimate®
$176/sqft
$87/mo HOA
What's special
Desirable split-bedroom floorplanWarm and inviting homeBeautiful natural settingAbundance of natural lightAiry yet cozy atmosphereSpacious primary bedroomNestled among the trees
- 23 days |
- 1,160 |
- 86 |
Likely to sell faster than
Zillow last checked:
Listing updated:
Listed by:
Ashley Fay 210-556-2777,
EXP Realty LLC Ballantyne
Source: Doorify MLS,MLS#: 10181171
Facts & features
Interior
Bedrooms & bathrooms
- Bedrooms: 3
- Bathrooms: 2
- Full bathrooms: 2
Heating
- None
Cooling
- Ceiling Fan(s), Central Air
Appliances
- Included: Dishwasher, Electric Range, Electric Water Heater, Free-Standing Refrigerator, Ice Maker, Microwave, Refrigerator
- Laundry: Electric Dryer Hookup, In Garage, Inside, Laundry Room, Sink, Washer Hookup
Features
- Beamed Ceilings, Built-in Features, Cathedral Ceiling(s), Ceiling Fan(s), Chandelier, Crown Molding, Double Vanity, Entrance Foyer, High Ceilings, Open Floorplan, Pantry, Master Downstairs, Recessed Lighting, Smart Thermostat, Vaulted Ceiling(s), Walk-In Closet(s)
- Flooring: Carpet, Hardwood, Tile, Wood
- Windows: Skylight(s)
- Number of fireplaces: 1
- Fireplace features: Blower Fan, Living Room
Interior area
- Total structure area: 1,870
- Total interior livable area: 1,870 sqft
- Finished area above ground: 1,870
- Finished area below ground: 0
Property
Parking
- Total spaces: 2
- Parking features: Attached, Driveway, Garage, Garage Door Opener
- Attached garage spaces: 2
Features
- Levels: One
- Stories: 1
- Patio & porch: Patio
- Pool features: Community
- Fencing: None
- Has view: Yes
- View description: Trees/Woods
Lot
- Size: 0.25 Acres
- Features: Cul-De-Sac, Front Yard, Near Golf Course, Secluded
Details
- Additional structures: None
- Parcel number: 966192527700
- Zoning: RR
- Special conditions: Standard
Construction
Type & style
- Home type: SingleFamily
- Architectural style: Ranch
- Property subtype: Single Family Residence, Residential
Materials
- Vertical Siding, Wood Siding
- Roof: Shingle
Condition
- New construction: No
- Year built: 1983
Utilities & green energy
- Sewer: Public Sewer
- Water: Public
Community & HOA
Community
- Features: Clubhouse, Fishing, Fitness Center, Gated, Golf, Lake, Pool, Restaurant, Tennis Court(s)
- Subdivision: Carolina Trace
HOA
- Has HOA: Yes
- Amenities included: Clubhouse, Fitness Center, Gated, Golf Course, Pool, Sport Court, Tennis Court(s)
- Services included: Road Maintenance, None
- HOA fee: $1,047 annually
Location
- Region: Sanford
Financial & listing details
- Price per square foot: $176/sqft
- Tax assessed value: $274,400
- Annual tax amount: $2,170
- Date on market: 7/19/2026
- Road surface type: Paved
Estimated market value
$316,900
$301,000 - $333,000
$1,942/mo
Price history
| Date | Event | Price |
|---|---|---|
| 7/19/2026 | Listed for sale | $329,999+9.3%$176/sqft |
Source:  Doorify MLS #10181171 Report a problem Doorify MLS #10181171 Report a problem | ||
| 8/21/2025 | Listing removed | $2,150$1/sqft |
Source: Doorify MLS #10107988 Report a problem | ||
| 7/8/2025 | Listed for rent | $2,150+2.4%$1/sqft |
Source: Doorify MLS #10107988 Report a problem | ||
| 9/13/2024 | Listing removed | $2,100$1/sqft |
Source: Doorify MLS #10029799 Report a problem | ||
| 8/3/2024 | Price change | $2,100-4.5%$1/sqft |
Source: Doorify MLS #10029799 Report a problem | ||
| 5/22/2024 | Price change | $2,200-4.3%$1/sqft |
Source: Doorify MLS #10029799 Report a problem | ||
| 5/16/2024 | Listed for rent | $2,300$1/sqft |
Source: Doorify MLS #10029799 Report a problem | ||
| 7/18/2022 | Sold | $302,000+2.4%$161/sqft |
Source:  LPRMLS #686685 Report a problem LPRMLS #686685 Report a problem | ||
| 6/24/2022 | Pending sale | $295,000$158/sqft |
Source: LPRMLS #686685 Report a problem | ||
| 6/16/2022 | Listed for sale | $295,000+84.4%$158/sqft |
Source: LPRMLS #686685 Report a problem | ||
| 9/6/2017 | Sold | $160,000-3%$86/sqft |
Source: LPRMLS #523191 Report a problem | ||
| 8/7/2017 | Pending sale | $164,900$88/sqft |
Source: RE/MAX UNITED #523191 Report a problem | ||
| 6/25/2017 | Listed for sale | $164,900+11%$88/sqft |
Source: Re/Max United #2136332 Report a problem | ||
| 4/2/2016 | Listing removed | $148,500$79/sqft |
Source: TOUCHSTONE REALTY #449917 Report a problem | ||
| 2/2/2016 | Price change | $148,500-4.1%$79/sqft |
Source: TOUCHSTONE REALTY #449917 Report a problem | ||
| 7/17/2015 | Listed for sale | $154,900-7.7%$83/sqft |
Source: TOUCHSTONE REALTY #449917 Report a problem | ||
| 9/20/2011 | Listing removed | $167,900$90/sqft |
Source: Listhub #362156 Report a problem | ||
| 6/3/2011 | Listed for sale | $167,900+4.9%$90/sqft |
Source: Listhub #362156 Report a problem | ||
| 12/15/2006 | Sold | $160,000$86/sqft |
Source: Public Record Report a problem | ||
Public tax history
| Year | Property taxes | Tax assessment |
|---|---|---|
| 2025 | $2,251 +0.6% | $274,400 -1.3% |
| 2024 | $2,237 +0.5% | $277,900 |
| 2023 | $2,225 +62.1% | $277,900 +80.5% |
| 2022 | $1,373 | $154,000 |
| 2021 | -- | $154,000 |
| 2020 | $1,424 +1.2% | $154,000 |
| 2019 | $1,407 -1% | $154,000 +0.5% |
| 2018 | $1,421 | $153,300 +9.3% |
| 2017 | -- | $140,200 |
| 2016 | -- | $140,200 |
| 2014 | $1,346 | $140,200 |
| 2013 | -- | $140,200 -10.2% |
| 2012 | -- | $156,100 |
| 2011 | -- | $156,100 |
| 2010 | -- | $156,100 |
Find assessor info on the county website
Monthly payment
Est. payment
Payment breakdown
Explore the cost of this home by adjusting the details. Changes won't be saved.Climate risks
Neighborhood: 27332
Nearby schools
GreatSchools rating
- 8/10J Glenn Edwards Elementary SchoolGrades: K-5Distance: 2.9 mi
- 4/10East Lee Middle SchoolGrades: 6-8Distance: 2.1 mi
- 3/10Lee County High SchoolGrades: 9-12Distance: 3.6 mi
Schools provided by the listing agent
- Elementary: Lee - J Glenn Edwards Elementary School
- Middle: Lee - East Lee Middle School
- High: Lee - Lee County High School
Source: Doorify MLS. This data may not be complete. We recommend contacting the local school district to confirm school assignments for this home.
- $324,3003 bd2 ba1.9k sqft1785 Irish Blvd, Sanford, NC 27332Off Market
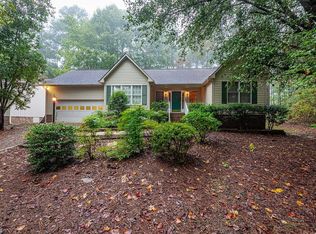
- $326,8003 bd2 ba1.8k sqft1788 Irish Blvd, Sanford, NC 27332Off Market
- $261,0002 bd2 ba1.7k sqft1780 Irish Blvd, Sanford, NC 27332Off Market
- $237,7002 bd2 ba1.2k sqft1789 Irish Blvd, Sanford, NC 27332Off Market
- $300,0003 bd2 ba1.8k sqft1778 Irish Blvd, Sanford, NC 27332Sold
- $16,5009,583 sqft1777 Irish Blvd, Sanford, NC 27332Sold
- $313,3003 bd2 ba1.7k sqft1775 Irish Blvd, Sanford, NC 27332Off Market
- $293,1003 bd2 ba1.5k sqft1776 Irish Blvd, Sanford, NC 27332Off Market
A local agent can set up tours, give advice and negotiate with sellers.
Similar homes
- $345,0003 bd2 ba1.9k sqft140 Holly Ln, Sanford, NC 27332For Sale

 MLS ID #10165762, Edie Johnson. Doorify MLS
 - $380,0003 bd2 ba1.7k sqft113 Lexington Dr, Sanford, NC 27332For Sale
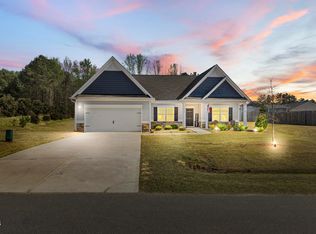 MLS ID #10156583, Walter Ciucevich. Doorify MLS
 - $349,9003 bd3 ba1.9k sqft1473 Florida Dr, Sanford, NC 27332For Sale
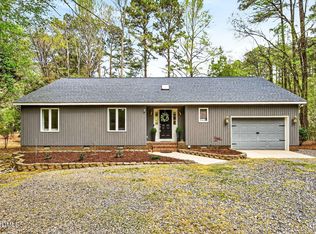 MLS ID #10156917, Martha Lucas. Doorify MLS
 - $329,9003 bd3 ba1.7k sqft3109 Pasile Ct, Sanford, NC 27332For Sale
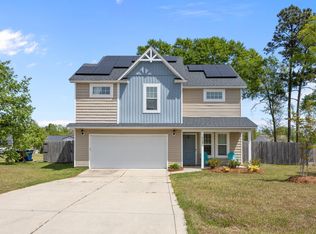 MLS ID #10162168, Rick Wellington. Doorify MLS
 - $319,9003 bd3 ba2.2k sqft95 Mountain View Drive, Sanford, NC 27332For Sale
 MLS ID #100594944, Amber Stover, Keller Williams Pinehurst. Hive MLS
 - $315,0003 bd2 ba1.7k sqft3137 Parkwood Dr, Sanford, NC 27332For SaleMLS ID #10160800, Teresa Suitt. Doorify MLS
- $347,0003 bd3 ba2.1k sqft1015 Northview Dr, Sanford, NC 27332For SaleMLS ID #10184016, Ruthy Gibson. Doorify MLS
- $358,0004 bd4 ba2.4k sqft25 Briarwood Pl, Sanford, NC 27332For SaleMLS ID #10183780, Gary Seeley. Doorify MLS
- $320,0003 bd2 ba1.5k sqft436 Troy Dr, Sanford, NC 27332For SaleMLS ID #10150873, Morgan Howes. Doorify MLS
- $290,0003 bd3 ba1.5k sqft158 W Pk Ln, Sanford, NC 27332For SaleMLS ID #10184478, Emily Tischer. Doorify MLS
- $245,0003 bd2 ba1.4k sqft5112 S Pointe, Sanford, NC 27332For SaleMLS ID #100591315, Kristi Snyder, Everything Pines Partners LLC. Hive MLS
- $347,5003 bd2 ba2k sqft126 Grinnell Loop, Sanford, NC 27332New ConstructionMLS ID #10166008, Angie Cole. Doorify MLS
- $325,0004 bd3 ba2.3k sqft132 Cascade Ct, Sanford, NC 27330For SaleMLS ID #10172982, Jim Butterworth. Doorify MLS
- $339,0003 bd2 ba1.8k sqft210 N Monroe Avenue, Sanford, NC 27330For SaleMLS ID #100579606, Stacy Slone, Keller Williams Elite Realty. Hive MLS
- $315,0003 bd3 ba1.9k sqft501 Wade Dr, Sanford, NC 27330For SaleMLS ID #10177508, Chantale Roberts. Doorify MLS
- $359,5003 bd3 ba2.2k sqft132 Apache Trl, Sanford, NC 27332For SaleMLS ID #10176182, Lauren Garber. Doorify MLS
- $286,9003 bd2 ba1.3k sqft123 W Pk Ln, Sanford, NC 27332For SaleMLS ID #10178086, Dana Lynn Cooley. Doorify MLS
- $310,0003 bd3 ba1.7k sqft16 Micro Ct, Broadway, NC 27505For SaleMLS ID #10184571, Crystal Rebecca Francesconi. Doorify MLS
- $307,0003 bd3 ba1.5k sqft2029 Fairview Ln, Sanford, NC 27330For SaleMLS ID #10179662, Gabby Murillo. Doorify MLS
- $330,0003 bd2 ba1.3k sqft600 Winding Creek Drive, Carthage, NC 28327For SaleMLS ID #100591133, Jennifer L Carlson, Love Pines Realty. Hive MLS
