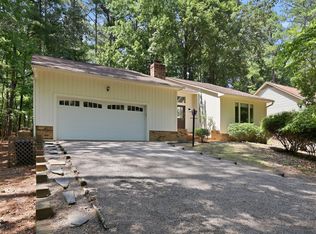
Welcome home to this charming 3-bedroom, 2-bath home built in 2021, offering modern comfort in a quiet, smaller neighborhood. Whether you're purchasing your first home or looking to downsize without sacrificing outdoor space, this property is an excellent fit. Inside, you'll find a functional layout designed for everyday living, while outside you'll enjoy a spacious lot with a fully fenced backyard, perfect for pets, play, or entertaining. Relax under the covered patio, and take advantage of the storage shed for lawn equipment, tools, or seasonal items. A 1-car garage provides additional convenience and storage. With its newer construction, generous yard, and peaceful neighborhood setting, this move-in ready home offers the perfect combination of comfort, convenience, and value. Don't miss your opportunity to make this wonderful property your own!
For sale
$287,900
123 W Pk Ln, Sanford, NC 27332
3beds
1,350sqft
:
Get pre-qualified$1,764/mo
Single Family Residence, Residential
Built in 2021
0.46 Acres Lot
$282,800 Zestimate®
$213/sqft
$15/mo HOA
What's special
Generous yardFully fenced backyardSpacious lotCovered patio
- 24 days |
- 659 |
- 48 |
Likely to sell faster than
Zillow last checked:
Listing updated:
Listed by:
Dana Lynn Cooley 910-658-2065,
Cooley & Co
Source: Doorify MLS,MLS#: 10178086
Facts & features
Interior
Bedrooms & bathrooms
- Bedrooms: 3
- Bathrooms: 2
- Full bathrooms: 2
Heating
- None
Cooling
- Electric
Appliances
- Included: Dishwasher, Electric Range
Features
- Granite Counters, Walk-In Closet(s)
- Flooring: Vinyl
- Number of fireplaces: 1
Interior area
- Total structure area: 1,350
- Total interior livable area: 1,350 sqft
- Finished area above ground: 1,350
- Finished area below ground: 0
Property
Parking
- Total spaces: 1
- Parking features: Concrete
- Attached garage spaces: 1
Features
- Levels: One
- Stories: 1
- Patio & porch: Covered
- Exterior features: Fenced Yard
- Has view: Yes
Lot
- Size: 0.46 Acres
Details
- Additional structures: Shed(s)
- Parcel number: 9577938705
- Special conditions: Standard
Construction
Type & style
- Home type: SingleFamily
- Architectural style: Craftsman
- Property subtype: Single Family Residence, Residential
Materials
- Vinyl Siding
- Foundation: Slab
- Roof: Shingle
Condition
- New construction: No
- Year built: 2021
Utilities & green energy
- Sewer: Septic Tank
- Water: Public
Community & HOA
Community
- Subdivision: West Park
HOA
- Has HOA: Yes
- Services included: None
- HOA fee: $180 annually
Location
- Region: Sanford
Financial & listing details
- Price per square foot: $213/sqft
- Annual tax amount: $828
- Date on market: 7/3/2026
Estimated market value
$282,800
$269,000 - $297,000
$1,761/mo
Price history
| Date | Event | Price |
|---|---|---|
| 7/3/2026 | Listed for sale | $287,900$213/sqft |
Source:  Doorify MLS #10178086 Report a problem Doorify MLS #10178086 Report a problem | ||
Public tax history
Tax history is unavailable.
Monthly payment
Est. payment
Payment breakdown
Explore the cost of this home by adjusting the details. Changes won't be saved.Climate risks
Neighborhood: 27332
Nearby schools
GreatSchools rating
- 6/10Benhaven ElementaryGrades: PK-5Distance: 1 mi
- 6/10Highland MiddleGrades: 6-8Distance: 2.4 mi
- 3/10Western Harnett HighGrades: 9-12Distance: 4.9 mi
Schools provided by the listing agent
- Elementary: Harnett - Benhaven Elementary
- Middle: Harnett - Highland Middle School
- High: Harnett - Western Harnett High
Source: Doorify MLS. This data may not be complete. We recommend contacting the local school district to confirm school assignments for this home.
- $264,900-- bd-- ba1.2k sqft123 Westpark Ln, Sanford, NC 27332Off Market
- $460-- bd-- ba-- sqftNc 27 W, Sanford, NC 27332Off Market
- $271,800-- bd-- ba1.3k sqft149 Westpark Ln, Sanford, NC 27332Off Market
- $272,500-- bd-- ba1.3k sqft99 Westpark Ln, Sanford, NC 27332Off Market
- $278,000-- bd-- ba1.3k sqft128 Westpark Ln, Sanford, NC 27332Sold
- $278,0003 bd3 ba1.4k sqft128 W Park Ln, Sanford, NC 27332Sold
- $244,900-- bd-- ba1k sqft100 Westpark Ln, Sanford, NC 27332Off Market
- $286,300-- bd-- ba1.5k sqft173 Westpark Ln, Sanford, NC 27332Off Market
A local agent can set up tours, give advice and negotiate with sellers.
Similar homes
- $309,9953 bd3 ba1.8k sqft564 Coachman Way, Sanford, NC 27332For Sale

 MLS ID #10158490, Ann Milton. Doorify MLS
 - $346,9003 bd2 ba1.6k sqft208 Hillwood Drive, Sanford, NC 27332For Sale

 MLS ID #100584271, Lisa Murphy, Everything Pines Partners LLC. Hive MLS
 - $329,9993 bd2 ba1.8k sqft1786 Irish Blvd, Sanford, NC 27332For Sale
 MLS ID #10181171, Ashley Fay. Doorify MLS
 - $335,0003 bd2 ba2k sqft545 Colonial Hills Dr, Lillington, NC 27546For Sale
 MLS ID #10181753, Robert McClure. Doorify MLS
 - $315,0003 bd2 ba1.7k sqft3137 Parkwood Dr, Sanford, NC 27332For SaleMLS ID #10160800, Teresa Suitt. Doorify MLS
- $299,9993 bd2 ba1.6k sqft40 Pine St E, Lillington, NC 27546For Sale By Owner
- $325,0003 bd3 ba1.9k sqft501 Wade Dr, Sanford, NC 27330For SaleMLS ID #10177508, Chantale Roberts. Doorify MLS
- $329,9003 bd3 ba1.7k sqft3109 Pasile Ct, Sanford, NC 27332For SaleMLS ID #10162168, Rick Wellington. Doorify MLS
- $343,0003 bd2 ba1.9k sqft341 Manning Dr, Sanford, NC 27332For SaleMLS ID #10173824, Marion F Gatling. Doorify MLS
- $285,0003 bd3 ba1.8k sqft1012 Archer Ln, Sanford, NC 27330For SaleMLS ID #10177430, Liz Hamling. Doorify MLS
- $334,0003 bd2 ba1.8k sqft4116 Carson Dr, Sanford, NC 27332For SaleMLS ID #10173979, Ivey Elizabeth Gupere. Doorify MLS
- $255,0003 bd2 ba1.2k sqft215 Brookfield Cir, Sanford, NC 27330For SaleMLS ID #10181119, Blair Whelan. Doorify MLS
- $320,0003 bd2 ba1.5k sqft436 Troy Dr, Sanford, NC 27332For SaleMLS ID #10150873, Morgan Howes. Doorify MLS
- $304,5004 bd3 ba1.7k sqft644 Moores Chapel Rd, Lillington, NC 27546For SaleMLS ID #10182086, Reisha Leyn Lasater. Doorify MLS
- $293,0003 bd3 ba1.6k sqft154 Blue Bay Lane, Cameron, NC 28326For SaleMLS ID #100552229, Cristina Flanagan, Keller Williams Pinehurst. Hive MLS
- $345,0003 bd2 ba1.9k sqft140 Holly Ln, Sanford, NC 27332For SaleMLS ID #10165762, Edie Johnson. Doorify MLS
- $324,4173 bd2 ba1.3k sqft2595 Kipling Rd, Fuquay Varina, NC 27526For SaleMLS ID #10182323, Mike Joseph. Doorify MLS
- $309,0003 bd3 ba1.5k sqft2029 Fairview Ln, Sanford, NC 27330For SaleMLS ID #10179662, Gabby Murillo. Doorify MLS
- $380,0003 bd2 ba1.7k sqft113 Lexington Dr, Sanford, NC 27332For SaleMLS ID #10156583, Walter Ciucevich. Doorify MLS
- $319,9003 bd3 ba1.5k sqft2100 Bridgeport Cir, Sanford, NC 27330For SaleMLS ID #10172430, Jurga Zdanaviciene. Doorify MLS
