Welcome home to this beautifully maintained 3-bedroom, 2.5-bath home situated on a desirable corner lot with NO HOA in a convenient location close to US-1, shopping, dining, and everyday amenities. Inside, you'll find a spacious and functional floor plan featuring a separate dining room, an eat-in kitchen with stainless steel appliances, and a convenient main-floor laundry room. Upstairs offers a versatile loft area, perfect for a home office, playroom, or additional living space. The primary suite features generous his-and-her closets, providing plenty of storage. Enjoy relaxing or entertaining year-round on the permitted screened-in porch overlooking the backyard. Complete with a two-car garage and a location that offers both comfort and convenience, this home is ready for its next owner.
For sale
Price cut: $10K (8/2)
$315,000
501 Wade Dr, Sanford, NC 27330
3beds
1,974sqft
Single Family Residence, Residential
Built in 2004
0.42 Acres Lot
$-- Zestimate®
$160/sqft
$-- HOA
What's special
Versatile loft areaTwo-car garageDesirable corner lotConvenient main-floor laundry roomSeparate dining room
- 21 days |
- 535 |
- 27 |
Zillow last checked:
Listing updated:
Listed by:
Chantale Roberts 919-672-7565,
Coldwell Banker HPW
Source: Doorify MLS,MLS#: 10177508
Facts & features
Interior
Bedrooms & bathrooms
- Bedrooms: 3
- Bathrooms: 3
- Full bathrooms: 2
- 1/2 bathrooms: 1
Heating
- Central, None
Cooling
- Ceiling Fan(s), Central Air, Electric
Appliances
- Included: Built-In Range, Dishwasher, Electric Cooktop, Electric Range, Ice Maker, Microwave, Range, Refrigerator
- Laundry: Laundry Room, Main Level
Features
- Ceiling Fan(s), Double Vanity, Dual Closets, Eat-in Kitchen, High Ceilings, Open Floorplan, Recessed Lighting, Separate Shower, Smooth Ceilings, Soaking Tub, Walk-In Closet(s)
- Flooring: Carpet, Hardwood, Vinyl, Wood
- Number of fireplaces: 1
- Fireplace features: Gas, Living Room
- Common walls with other units/homes: No Common Walls
Interior area
- Total structure area: 1,974
- Total interior livable area: 1,974 sqft
- Finished area above ground: 1,974
- Finished area below ground: 0
Property
Parking
- Total spaces: 2
- Parking features: Attached, Driveway, Garage, Garage Door Opener
- Attached garage spaces: 2
Features
- Levels: Two
- Stories: 2
- Patio & porch: Covered, Deck, Front Porch, Patio, Porch, Screened
- Exterior features: Playground, Rain Gutters
- Has view: Yes
- View description: Trees/Woods
Lot
- Size: 0.42 Acres
Details
- Parcel number: 964478782900
- Zoning: SN-12
- Special conditions: Standard
Construction
Type & style
- Home type: SingleFamily
- Architectural style: Traditional
- Property subtype: Single Family Residence, Residential
Materials
- Vinyl Siding
- Foundation: Raised
- Roof: Shingle
Condition
- New construction: No
- Year built: 2004
Utilities & green energy
- Sewer: Public Sewer
- Water: Public
Community & HOA
Community
- Features: Playground
- Subdivision: Devroe Meadows
HOA
- Has HOA: No
Location
- Region: Sanford
Financial & listing details
- Price per square foot: $160/sqft
- Tax assessed value: $309,100
- Annual tax amount: $3,662
- Date on market: 7/24/2026
Estimated market value
Not available
Estimated sales range
Not available
$2,014/mo
Price history
| Date | Event | Price |
|---|---|---|
| 8/2/2026 | Price change | $315,000-3.1%$160/sqft |
Source:  Doorify MLS #10177508 Report a problem Doorify MLS #10177508 Report a problem | ||
| 7/24/2026 | Listed for sale | $325,000+77.6%$165/sqft |
Source: Doorify MLS #10177508 Report a problem | ||
| 8/24/2018 | Sold | $183,000-3.6%$93/sqft |
Source:  LPRMLS #544515 Report a problem LPRMLS #544515 Report a problem | ||
| 7/20/2018 | Pending sale | $189,900$96/sqft |
Source: EXIT REALTY PREFERRED #544515 Report a problem | ||
| 6/24/2018 | Listed for sale | $189,900$96/sqft |
Source: EXIT REALTY PREFERRED #544515 Report a problem | ||
Public tax history
| Year | Property taxes | Tax assessment |
|---|---|---|
| 2025 | $4,033 +0.5% | $309,100 |
| 2024 | $4,013 +0.8% | $309,100 |
| 2023 | $3,983 +38.3% | $309,100 +63% |
| 2022 | $2,880 | $189,600 |
| 2021 | -- | $189,600 |
| 2020 | $2,917 +4.3% | $189,600 +3.2% |
| 2019 | $2,796 +4.2% | $183,700 +5.7% |
| 2018 | $2,684 +1.3% | $173,800 |
| 2017 | $2,650 | $173,800 |
| 2016 | $2,650 +1% | $173,800 |
| 2014 | $2,625 | $173,800 |
| 2013 | -- | $173,800 +5.5% |
| 2012 | -- | $164,800 |
| 2011 | -- | $164,800 |
| 2010 | -- | $164,800 |
Find assessor info on the county website
Monthly payment
Est. payment
Payment breakdown
Explore the cost of this home by adjusting the details. Changes won't be saved.Climate risks
Neighborhood: 27330
Nearby schools
GreatSchools rating
- 8/10Deep River Elementary SchoolGrades: K-5Distance: 4.3 mi
- 4/10East Lee Middle SchoolGrades: 6-8Distance: 6.1 mi
- 10/10Lee Early CollegeGrades: 9-12Distance: 4.6 mi
Schools provided by the listing agent
- Elementary: Lee - Deep River Elementary School
- Middle: Lee - East Lee Middle School
- High: Lee - Lee County High School
Source: Doorify MLS. This data may not be complete. We recommend contacting the local school district to confirm school assignments for this home.
- $302,5004 bd2 ba1.8k sqft505 Wade Dr, Sanford, NC 27330Off Market
- $275,3004 bd2 ba1.5k sqft3313 Seth Dr, Sanford, NC 27330Off Market
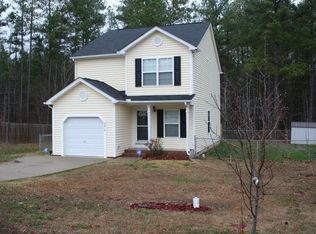
- $313,7003 bd3 ba1.9k sqft3309 Seth Dr, Sanford, NC 27330Off Market
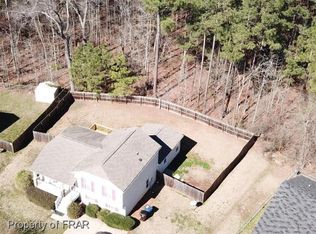
- $378,9004 bd4 ba2.8k sqft504 Wade Ln, Sanford, NC 27330Off Market
- $277,8004 bd2 ba1.4k sqft3308 Seth Dr, Sanford, NC 27330Off Market
- $257,5002 bd3 ba1.5k sqft405 Wade Dr, Sanford, NC 27330Off Market
- $250,2003 bd2 ba1.1k sqft500 Wade Dr, Sanford, NC 27330Off Market
- $2,835,1003 bd4 ba3.1k sqft500 Wade Rd, Sanford, NC 27330Off Market
A local agent can set up tours, give advice and negotiate with sellers.
Similar homes
- $307,0003 bd3 ba1.5k sqft2029 Fairview Ln, Sanford, NC 27330For Sale
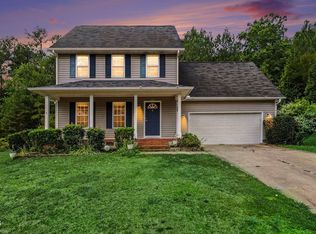
 MLS ID #10179662, Gabby Murillo. Doorify MLS
 - $299,0003 bd3 ba2k sqft209 Chownings Dr, Sanford, NC 27330For Sale
 MLS ID #10186601, Stacy Danzey. Doorify MLS
 - $319,9003 bd3 ba1.5k sqft2100 Bridgeport Cir, Sanford, NC 27330For Sale
 MLS ID #10172430, Jurga Zdanaviciene. Doorify MLS
 - $305,0003 bd2 ba1.3k sqft2219 Valley Rd, Sanford, NC 27330For Sale
 MLS ID #10185068, Kenny Norris Jr. Doorify MLS
 - $330,0003 bd2 ba1.9k sqft2121 N Shoreline Dr, Sanford, NC 27330For SaleMLS ID #10183540, Christian Moss. Doorify MLS
- $325,0004 bd3 ba2.3k sqft132 Cascade Ct, Sanford, NC 27330For SaleMLS ID #10172982, Jim Butterworth. Doorify MLS
- $339,0003 bd2 ba1.8k sqft210 N Monroe Avenue, Sanford, NC 27330For Sale
 MLS ID #100579606, Stacy Slone, Keller Williams Elite Realty. Hive MLS
 - $315,0003 bd2 ba1.8k sqft126 St James Way, Sanford, NC 27332For SaleMLS ID #100594792, Amber Stover, Keller Williams Pinehurst. Hive MLS
- $269,0003 bd2 ba1.2k sqft2037 Fairview Ln, Sanford, NC 27330For SaleMLS ID #10157792, Thomas Ladane Shoupe. Doorify MLS
- $315,0003 bd2 ba1.4k sqft5016 Tyndall Dr, Sanford, NC 27330For SaleMLS ID #10183228, Gerald Byrd. Doorify MLS
- $314,9004 bd3 ba2.2k sqft141 Willowridge Dr, Sanford, NC 27332For SaleMLS ID #10176515, Cristal R Lavoie. Doorify MLS
- $390,0003 bd3 ba2.4k sqft1832 Sutphin Dr, Sanford, NC 27330For SaleMLS ID #10167005, Brette Davis. Doorify MLS
- $315,0003 bd2 ba1.7k sqft3137 Parkwood Dr, Sanford, NC 27332For SaleMLS ID #10160800, Teresa Suitt. Doorify MLS
- $319,9003 bd3 ba2.2k sqft95 Mountain View Drive, Sanford, NC 27332For SaleMLS ID #100594944, Amber Stover, Keller Williams Pinehurst. Hive MLS
- $275,0002 bd2 ba1.2k sqft1904 Truman Dr, Sanford, NC 27330For SaleMLS ID #10167921, Julie Chriscoe. Doorify MLS
- $329,9003 bd3 ba1.7k sqft3109 Pasile Ct, Sanford, NC 27332For SaleMLS ID #10162168, Rick Wellington. Doorify MLS
- $299,9003 bd2 ba1.6k sqft1304 Goldsboro Ave, Sanford, NC 27330New ConstructionMLS ID #10176461, Cara Pierce. Doorify MLS
- $386,9904 bd3 ba2.5k sqft304 Allegheny Dr, Sanford, NC 27330New ConstructionMLS ID #10165816, Tiana Jackson. Doorify MLS
- $349,0004 bd2 ba2.2k sqft5077 Pioneer Dr, Sanford, NC 27330For SaleMLS ID #10173275, Meredith M Diamond. Doorify MLS
- $310,0003 bd3 ba1.7k sqft16 Micro Ct, Broadway, NC 27505For SaleMLS ID #10184571, Crystal Rebecca Francesconi. Doorify MLS
