Smith Douglas Homes proudly presents the Harrington B at Arbor Glen. THIS HOME IS UNDER CONSTRUCTION-ESTIMATED COMPLETION SEPTEMBER. REPRESENTATIONAL PHOTOS-HOUSE UNDER CONSTRUCTION* The Harrington offers the perfect blend of comfort, style, and everyday functionality with an inviting open-concept design ideal for entertaining and daily living. A versatile front living room flows into the spacious family room, creating bright, connected spaces for gathering and relaxing. The beautifully appointed kitchen features quartz countertops, designer cabinetry with hardware, a large center island, and ample workspace for cooking and entertaining. Luxury vinyl plank flooring enhances the entire main level with lasting style and durability. Step outside to enjoy the welcoming front porch or unwind on the rear patio overlooking a generous .325-acre homesite. Upstairs, the expansive owner's suite offers a private retreat complete with dual vanities, a spacious walk-in shower, and an oversized dual-entry walk-in closet. Three additional bedrooms and a secondary bath with dual vanities provide plenty of room for family, guests, or a home office. Located in the charming town of Sanford, you'll enjoy convenient access to downtown shopping, dining, parks, and easy commutes to Raleigh and Fayetteville. Estimated for September completion, this beautiful home is the perfect place to create lasting memories.
New construction
Price cut: $2K (7/14)
$401,900
304 Allegheny Dr, Sanford, NC 27330
4beds
2,565sqft
:
Get pre-qualified$2,479/mo
Single Family Residence, Residential
Built in 2026
0.33 Acres Lot
$-- Zestimate®
$157/sqft
$38/mo HOA
What's special
Welcoming front porchSpacious walk-in showerSpacious family roomLarge center islandBeautifully appointed kitchenLuxury vinyl plank flooringQuartz countertops
- 82 days |
- 109 |
- 11 |
Zillow last checked:
Listing updated:
Listed by:
Tiana Jackson 919-901-7212,
SDH Raleigh LLC
Source: Doorify MLS,MLS#: 10165816
Facts & features
Interior
Bedrooms & bathrooms
- Bedrooms: 4
- Bathrooms: 3
- Full bathrooms: 2
- 1/2 bathrooms: 1
Heating
- Central, Heat Pump, Zoned
Cooling
- Central Air, Zoned
Appliances
- Included: Dishwasher, Electric Range, Microwave, Stainless Steel Appliance(s)
- Laundry: Laundry Room, Upper Level
Features
- Double Vanity, High Ceilings, Kitchen Island, Open Floorplan, Quartz Counters, Walk-In Closet(s), Walk-In Shower, Water Closet
- Flooring: Carpet, Vinyl
- Common walls with other units/homes: No Common Walls
Interior area
- Total structure area: 2,565
- Total interior livable area: 2,565 sqft
- Finished area above ground: 2,565
- Finished area below ground: 0
Property
Parking
- Total spaces: 2
- Parking features: Driveway, Garage, Paved
- Attached garage spaces: 2
Features
- Levels: Two
- Stories: 2
- Patio & porch: Patio, Porch
- Has view: Yes
Lot
- Size: 0.33 Acres
Details
- Parcel number: 000000000000000000000026
- Special conditions: Standard
Construction
Type & style
- Home type: SingleFamily
- Architectural style: Contemporary, Craftsman, Modern, Traditional
- Property subtype: Single Family Residence, Residential
Materials
- Stone Veneer, Vinyl Siding
- Foundation: Slab
- Roof: Shingle
Condition
- New construction: Yes
- Year built: 2026
- Major remodel year: 2026
Details
- Builder name: Smith Douglas Homes
Utilities & green energy
- Sewer: Public Sewer
- Water: Public
Community & HOA
Community
- Subdivision: Arbor Glen
HOA
- Has HOA: Yes
- Services included: None
- HOA fee: $450 annually
- Additional fee info: Second HOA Fee $750 One Time
Location
- Region: Sanford
Financial & listing details
- Price per square foot: $157/sqft
- Date on market: 5/8/2026
Estimated market value
Not available
Estimated sales range
Not available
$2,353/mo
Price history
| Date | Event | Price |
|---|---|---|
| 7/14/2026 | Price change | $401,900-0.5%$157/sqft |
Source:  Doorify MLS #10165816 Report a problem Doorify MLS #10165816 Report a problem | ||
| 6/19/2026 | Price change | $403,900-0.2%$157/sqft |
Source: Doorify MLS #10165816 Report a problem | ||
| 6/8/2026 | Price change | $404,900-0.5%$158/sqft |
Source: Doorify MLS #10165816 Report a problem | ||
| 5/20/2026 | Price change | $406,900-0.4%$159/sqft |
Source: Doorify MLS #10165816 Report a problem | ||
| 5/8/2026 | Listed for sale | $408,345$159/sqft |
Source: Doorify MLS #10165816 Report a problem | ||
Public tax history
Tax history is unavailable.
Monthly payment
Est. payment
Payment breakdown
Explore the cost of this home by adjusting the details. Changes won't be saved.Climate risks
Neighborhood: 27330
Nearby schools
GreatSchools rating
- 8/10Deep River Elementary SchoolGrades: K-5Distance: 4.3 mi
- 4/10East Lee Middle SchoolGrades: 6-8Distance: 5.7 mi
- 10/10Lee Early CollegeGrades: 9-12Distance: 4.3 mi
Schools provided by the listing agent
- Elementary: Lee - Deep River Elementary School
- Middle: Lee - East Lee Middle School
- High: Lee - Lee County High School
Source: Doorify MLS. This data may not be complete. We recommend contacting the local school district to confirm school assignments for this home.
- $431,9003 bd3 ba3k sqft1234 Allegheny Dr, Sanford, NC 27330New Construction

- $431,9003 bd3 ba3k sqft300 Allegheny Dr, Sanford, NC 27330New Construction
- $394,9003 bd2 ba2.2k sqft305 Allegheny Dr, Sanford, NC 27330New Construction
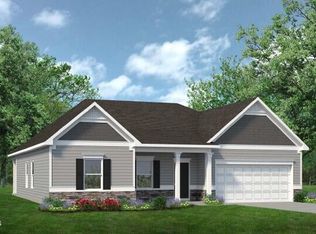
- $379,9004 bd3 ba2k sqft1238 Allegheny Dr, Sanford, NC 27330New Construction

- $389,9003 bd3 ba2.4k sqft301 Allegheny Dr, Sanford, NC 27330New Construction
- $365,9003 bd2 ba1.7k sqft1235 Allegheny Dr, Sanford, NC 27330New Construction
- $384,9003 bd3 ba2.4k sqft1236 Allegheny Dr, Sanford, NC 27330New Construction
- $180,0003 bd2 ba1.3k sqft532 Amos Bridges Rd, Sanford, NC 27330Sold
A local agent can set up tours, give advice and negotiate with sellers.
Similar homes
- $379,9004 bd3 ba2k sqft1238 Allegheny Dr, Sanford, NC 27330New Construction
 MLS ID #10182039, Tiana Jackson. Doorify MLS
 - $416,2405 bd3 ba3k sqft1237 Allegheny Dr, Sanford, NC 27330New Construction
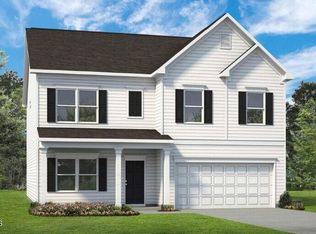 MLS ID #10181290, Tiana Jackson. Doorify MLS
 - $384,9003 bd3 ba2.4k sqft1236 Allegheny Dr, Sanford, NC 27330New Construction
 MLS ID #10179742, Tiana Jackson. Doorify MLS
 - $394,9003 bd2 ba2.2k sqft305 Allegheny Dr, Sanford, NC 27330New ConstructionDoorify MLS
- $389,9003 bd3 ba2.4k sqft301 Allegheny Dr, Sanford, NC 27330New ConstructionMLS ID #10162182, Tiana Jackson. Doorify MLS
- $325,0003 bd3 ba1.9k sqft501 Wade Dr, Sanford, NC 27330For SaleMLS ID #10177508, Chantale Roberts. Doorify MLS
- $431,9003 bd3 ba3k sqft300 Allegheny Dr, Sanford, NC 27330New ConstructionMLS ID #10164929, Tiana Jackson. Doorify MLS
- $365,9003 bd2 ba1.7k sqft1235 Allegheny Dr, Sanford, NC 27330New ConstructionMLS ID #10181919, Tiana Jackson. Doorify MLS
- $395,0003 bd2 ba1.6k sqft1581 Deep River Rd, Sanford, NC 27330For SaleMLS ID #10182018, Julie Chriscoe. Doorify MLS
- $--3 bd2 ba2.1k sqft1001 Bent Pine Cir, Sanford, NC 27330AuctionAuction.com 2
- $398,9993 bd3 ba2.4k sqft206 Uwharrie Way, Sanford, NC 27330New Construction
 MLS ID #100587012, Jennifer M Ritchie, Everything Pines Partners LLC. Hive MLS
 - $414,9903 bd3 ba2.2k sqft201 Streamside Dr, Sanford, NC 27330For SaleMLS ID #10160742, Regina Rachel Jones. Doorify MLS
- from $388,9904 bd3 ba2.8k sqftWILMINGTON Plan, Galvins Ridge, Sanford, NC 27330New ConstructionDR Horton
- $415,0004 bd3 ba2.8k sqft110 David Hill Dr, Sanford, NC 27330For Sale By Owner
- from $382,9003 bd3 ba3k sqftThe James Plan, Arbor Glen, Sanford, NC 27330New ConstructionSmith Douglas Homes
- from $357,9004 bd3 ba2.5k sqftThe Harrington Plan, Arbor Glen, Sanford, NC 27330New ConstructionSmith Douglas Homes
- from $330,9004 bd3 ba2k sqftThe Coleman Plan, Arbor Glen, Sanford, NC 27330New ConstructionSmith Douglas Homes
- from $347,9004 bd3 ba2.3k sqftThe McGinnis Plan, Arbor Glen, Sanford, NC 27330New ConstructionSmith Douglas Homes
- $392,1905 bd3 ba2.5k sqft230 Pisgah St, Sanford, NC 27330New ConstructionDoorify MLS
- $431,9003 bd3 ba3k sqft1234 Allegheny Dr, Sanford, NC 27330New ConstructionSmith Douglas Homes
