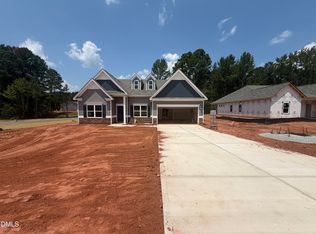
More than a new home, it's a chance to create the lifestyle you've been dreaming about. This pre-sale opportunity allows you to select a homesite and personalize many of your home's finishes, creating a space that complements your everyday life. Choose from a collection of thoughtfully crafted floor plans designed with open living spaces, modern features, and flexible layouts to fit a variety of lifestyles. Enjoy living in a community that offers comfort, convenience, and easy access to local shopping, dining, recreation, and everyday essentials. Stop by our model home today to explore available homesites, discover your favorite floor plan, and learn how easy it can be to build your dream home. Photos shown are for illustration purposes only and may depict optional features or upgrades.
New construction
Price increase: $3K (7/16)
$384,900
1236 Allegheny Dr, Sanford, NC 27330
3beds
2,404sqft
Single Family Residence, Residential
Built in 2026
0.35 Acres Lot
$384,200 Zestimate®
$160/sqft
$38/mo HOA
What's special
Modern featuresOpen living spacesFlexible layouts
- 33 days |
- 56 |
- 5 |
Zillow last checked:
Listing updated:
Listed by:
Tiana Jackson 919-901-7212,
SDH Raleigh LLC
Source: Doorify MLS,MLS#: 10179742
Facts & features
Interior
Bedrooms & bathrooms
- Bedrooms: 3
- Bathrooms: 3
- Full bathrooms: 3
Heating
- Central, Heat Pump
Cooling
- Central Air
Appliances
- Included: Dishwasher, Electric Range, Microwave
- Laundry: Laundry Room, Main Level
Features
- High Ceilings, Kitchen Island, Open Floorplan, Master Downstairs, Walk-In Closet(s), Water Closet
- Flooring: Carpet, Vinyl
- Common walls with other units/homes: No Common Walls
Interior area
- Total structure area: 2,404
- Total interior livable area: 2,404 sqft
- Finished area above ground: 2,404
- Finished area below ground: 0
Property
Parking
- Total spaces: 2
- Parking features: Driveway, Garage, Paved
- Attached garage spaces: 2
Features
- Levels: One
- Stories: 1
- Patio & porch: Porch
- Has view: Yes
Lot
- Size: 0.35 Acres
Details
- Parcel number: 0000000000000000000250000
- Special conditions: Standard
Construction
Type & style
- Home type: SingleFamily
- Architectural style: Contemporary, Craftsman, Modern, Ranch, Traditional
- Property subtype: Single Family Residence, Residential
Materials
- Vinyl Siding
- Foundation: Slab
- Roof: Shingle
Condition
- New construction: Yes
- Year built: 2026
- Major remodel year: 2026
Details
- Builder name: Smith Douglas Homes
Utilities & green energy
- Sewer: Public Sewer
- Water: Public
Community & HOA
Community
- Subdivision: Arbor Glen
HOA
- Has HOA: Yes
- Services included: None
- HOA fee: $450 annually
- Additional fee info: Second HOA Fee $750 One Time
Location
- Region: Sanford
Financial & listing details
- Price per square foot: $160/sqft
- Date on market: 7/13/2026
Estimated market value
$384,200
$365,000 - $403,000
$2,237/mo
Price history
| Date | Event | Price |
|---|---|---|
| 7/16/2026 | Price change | $384,900+0.8%$160/sqft |
Source:  Doorify MLS #10179742 Report a problem Doorify MLS #10179742 Report a problem | ||
| 7/13/2026 | Listed for sale | $381,900$159/sqft |
Source: Doorify MLS #10179742 Report a problem | ||
Public tax history
Tax history is unavailable.
Monthly payment
Est. payment
Payment breakdown
Explore the cost of this home by adjusting the details. Changes won't be saved.Climate risks
Neighborhood: 27330
Nearby schools
GreatSchools rating
- 8/10Deep River Elementary SchoolGrades: K-5Distance: 4.3 mi
- 4/10East Lee Middle SchoolGrades: 6-8Distance: 5.7 mi
- 3/10Lee County High SchoolGrades: 9-12Distance: 4.5 mi
Schools provided by the listing agent
- Elementary: Lee - Deep River Elementary School
- Middle: Lee - East Lee Middle School
- High: Lee - Lee County High School
Source: Doorify MLS. This data may not be complete. We recommend contacting the local school district to confirm school assignments for this home.
- $374,9903 bd3 ba2.4k sqft301 Allegheny Dr, Sanford, NC 27330New Construction
- $414,9903 bd3 ba3k sqft1234 Allegheny Dr, Sanford, NC 27330New Construction

- $414,9903 bd3 ba3k sqft300 Allegheny Dr, Sanford, NC 27330New Construction
- $386,9904 bd3 ba2.5k sqft304 Allegheny Dr, Sanford, NC 27330New Construction

- $379,9903 bd2 ba2.2k sqft305 Allegheny Dr, Sanford, NC 27330New Construction
- $385,5404 bd3 ba2k sqft1238 Allegheny Dr, Sanford, NC 27330New Construction
- $368,6803 bd2 ba1.7k sqft309 Allegheny Dr, Sanford, NC 27330New Construction
- $363,0004 bd2 ba2.2k sqft301 Hemlock Dr, Sanford, NC 27330Off Market
A local agent can set up tours, give advice and negotiate with sellers.
Similar homes
- $385,5404 bd3 ba2k sqft1238 Allegheny Dr, Sanford, NC 27330New Construction

 MLS ID #10182039, Tiana Jackson. Doorify MLS
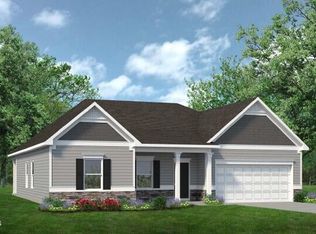
 - $379,9903 bd2 ba2.2k sqft305 Allegheny Dr, Sanford, NC 27330New Construction
 Doorify MLS
 - $386,9904 bd3 ba2.5k sqft304 Allegheny Dr, Sanford, NC 27330New ConstructionMLS ID #10165816, Tiana Jackson. Doorify MLS
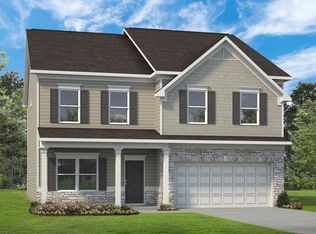
- from $395,9903 bd3 ba3k sqftThe James Plan, Arbor Glen, Sanford, NC 27330New Construction
 Smith Douglas Homes
 - $374,9903 bd3 ba2.4k sqft301 Allegheny Dr, Sanford, NC 27330New ConstructionMLS ID #10162182, Tiana Jackson. Doorify MLS
- from $354,9904 bd3 ba2.3k sqftThe McGinnis Plan, Arbor Glen, Sanford, NC 27330New ConstructionSmith Douglas Homes
- $368,6803 bd2 ba1.7k sqft309 Allegheny Dr, Sanford, NC 27330New ConstructionMLS ID #10181919, Tiana Jackson. Doorify MLS
- $345,0003 bd3 ba1.8k sqft2712 Charwood Pl, Sanford, NC 27330For SaleMLS ID #10186550, Walter Ciucevich. Doorify MLS
- $414,9903 bd3 ba3k sqft300 Allegheny Dr, Sanford, NC 27330New ConstructionMLS ID #10164929, Tiana Jackson. Doorify MLS
- $416,2405 bd3 ba3k sqft1237 Allegheny Dr, Sanford, NC 27330New ConstructionMLS ID #10181290, Tiana Jackson. Doorify MLS
- $315,0003 bd3 ba1.9k sqft501 Wade Dr, Sanford, NC 27330For SaleMLS ID #10177508, Chantale Roberts. Doorify MLS
- $414,0003 bd3 ba2.4k sqft320 One Tree Hill, Sanford, NC 27330New Construction
 MLS ID #100595482, Jennifer M Ritchie, Everything Pines Partners LLC. Hive MLS
 - $404,9904 bd3 ba2.7k sqft65 Lismore St, Sanford, NC 27330New ConstructionMLS ID #10185692, Daxay Malkan. Doorify MLS
- $398,9993 bd3 ba2.4k sqft206 Uwharrie Way, Sanford, NC 27330New ConstructionMLS ID #100587012, Jennifer M Ritchie, Everything Pines Partners LLC. Hive MLS
- $393,0405 bd3 ba2.5k sqft526 Ashley Run, Sanford, NC 27330New ConstructionDoorify MLS
- from $372,9903 bd3 ba2.4k sqftThe Avery Plan, Arbor Glen, Sanford, NC 27330New ConstructionSmith Douglas Homes
- from $358,9903 bd2 ba2.2k sqftThe Avondale Plan, Arbor Glen, Sanford, NC 27330New ConstructionSmith Douglas Homes
- $--4 bd3 ba2k sqft361 Ashley Run, Sanford, NC 27330AuctionXome
- $414,9903 bd3 ba2.2k sqft201 Streamside Dr, Sanford, NC 27330For SaleMLS ID #10160742, Regina Rachel Jones. Doorify MLS
- from $365,9904 bd3 ba2.5k sqftThe Harrington Plan, Arbor Glen, Sanford, NC 27330New ConstructionSmith Douglas Homes
