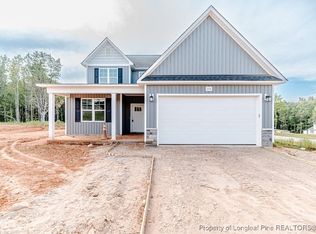
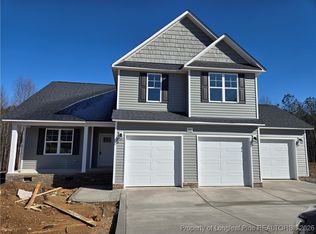
Welcome to Moncure Hills! The stunning CC2480 3-car garage plan, built by trusted builder Caviness Land, sits on a spacious 0.59-acre lot in a brand-new Sanford neighborhood featuring generously sized homesites and a peaceful setting. Even better, the builder is offering an $8,500 buyer credit plus blinds throughout!
Step inside to a thoughtfully designed floor plan that blends style and functionality. The main level features a welcoming dining room with a beautiful, coffered ceiling and wainscoting. Fall in love with the open-concept kitchen featuring granite countertops, and abundance of storage, center island with seating, walk-in pantry, and breakfast area flowing seamlessly into the great room. Gather around the electric fireplace or step outside to enjoy the back deck overlooking your generous homesite. A practical drop zone and powder room are conveniently located just inside the garage entrance.
Upstairs, you'll find all 3 bedrooms plus a dedicated office, creating excellent separation between living and sleeping spaces. The office includes a walk-in closet, while two additional bedrooms share a full bath. The laundry room is conveniently located upstairs near the bedrooms.
The private owner's suite is designed to impress, featuring a trey ceiling, his-and-hers walk-in closets, dual-sink vanity, walk-in shower, private water closet, and linen closet. And with a spacious 3-car garage, there's plenty of room for vehicles, storage, hobbies, and more.
Located in Moncure Hills, this home combines the appeal of brand-new construction with the freedom of a large lot. Modern design, functional spaces, abundant storage, and an incredible incentive package make this one worth seeing!
New construction
$413,998
320 One Tree Hill, Sanford, NC 27330
3beds
2,480sqft
Single Family Residence
Built in 2026
0.59 Acres Lot
$413,200 Zestimate®
$167/sqft
$30/mo HOA
What's special
- 58 days
- 154
- 8
Zillow last checked:
Listing updated:
Listed by:
Jennifer M Ritchie 910-987-5565,
Everything Pines Partners LLC
Source: Hive MLS,MLS#: 100595482 Originating MLS: Mid Carolina Regional MLS
Originating MLS: Mid Carolina Regional MLSFacts & features
Interior
Bedrooms & bathrooms
- Bedrooms: 3
- Bathrooms: 3
- Full bathrooms: 2
- 1/2 bathrooms: 1
Rooms
- Room types: Great Room, Dining Room, Breakfast Room, Master Bedroom, Bedroom 2, Bedroom 3, Office
Primary bedroom
- Level: Second
- Dimensions: 17.75 x 13.5
Bedroom 2
- Level: Second
- Dimensions: 13.25 x 12.5
Bedroom 3
- Level: Second
- Dimensions: 15 x 13.5
Breakfast room
- Level: Main
- Dimensions: 10 x 13
Dining room
- Level: Main
- Dimensions: 11 x 11
Great room
- Level: Main
- Dimensions: 20.25 x 13.5
Kitchen
- Level: Main
- Dimensions: 9 x 13
Office
- Level: Second
- Dimensions: 11 x 13.25
Heating
- Electric, Heat Pump
Cooling
- Central Air
Appliances
- Included: Built-In Microwave, Range, Dishwasher
- Laundry: Laundry Room
Features
- Walk-in Closet(s), Tray Ceiling(s), High Ceilings, Entrance Foyer, Mud Room, Kitchen Island, Ceiling Fan(s), Pantry, Walk-in Shower, Eat-in Kitchen, Walk-In Closet(s)
- Flooring: LVT/LVP, Carpet
- Number of fireplaces: 1
Interior area
- Total structure area: 2,480
- Total interior livable area: 2,480 sqft
Property
Parking
- Total spaces: 3
- Parking features: Garage Faces Front, Attached, Concrete, Garage Door Opener, Garage
- Attached garage spaces: 3
Features
- Levels: Two
- Patio & porch: Deck, Front Porch
- Fencing: None
- View description: None
- Frontage type: See Remarks
Lot
- Size: 0.59 Acres
- Dimensions: 100 x 270 x 102.37 x 248.11
Details
- Parcel number: 965343258500
- Zoning: R-20
- Special conditions: Standard
Construction
Type & style
- Home type: SingleFamily
- Property subtype: Single Family Residence
Materials
- Stone, Vinyl Siding, Wood Frame
- Foundation: Crawl Space
- Roof: Architectural Shingle
Condition
- New construction: Yes
- Year built: 2026
Details
- Warranty included: Yes
Utilities & green energy
- Sewer: Septic Tank
- Water: County Water
- Utilities for property: Water Connected
Community & HOA
Community
- Security: Security Lights, Smoke Detector(s)
- Subdivision: Moncure Hills
HOA
- Has HOA: Yes
- Amenities included: Maintenance Common Areas, Management, Street Lights
- HOA fee: $360 annually
- HOA name: Moncure Valley & Hills HOA
- HOA phone: 910-484-5400
Location
- Region: Sanford
Financial & listing details
- Price per square foot: $167/sqft
- Date on market: 8/11/2026
- Cumulative days on market: 58 days
- Listing agreement: Exclusive Right To Sell
- Listing terms: Cash,Conventional,FHA,USDA Loan,VA Loan
- Road surface type: Paved
Estimated market value
$413,200
$393,000 - $434,000
$2,221/mo
Price history
| Date | Event | Price |
|---|---|---|
| 10/1/2026 | Price change | $413,9980%$167/sqft |
Source:  Hive MLS #100595482 Report a problem Hive MLS #100595482 Report a problem | ||
| 9/11/2026 | Price change | $413,9990%$167/sqft |
Source:  LPRMLS #767547 Report a problem LPRMLS #767547 Report a problem | ||
| 8/11/2026 | Listed for sale | $414,000$167/sqft |
Source: Hive MLS #100595482 Report a problem | ||
Public tax history
Tax history is unavailable.
Monthly payment
Est. payment
Payment breakdown
Explore the cost of this home by adjusting the details. Changes won't be saved.Climate risks
Neighborhood: 27330
Nearby schools
Schools provided by the listing agent
- Elementary: Deep River Elementary
- Middle: East Lee Middle
- High: Lee County High
Source: Hive MLS. This data may not be complete. We recommend contacting the local school district to confirm school assignments for this home.

Similar homes
- $427,9903 bd3 ba3k sqft300 Allegheny Dr, Sanford, NC 27330New Construction
 Doorify MLS
 - $394,9904 bd3 ba2.5k sqft304 Allegheny Dr, Sanford, NC 27330New Construction
 Doorify MLS
 - $419,9993 bd3 ba2.4k sqft526 Claftin St, Sanford, NC 27330New Construction
 Doorify MLS
 - $424,5403 bd3 ba2.4k sqft1236 Allegheny Dr, Sanford, NC 27330New Construction
 Smith Douglas Homes
 - $420,0003 bd3 ba2.6k sqft114 Carolina Way, Sanford, NC 27332For SaleMLS ID #10195430, Nicholas Huscroft. Doorify MLS
- $424,9995 bd4 ba2.7k sqft217 Hickory Grove Dr, Sanford, NC 27330New ConstructionDoorify MLS
- $339,9903 bd3 ba2.2k sqft1236 Averitt Way, Sanford, NC 27330New ConstructionDoorify MLS
- $343,0003 bd2 ba1.9k sqft341 Manning Dr, Sanford, NC 27332For SaleMLS ID #10173824, Marion F Gatling. Doorify MLS
- $370,0004 bd3 ba2.1k sqft127 Grinnell Loop, Sanford, NC 27332New ConstructionMLS ID #10180949, Angie Cole. Doorify MLS
- $319,9903 bd3 ba2.1k sqft331 Flourishing St, Sanford, NC 27330New ConstructionDoorify MLS
- $415,0004 bd3 ba2.4k sqft395 Union Church Rd, Carthage, NC 28327For SaleMLS ID #10187255, Julie Chriscoe. Doorify MLS
- $304,9903 bd3 ba1.8k sqft1234 Gaster Creek Way, Sanford, NC 27330New ConstructionDoorify MLS
- $308,9903 bd2 ba1.8k sqft2915 Lemon Springs Rd, Sanford, NC 27330New ConstructionDoorify MLS
- $289,9903 bd3 ba2.1k sqft106 Favored Ave, Sanford, NC 27330New ConstructionDoorify MLS
- $371,8503 bd3 ba2k sqft189 Boyce Court, Sanford, NC 27332New Construction
 MLS ID #100526330, Anthony F Weaver, Coldwell Banker Advantage / Cameron. Hive MLS
 - $304,9003 bd3 ba1.6k sqft207 Drayton Hall Ln, Sanford, NC 27330New ConstructionMLS ID #10154594, Elizabeth Guadalupe Gonzalez. Doorify MLS
- $469,5004 bd4 ba2.5k sqft189 Thistle Court, Sanford, NC 27332New ConstructionMLS ID #100538899, Anthony F Weaver, Coldwell Banker Advantage / Cameron. Hive MLS
- $418,3004 bd3 ba2.1k sqft2100ATG, Lillington, NC 27546New ConstructionMLS ID #10179894, Lisa Lovato. Doorify MLS
- $399,8914 bd4 ba2.9k sqft103 Harborwood Street, Lillington, NC 27546New ConstructionMLS ID #100570084, Jennifer M Ritchie, Everything Pines Partners LLC. Hive MLS
