Introducing the CL2657C Plan, built by trusted builder, Caviness Land! Are you searching for the perfect blend of peaceful country living and modern convenience? Welcome to Moncure Hills, the newest community designed for those who crave space, privacy, and a true sense of home—all just minutes from town. Spacious, large lots allow you the freedom to enjoy wide-open spaces! Our generous lot sizes give you room to breathe, play, and create the backyard oasis you've always dreamed of. Limited Time Buyer Incentives being offered! $10,000 Seller paid closing cost PLUS whole home blinds.
Discover this stunning Craftsman home set on a rare double lot—over an acre of privacy and space. Step through the private foyer to find an inviting office behind French doors on the left and a formal dining room with an elegant coffered ceiling on the right. The heart of the home is the bright, open great room and kitchen, featuring a large island, corner pantry, electric fireplace with a raised hearth, and seamless LVP flooring throughout.
Enjoy multiple spaces for relaxation and entertaining, including a cozy sitting room and a sunlit breakfast nook that flows onto the covered back deck. Two guest bedrooms share a well-appointed full bath, while the first-floor laundry conveniently connects to the primary bedroom closet for everyday ease. The spacious primary suite offers a walk-in shower, dual walk-in closets, and a dedicated linen closet.
Upstairs, a versatile bonus room with its own private full bathroom is perfect for guests, hobbies, or additional living space. This exceptional home blends thoughtful design with abundant room to live, work, and unwind—set on a beautiful oversized lot that's truly hard to find.
Sold for $449,994
$449,994
111 Driftwood Court, Sanford, NC 27330
3beds
2,657sqft
Single Family Residence
Built in 2025
1.27 Acres Lot
$446,500 Zestimate®
$169/sqft
$2,597 Estimated rent
Home value
$446,500
$371,000 - $536,000
$2,597/mo
Zestimate® history
Owner options
List your home for rent
$2,597/mo
Rent Zestimate®
Find your next renter with Zillow Rental Manager. Plus, with online applications, you can quickly screen prospective tenants – for free.
$2,597/mo
Rent Zestimate®
Refinance and save
$3,076/mo
Est. payment
Refinancing to a lower rate could help reduce your monthly payments and save thousands over the life of the loan.
$3,076/mo
Est. payment
Explore your selling options
Work with a Zillow partner agent
Leverage their expertise and Zillow's premium Showcase listings to get your home seen by more buyers.
Get startedList with your own agent
Get your home in front of millions of buyers by listing it on Zillow.
Learn how to do itSell it yourself
Take full control of how buyers see your home on Zillow by listing For Sale by Owner (FSBO).
List your homeWhat's special
Private foyerWalk-in showerSunlit breakfast nookLarge islandSeamless lvp flooring throughoutBeautiful oversized lotCorner pantry
Zillow last checked:
Listing updated:
Listed by:
Jennifer M Ritchie 910-987-5565,
Everything Pines Partners LLC
Bought with:
A Non Member
A Non Member
Source: Hive MLS,MLS#: 100541564 Originating MLS: Mid Carolina Regional MLS
Originating MLS: Mid Carolina Regional MLSFacts & features
Interior
Bedrooms & bathrooms
- Bedrooms: 3
- Bathrooms: 3
- Full bathrooms: 3
Rooms
- Room types: Office, Dining Room, Great Room, Master Bedroom, Bedroom 2, Bedroom 3, Bonus Room, Laundry
Primary bedroom
- Level: First
- Dimensions: 16 x 15.5
Bedroom 2
- Level: First
- Dimensions: 12 x 11
Bedroom 3
- Level: First
- Dimensions: 12 x 11
Bonus room
- Level: Second
- Dimensions: 14.5 x 14
Dining room
- Level: First
- Dimensions: 12.5 x 14.5
Great room
- Level: First
- Dimensions: 20 x 17
Kitchen
- Level: First
- Dimensions: 20 x 9
Laundry
- Dimensions: 8 x 7.5
Office
- Level: First
- Dimensions: 10 x 12.5
Heating
- Electric, Heat Pump
Cooling
- Central Air
Appliances
- Included: Electric Oven, Built-In Microwave, Range, Dishwasher
- Laundry: Laundry Room
Features
- Master Downstairs, Walk-in Closet(s), Vaulted Ceiling(s), Tray Ceiling(s), High Ceilings, Entrance Foyer, Solid Surface, Kitchen Island, Ceiling Fan(s), Pantry, Walk-in Shower, Walk-In Closet(s)
- Flooring: LVT/LVP, Carpet
- Basement: None
- Attic: Access Only
Interior area
- Total structure area: 2,657
- Total interior livable area: 2,657 sqft
Property
Parking
- Total spaces: 3
- Parking features: Garage Faces Front, Concrete, Garage Door Opener, On Site, Paved
- Attached garage spaces: 3
Features
- Levels: Two
- Stories: 2
- Patio & porch: Covered, Deck, Porch
- Fencing: None
- Has view: Yes
- View description: See Remarks
- Frontage type: See Remarks
Lot
- Size: 1.27 Acres
- Dimensions: 207 x 191 x 279 x 231
- Features: Cul-De-Sac
Details
- Parcel number: 965343039700
- Zoning: R-20
- Special conditions: Standard
Construction
Type & style
- Home type: SingleFamily
- Property subtype: Single Family Residence
Materials
- Vinyl Siding, Wood Frame
- Foundation: Crawl Space
- Roof: Architectural Shingle
Condition
- New construction: Yes
- Year built: 2025
Utilities & green energy
- Sewer: Septic Tank
- Utilities for property: Water Connected
Community & HOA
Community
- Security: Security Lights, Smoke Detector(s)
- Subdivision: Moncure Hills
HOA
- Has HOA: Yes
- Amenities included: Maintenance Common Areas, Management, Street Lights
- HOA fee: $340 annually
- HOA name: Moncure Valley and Moncure Hills HOA
- HOA phone: 910-484-5400
Location
- Region: Sanford
Financial & listing details
- Price per square foot: $169/sqft
- Tax assessed value: $50,000
- Date on market: 12/1/2025
- Cumulative days on market: 107 days
- Listing agreement: Exclusive Right To Sell
- Listing terms: Cash,Conventional,FHA,USDA Loan,VA Loan
- Road surface type: Paved
Price history
| Date | Event | Price |
|---|---|---|
| 4/22/2026 | Sold | $449,994$169/sqft |
Source:  Hive MLS #100541564 Report a problem Hive MLS #100541564 Report a problem | ||
| 3/11/2026 | Pending sale | $449,994$169/sqft |
Source:  LPRMLS #753430 Report a problem LPRMLS #753430 Report a problem | ||
| 3/5/2026 | Price change | $449,9940%$169/sqft |
Source: LPRMLS #753430 Report a problem | ||
| 2/11/2026 | Price change | $449,9950%$169/sqft |
Source: LPRMLS #753430 Report a problem | ||
| 1/7/2026 | Price change | $449,9960%$169/sqft |
Source: Hive MLS #100541564 Report a problem | ||
| 12/29/2025 | Price change | $449,9970%$169/sqft |
Source: Hive MLS #100541564 Report a problem | ||
| 12/15/2025 | Price change | $449,9980%$169/sqft |
Source: Hive MLS #100541564 Report a problem | ||
| 12/1/2025 | Price change | $449,9990%$169/sqft |
Source: LPRMLS #753430 Report a problem | ||
| 11/16/2025 | Listed for sale | $450,000$169/sqft |
Source: Hive MLS #100541564 Report a problem | ||
Public tax history
Tax history is unavailable.
Neighborhood: 27330
Nearby homes
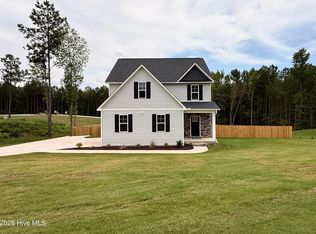
- $398,9993 bd3 ba2.4k sqft206 Uwharrie Way, Sanford, NC 27330New Construction
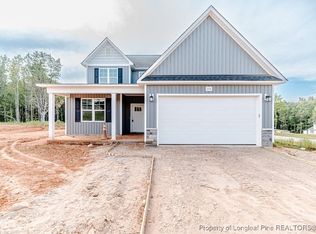
- $391,4203 bd3 ba2.3k sqft214 Uwharrie Way, Sanford, NC 27330Sold
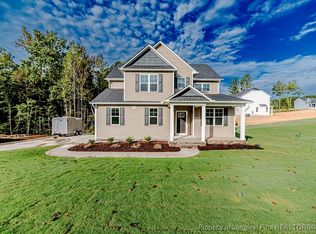
- $414,9003 bd3 ba2.5k sqft106 Driftwood Ct, Sanford, NC 27330New Construction
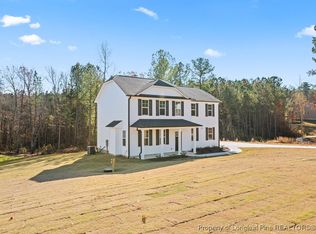
- $339,9003 bd3 ba1.8k sqft202 Uwharrie Way, Sanford, NC 27330Sold
- $--32.01 Acres00 Road LOWR MONCURE, Sanford, NC 27330Off Market
- $399,8983 bd3 ba2.3k sqft219 Uwharrie Way, Sanford, NC 27330Sold
- $414,0003 bd3 ba2.3k sqft203 Uwharrie Way, Sanford, NC 27330Sold
- $339,0003 bd3 ba1.8k sqft312 One Tree Hl, Sanford, NC 27330Sold
Nearby schools
GreatSchools rating
- 8/10Tramway Elementary SchoolGrades: K-5Distance: 5.4 mi
- 4/10East Lee Middle SchoolGrades: 6-8Distance: 3.1 mi
- 10/10Lee Early CollegeGrades: 9-12Distance: 1.5 mi
Schools provided by the listing agent
- Elementary: Deep River Elementary
- Middle: East Lee Middle
- High: Lee County High
Source: Hive MLS. This data may not be complete. We recommend contacting the local school district to confirm school assignments for this home.


Get pre-qualified for a loan
At Zillow Home Loans, we can pre-qualify you in as little as 5 minutes with no impact to your credit score.An equal housing lender. NMLS #10287.
Sell for more on Zillow
Get a Zillow Showcase℠ listing at no additional cost and you could sell for .
$446,500
2% more
+$8,930
With Zillow Showcase(estimated)
$455,430
- North Carolina
- Lee County
- Sanford
- 27330
- 111 Driftwood Court
Nearby cities
Nearby neighborhoods
Nearby zip codes
Other Sanford Topics
