Come see the beautiful new homes popping up in Moncure Hills. This home features:
Formal Dining Room – Perfect for entertaining or family gatherings
Open-Concept Kitchen – Granite countertops, breakfast bar, and ample cabinetry
Family Room – Cozy electric fireplace for a warm, inviting space
Grand Owner’s Suite – Expansive walk-in closet, dual sinks, private water closet, and a large shower
Upstairs, you'll enjoy:
Two Guest Bedrooms
Convenient Upstairs Laundry
Flexible Bonus Room – Ideal for a home office, gym, or playroom
Enormous Loft – A versatile space for relaxation or entertainment
All of this located in a picturesque neighborhood just a short drive from Fort Bragg, with easy access to US 1. Come see what makes this community a perfect place to call home!
$15,000 use as you choose incentive and up to another 1% with our preferred lender Alpha Mortgage (Marcela Melo @ 910 336 0848)
Sold for $391,420
$391,420
214 Uwharrie Way, Sanford, NC 27330
3beds
2,358sqft
Single Family Residence
Built in 2025
0.59 Acres Lot
$382,400 Zestimate®
$166/sqft
$2,453 Estimated rent
Home value
$382,400
Estimated sales range
Not available
$2,453/mo
Zestimate® history
Owner options
List your home for rent
$2,453/mo
Rent Zestimate®
Find your next renter with Zillow Rental Manager. Plus, with online applications, you can quickly screen prospective tenants – for free.
$2,453/mo
Rent Zestimate®
Refinance and save
$2,742/mo
Est. payment
Refinancing to a lower rate could help reduce your monthly payments and save thousands over the life of the loan.
$2,742/mo
Est. payment
Explore your selling options
Work with a Zillow partner agent
Leverage their expertise and Zillow's premium Showcase listings to get your home seen by more buyers.
Get startedList with your own agent
Get your home in front of millions of buyers by listing it on Zillow.
Learn how to do itSell it yourself
Take full control of how buyers see your home on Zillow by listing For Sale by Owner (FSBO).
List your homeWhat's special
Enormous loftCozy electric fireplaceBreakfast barFlexible bonus roomLarge showerFamily roomOpen-concept kitchen
Zillow last checked:
Listing updated:
Listed by:
NATALIE MARTIN,
W.S. WELLONS REALTY
Bought with:
TERESA WOLF, 186468
ERA STROTHER REAL ESTATE #5
Source: LPRMLS,MLS#: 743605 Originating MLS: Longleaf Pine Realtors
Originating MLS: Longleaf Pine RealtorsFacts & features
Interior
Bedrooms & bathrooms
- Bedrooms: 3
- Bathrooms: 3
- Full bathrooms: 2
- 1/2 bathrooms: 1
Heating
- Heat Pump
Cooling
- Central Air, Electric
Appliances
- Included: Dishwasher, Electric Range, Microwave
- Laundry: Upper Level
Features
- Tray Ceiling(s), Ceiling Fan(s), Dining Area, Coffered Ceiling(s), Separate/Formal Dining Room, Eat-in Kitchen, Granite Counters, Primary Downstairs, Open Floorplan, Walk-In Closet(s), Walk-In Shower
- Flooring: Carpet, Luxury Vinyl Plank
- Number of fireplaces: 1
- Fireplace features: Electric
Interior area
- Total interior livable area: 2,358 sqft
Property
Parking
- Total spaces: 2
- Parking features: Attached, Garage
- Attached garage spaces: 2
Features
- Levels: Two
- Stories: 2
- Patio & porch: Deck
- Exterior features: Deck
Lot
- Size: 0.59 Acres
- Features: Cul-De-Sac
Details
- Parcel number: 965333969000
- Special conditions: None
Construction
Type & style
- Home type: SingleFamily
- Architectural style: Two Story
- Property subtype: Single Family Residence
Materials
- Vinyl Siding
- Foundation: Slab
Condition
- New Construction
- New construction: Yes
- Year built: 2025
Details
- Warranty included: Yes
Utilities & green energy
- Sewer: Septic Tank
Community & HOA
Community
- Subdivision: Moncure Hills
HOA
- Has HOA: Yes
- HOA fee: $360 annually
- HOA name: Little And Young
Location
- Region: Sanford
Financial & listing details
- Price per square foot: $166/sqft
- Tax assessed value: $50,000
- Annual tax amount: $372
- Date on market: 5/13/2025
- Cumulative days on market: 157 days
- Listing terms: New Loan
- Inclusions: none
- Exclusions: none
- Ownership: More than a year
Price history
| Date | Event | Price |
|---|---|---|
| 10/30/2025 | Sold | $391,420$166/sqft |
Source:  LPRMLS #743605 Report a problem LPRMLS #743605 Report a problem | ||
| 10/18/2025 | Pending sale | $391,420$166/sqft |
Source: LPRMLS #743605 Report a problem | ||
| 5/13/2025 | Listed for sale | $391,420$166/sqft |
Source: LPRMLS #743605 Report a problem | ||
Public tax history
| Year | Property taxes | Tax assessment |
|---|---|---|
| 2025 | $372 | $50,000 |
Find assessor info on the county website
Neighborhood: 27330
Nearby homes
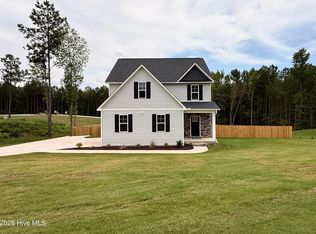
- $398,9993 bd3 ba2.4k sqft206 Uwharrie Way, Sanford, NC 27330New Construction
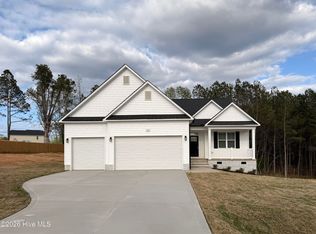
- $449,9943 bd3 ba2.6k sqft111 Driftwood Ct, Sanford, NC 27330Sold
- $179,70020.22 Acres524 Lower Moncure Rd, Sanford, NC 27330Off Market
- $--32.01 Acres00 Road LOWR MONCURE, Sanford, NC 27330Off Market
- $414,9003 bd3 ba2.5k sqft106 Driftwood Ct, Sanford, NC 27330New Construction
- $339,0003 bd3 ba1.8k sqft312 One Tree Hl, Sanford, NC 27330Sold
- $420,0003 bd3 ba2.5k sqft307 One Tree Hl, Sanford, NC 27330Sold
- $339,9003 bd3 ba1.8k sqft202 Uwharrie Way, Sanford, NC 27330Sold
Nearby schools
GreatSchools rating
- 8/10Tramway Elementary SchoolGrades: K-5Distance: 5.4 mi
- 4/10East Lee Middle SchoolGrades: 6-8Distance: 3.1 mi
- 10/10Lee Early CollegeGrades: 9-12Distance: 1.5 mi
Schools provided by the listing agent
- Middle: East Lee Middle
- High: Lee County High
Source: LPRMLS. This data may not be complete. We recommend contacting the local school district to confirm school assignments for this home.


Get pre-qualified for a loan
At Zillow Home Loans, we can pre-qualify you in as little as 5 minutes with no impact to your credit score.An equal housing lender. NMLS #10287.
Sell for more on Zillow
Get a Zillow Showcase℠ listing at no additional cost and you could sell for .
$382,400
2% more
+$7,648
With Zillow Showcase(estimated)
$390,048
- North Carolina
- Lee County
- Sanford
- 27330
- 214 Uwharrie Way
Nearby cities
Nearby neighborhoods
Nearby zip codes
Other Sanford Topics
