Welcome to this spacious two-story home nestled on over half an acre.
The Main Level offers:
Expansive great room with fireplace seamlessly connected to the enormous kitchen featuring an island.
Easy flow to the deck, perfect for outdoor gatherings.
Convenient side-load garage for added curb appeal.
The Upper Level Offers:
All bedrooms located upstairs for privacy.
Luxurious owner’s suite with a Soaking tub, Separate shower, Dual sinks, Private toilet area with door and Large walk-in closet.
Two generously sized secondary bedrooms sharing a full bath.
Laundry room upstairs for convenience.
Cozy loft area ideal for a home office, playroom, or relaxation space.
This layout emphasizes family living with spacious common areas downstairs and private retreats upstairs. The oversized lot adds room for outdoor enjoyment.
Builder is offering $10,000 SPCC & blinds
Preferred lender Marcela Melo (Alpha Mortgage) 910 336 0848 / marcela.melo@alphamortgageadvantage.com offering up to 1%
Sold for $339,900
$339,900
202 Uwharrie Way, Sanford, NC 27330
3beds
1,805sqft
Single Family Residence
Built in 2025
0.57 Acres Lot
$328,400 Zestimate®
$188/sqft
$2,149 Estimated rent
Home value
$328,400
Estimated sales range
Not available
$2,149/mo
Zestimate® history
Owner options
List your home for rent
$2,149/mo
Rent Zestimate®
Find your next renter with Zillow Rental Manager. Plus, with online applications, you can quickly screen prospective tenants – for free.
$2,149/mo
Rent Zestimate®
Refinance and save
$2,410/mo
Est. payment
Refinancing to a lower rate could help reduce your monthly payments and save thousands over the life of the loan.
$2,410/mo
Est. payment
Explore your selling options
Work with a Zillow partner agent
Leverage their expertise and Zillow's premium Showcase listings to get your home seen by more buyers.
Get startedList with your own agent
Get your home in front of millions of buyers by listing it on Zillow.
Learn how to do itSell it yourself
Take full control of how buyers see your home on Zillow by listing For Sale by Owner (FSBO).
List your homeWhat's special
Separate showerOver half an acreSpacious two-story homeLarge walk-in closetDual sinksSoaking tub
Zillow last checked:
Listing updated:
Listed by:
NATALIE MARTIN,
W.S. WELLONS REALTY
Bought with:
FLOYD CHAMBERS, 337985
ON POINT REALTY
Source: LPRMLS,MLS#: 753499 Originating MLS: Longleaf Pine Realtors
Originating MLS: Longleaf Pine RealtorsFacts & features
Interior
Bedrooms & bathrooms
- Bedrooms: 3
- Bathrooms: 3
- Full bathrooms: 2
- 1/2 bathrooms: 1
Heating
- Heat Pump
Cooling
- Central Air, Electric
Appliances
- Included: Dishwasher, Electric Range, Microwave
- Laundry: Upper Level
Features
- Tray Ceiling(s), Ceiling Fan(s), Coffered Ceiling(s), Eat-in Kitchen, Granite Counters, Kitchen Island
- Flooring: Luxury Vinyl Plank, Carpet
- Basement: Other
- Number of fireplaces: 1
- Fireplace features: Electric
Interior area
- Total interior livable area: 1,805 sqft
Property
Parking
- Total spaces: 2
- Parking features: Attached, Garage, Garage Faces Side
- Attached garage spaces: 2
Features
- Levels: Two
- Stories: 2
- Patio & porch: Covered, Deck, Front Porch, Porch
- Exterior features: Deck, Porch
Lot
- Size: 0.57 Acres
Details
- Parcel number: 965333549100
- Special conditions: None
Construction
Type & style
- Home type: SingleFamily
- Architectural style: Two Story
- Property subtype: Single Family Residence
Materials
- Vinyl Siding
Condition
- New Construction
- New construction: Yes
- Year built: 2025
Details
- Warranty included: Yes
Utilities & green energy
- Sewer: Septic Tank
- Water: Public
Community & HOA
Community
- Subdivision: Moncure Hills
HOA
- Has HOA: Yes
- HOA fee: $340 annually
- HOA name: Little & Young
Location
- Region: Sanford
Financial & listing details
- Price per square foot: $188/sqft
- Date on market: 11/19/2025
- Cumulative days on market: 21 days
- Listing terms: New Loan
- Inclusions: n/a
- Exclusions: n/a
- Ownership: More than a year
Price history
| Date | Event | Price |
|---|---|---|
| 1/6/2026 | Sold | $339,900$188/sqft |
Source:  LPRMLS #753499 Report a problem LPRMLS #753499 Report a problem | ||
| 12/9/2025 | Pending sale | $339,900$188/sqft |
Source: LPRMLS #753499 Report a problem | ||
| 11/19/2025 | Listed for sale | $339,900$188/sqft |
Source: LPRMLS #753499 Report a problem | ||
Public tax history
Tax history is unavailable.
Neighborhood: 27330
Nearby homes
- $449,9943 bd3 ba2.6k sqft111 Driftwood Ct, Sanford, NC 27330Sold
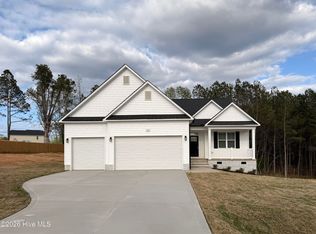
- $414,9003 bd3 ba2.5k sqft106 Driftwood Ct, Sanford, NC 27330New Construction
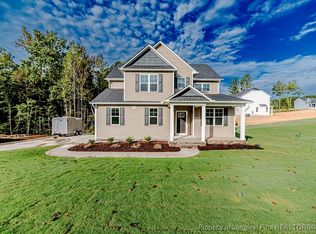
- $409,8003 bd3 ba2.5k sqft106 Uwharrie Way, Sanford, NC 27330New Construction
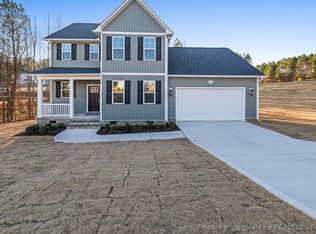
- $414,0003 bd3 ba2.3k sqft203 Uwharrie Way, Sanford, NC 27330Sold

- $398,9993 bd3 ba2.4k sqft206 Uwharrie Way, Sanford, NC 27330New Construction
- $399,8983 bd3 ba2.3k sqft219 Uwharrie Way, Sanford, NC 27330Sold
- $389,0003 bd3 ba2.3k sqft102 Uwharrie Way, Sanford, NC 27330New Construction
- $--32.01 Acres00 Road LOWR MONCURE, Sanford, NC 27330Off Market
Nearby schools
GreatSchools rating
- 8/10Tramway Elementary SchoolGrades: K-5Distance: 5.4 mi
- 4/10East Lee Middle SchoolGrades: 6-8Distance: 3.1 mi
- 10/10Lee Early CollegeGrades: 9-12Distance: 1.5 mi
Schools provided by the listing agent
- Middle: East Lee Middle
- High: Lee County High
Source: LPRMLS. This data may not be complete. We recommend contacting the local school district to confirm school assignments for this home.


Get pre-qualified for a loan
At Zillow Home Loans, we can pre-qualify you in as little as 5 minutes with no impact to your credit score.An equal housing lender. NMLS #10287.
Sell for more on Zillow
Get a Zillow Showcase℠ listing at no additional cost and you could sell for .
$328,400
2% more
+$6,568
With Zillow Showcase(estimated)
$334,968
- North Carolina
- Lee County
- Sanford
- 27330
- 202 Uwharrie Way
Nearby cities
Nearby neighborhoods
Nearby zip codes
Other Sanford Topics
