COMPLETE & READY TO CLOSE! $10,000 INCENTIVE & Fenced-In Back Yard!
Welcome to the CC2424 Plan, built by trusted builder, Caviness Land. LIMITED TIME $10,000 BUYER INCENTIVE! - Use as YOU Choose! Can be used for Closing Costs, or Builder-Provided Fridge, Blinds, Washer, or Dryer! Take advantage of this great opportunity!
Welcome to your dream home--this stunning 3-story,2,424 SF residence with a side-load 2-car garage offers modern comfort, functional design, and stylish finishes throughout. Located on a sprawling .57 acre lot within a brand new community, this home has space for everyone!
This plan welcomes you home with a covered front porch that leads into foyer with guest bath to your side. Spacious Great Room with electric fireplace is open to the Kitchen with large center island with seating, granite countertops, pantry, and Breakfast Nook with access to the back deck that overlooks the spacious fenced-in back yard - perfect for summertime BBQs! All bedrooms are located upstairs. The Owners Suite is a true retreat boasting trey ceiling, large WIC with window for natural light, walk-in shower, dual-sink vanity, linen closet, and direct access to the laundry room. 2 other bedrooms, a full bathroom with dual-sink vanity, and a bonus room complete the 2nd floor, plus there is a spacious Bonus room on the 3rd floor!
New construction
$398,999
206 Uwharrie Way, Sanford, NC 27330
3beds
2,424sqft
:
Get pre-qualified$2,454/mo
Single Family Residence
Built in 2025
0.57 Acres Lot
$398,300 Zestimate®
$165/sqft
$30/mo HOA
What's special
Covered front porchWalk-in showerGranite countertopsLinen closet
- 24 days |
- 229 |
- 10 |
Zillow last checked:
Listing updated:
Listed by:
Jennifer M Ritchie 910-987-5565,
Everything Pines Partners LLC
Source: Hive MLS,MLS#: 100587012 Originating MLS: Mid Carolina Regional MLS
Originating MLS: Mid Carolina Regional MLSFacts & features
Interior
Bedrooms & bathrooms
- Bedrooms: 3
- Bathrooms: 3
- Full bathrooms: 2
- 1/2 bathrooms: 1
Rooms
- Room types: Great Room, Breakfast Nook, Master Bedroom, Bedroom 2, Bedroom 3, Loft, Bonus Room
Primary bedroom
- Level: Second
- Dimensions: 15.5 x 14
Bedroom 2
- Level: Second
- Dimensions: 11.5 x 11.75
Bedroom 3
- Level: Second
- Dimensions: 11.25 x 11.75
Bonus room
- Level: Third
- Dimensions: 15.5 x 14
Breakfast nook
- Level: First
- Dimensions: 12 x 12
Great room
- Level: First
- Dimensions: 19.25 x 15.5
Kitchen
- Level: First
- Dimensions: 14 x 19.25
Loft
- Level: Second
- Dimensions: 10 x 11
Heating
- Electric, Heat Pump
Cooling
- Central Air
Appliances
- Included: Built-In Microwave, Range, Dishwasher
- Laundry: Laundry Room
Features
- Walk-in Closet(s), Tray Ceiling(s), High Ceilings, Entrance Foyer, Kitchen Island, Ceiling Fan(s), Pantry, Walk-in Shower, Eat-in Kitchen, Walk-In Closet(s)
- Flooring: LVT/LVP, Carpet
Interior area
- Total structure area: 2,424
- Total interior livable area: 2,424 sqft
Property
Parking
- Total spaces: 2
- Parking features: Garage Faces Side, Concrete, Garage Door Opener, Garage
- Attached garage spaces: 2
Features
- Levels: Three Or More
- Patio & porch: Deck, Front Porch
- Exterior features: Cluster Mailboxes
- Fencing: Privacy,Back Yard,Wood,Fenced
- Has view: Yes
- View description: See Remarks
- Frontage type: See Remarks
Lot
- Size: 0.57 Acres
- Dimensions: 125 x 200 x 125 x 200
- Features: Interior Lot
Details
- Parcel number: 965333741600
- Zoning: R-20
- Special conditions: Standard
Construction
Type & style
- Home type: SingleFamily
- Property subtype: Single Family Residence
Materials
- Stone, Vinyl Siding, Wood Frame
- Foundation: Crawl Space
- Roof: Architectural Shingle
Condition
- New Construction
- New construction: Yes
- Year built: 2025
Details
- Warranty included: Yes
Utilities & green energy
- Sewer: Septic Tank
- Utilities for property: Water Connected
Community & HOA
Community
- Security: Smoke Detector(s)
- Subdivision: Moncure Hills
HOA
- Has HOA: Yes
- Amenities included: Maintenance Common Areas, Management, Street Lights
- HOA fee: $360 annually
- HOA name: Moncure Valley & Hills HOA
- HOA phone: 910-484-5400
Location
- Region: Sanford
Financial & listing details
- Price per square foot: $165/sqft
- Tax assessed value: $50,000
- Annual tax amount: $372
- Date on market: 7/7/2026
- Cumulative days on market: 24 days
- Listing agreement: Exclusive Right To Sell
- Listing terms: Cash,Conventional,FHA,USDA Loan,VA Loan
- Road surface type: Paved
Estimated market value
$398,300
$378,000 - $418,000
$2,418/mo
Price history
| Date | Event | Price |
|---|---|---|
| 7/21/2026 | Price change | $398,9990%$165/sqft |
Source:  LPRMLS #765577 Report a problem LPRMLS #765577 Report a problem | ||
| 7/7/2026 | Listed for sale | $399,000$165/sqft |
Source: LPRMLS #765577 Report a problem | ||
| 7/7/2026 | Listing removed | $399,000$165/sqft |
Source: LPRMLS #743370 Report a problem | ||
| 5/15/2026 | Price change | $399,000-0.3%$165/sqft |
Source: LPRMLS #743370 Report a problem | ||
| 5/9/2025 | Listed for sale | $400,000$165/sqft |
Source: LPRMLS #743370 Report a problem | ||
Public tax history
| Year | Property taxes | Tax assessment |
|---|---|---|
| 2025 | $372 | $50,000 |
Find assessor info on the county website
Monthly payment
Est. payment
Payment breakdown
Explore the cost of this home by adjusting the details. Changes won't be saved.Climate risks
Neighborhood: 27330
Nearby schools
GreatSchools rating
- 8/10Deep River Elementary SchoolGrades: K-5Distance: 6.9 mi
- 4/10East Lee Middle SchoolGrades: 6-8Distance: 3.1 mi
- 3/10Lee County High SchoolGrades: 9-12Distance: 1.6 mi
Schools provided by the listing agent
- Elementary: Deep River Elementary
- Middle: East Lee Middle
- High: Lee County High
Source: Hive MLS. This data may not be complete. We recommend contacting the local school district to confirm school assignments for this home.
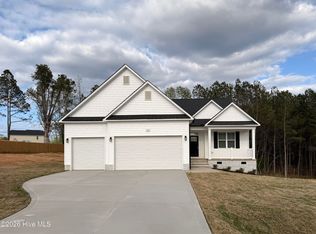
- $449,9943 bd3 ba2.6k sqft111 Driftwood Ct, Sanford, NC 27330Sold
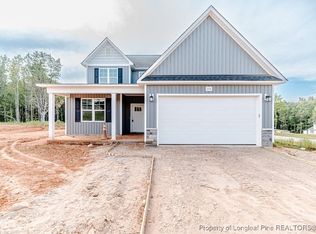
- $391,4203 bd3 ba2.3k sqft214 Uwharrie Way, Sanford, NC 27330Sold
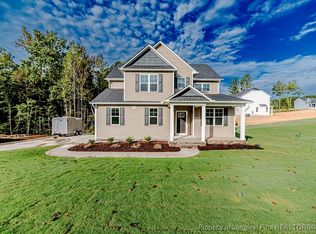
- $414,9003 bd3 ba2.5k sqft106 Driftwood Ct, Sanford, NC 27330New Construction
- $--32.01 Acres00 Road LOWR MONCURE, Sanford, NC 27330Off Market
- $339,9003 bd3 ba1.8k sqft202 Uwharrie Way, Sanford, NC 27330Sold
- $399,8983 bd3 ba2.3k sqft219 Uwharrie Way, Sanford, NC 27330Sold
- $339,0003 bd3 ba1.8k sqft312 One Tree Hl, Sanford, NC 27330Sold
- $179,70020.22 Acres524 Lower Moncure Rd, Sanford, NC 27330Off Market
A local agent can set up tours, give advice and negotiate with sellers.
Similar homes
- $389,9003 bd3 ba2.4k sqft301 Allegheny Dr, Sanford, NC 27330New Construction

 MLS ID #10162182, Tiana Jackson. Doorify MLS
 - $383,9004 bd3 ba2.3k sqft614 Melrose Ct, Sanford, NC 27330New Construction
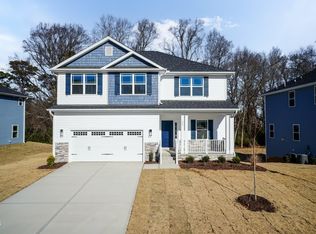 MLS ID #10154603, Elizabeth Guadalupe Gonzalez. Doorify MLS
 - $389,0004 bd4 ba2.3k sqft131 Grinnell Loop, Sanford, NC 27332New Construction
 MLS ID #10180950, Angie Cole. Doorify MLS
 - $379,0004 bd3 ba2.1k sqft127 Grinnell Loop, Sanford, NC 27332New Construction
 MLS ID #10180949, Angie Cole. Doorify MLS
 - $410,0003 bd3 ba2.6k sqft1491 Ponderosa Trl, Cameron, NC 28326For SaleMLS ID #10179171, Brittany Brathwaite. Doorify MLS
- $415,4005 bd4 ba2.9k sqft703 Dunlawton Ct, Sanford, NC 27330New ConstructionMLS ID #10125920, Elizabeth Guadalupe Gonzalez. Doorify MLS
- $395,0004 bd4 ba2.3k sqft155 Grinnell Loop, Sanford, NC 27332New ConstructionMLS ID #10160415, Angie Cole. Doorify MLS
- from $308,4903 bd3 ba2.1k sqftJasmine Plan, Provisions at Courtland, Sanford, NC 27330New ConstructionDRB Homes
- $375,0003 bd3 ba1.9k sqft143 Grinnell Loop, Sanford, NC 27332New ConstructionMLS ID #10160407, Angie Cole. Doorify MLS
- $369,0003 bd2 ba1.7k sqft139 Grinnell Loop, Sanford, NC 27332New ConstructionMLS ID #10180954, Angie Cole. Doorify MLS
- $359,0003 bd2 ba1.5k sqft135 Grinnell Loop, Sanford, NC 27332New ConstructionMLS ID #10180952, Angie Cole. Doorify MLS
- $309,9003 bd3 ba1.6k sqft702 Dunlawton Ct, Sanford, NC 27330New ConstructionMLS ID #10174207, Elizabeth Guadalupe Gonzalez. Doorify MLS
- $389,5003 bd3 ba2k sqft189 Boyce Court, Sanford, NC 27332New Construction
 MLS ID #100526330, Anthony F Weaver, Coldwell Banker Advantage / Cameron. Hive MLS
 - $404,9003 bd2 ba1.9k sqft2218 Christian Light Rd, Fuquay Varina, NC 27526For SaleMLS ID #10176150, Wes Snead. Doorify MLS
- $350,0003 bd2 ba1.7k sqft147 Grinnell Loop, Sanford, NC 27332New ConstructionMLS ID #10160410, Angie Cole. Doorify MLS
- $345,0003 bd2 ba1.6k sqft151 Grinnell Loop, Sanford, NC 27332New ConstructionMLS ID #10160413, Angie Cole. Doorify MLS
- $409,0003 bd3 ba1.9k sqft736 Jasmine Rd, Fuquay Varina, NC 27526New ConstructionMLS ID #10143306, Ragan Armstrong. Doorify MLS
- $399,7004 bd3 ba2k sqftSmithfield French Country, Lillington, NC 27546New ConstructionDoorify MLS
- $389,0004 bd3 ba2.4k sqft77 Charred Oak Ct, Lillington, NC 27546New ConstructionDoorify MLS
- $359,9903 bd2 ba1.4k sqft13341 State Highway 27, Broadway, NC 27505New ConstructionMLS ID #10149092, James Phillips. Doorify MLS
