Move-in ready! The popular Adams Homes 2913 Plan offers 5 bedrooms, 4 full bathrooms, and a spacious, thoughtfully designed layout. The main level features a formal dining room with tray ceiling, crown molding, and wainscoting, along with a versatile flex room perfect for a home office or sitting area. The open-concept living space includes a cozy fireplace and flows into the kitchen, complete with granite countertops, Frigidaire Gallery stainless steel appliances, and a bright breakfast nook. A guest bedroom and full bath are conveniently located on the first floor. Upstairs, the spacious owner's suite features a tray ceiling, luxurious bath with a tiled walk-in shower, soaking tub, and large walk-in closet. Three additional bedrooms, including one with a private bath, and a generous loft provide plenty of space for family, guests, or entertaining. Schedule your tour today!
New construction
Price cut: $10K (6/8)
$415,400
703 Dunlawton Ct, Sanford, NC 27330
5beds
2,913sqft
Single Family Residence, Residential
Built in 2026
9,147 Square Feet Lot
$414,800 Zestimate®
$143/sqft
$25/mo HOA
What's special
Cozy fireplaceGenerous loftCrown moldingGranite countertopsLarge walk-in closetSoaking tubOpen-concept living space
- 317 days |
- 187 |
- 12 |
Zillow last checked:
Listing updated:
Listed by:
Elizabeth Guadalupe Gonzalez 919-930-1057,
Adams Homes Realty, Inc
Source: Doorify MLS,MLS#: 10125920
Facts & features
Interior
Bedrooms & bathrooms
- Bedrooms: 5
- Bathrooms: 4
- Full bathrooms: 4
Heating
- Electric, Forced Air, Heat Pump
Cooling
- Ceiling Fan(s), Central Air, Electric, Heat Pump
Appliances
- Included: Dishwasher, Electric Oven, Electric Range, Electric Water Heater, Microwave, Stainless Steel Appliance(s)
- Laundry: Laundry Room, Upper Level
Features
- Ceiling Fan(s), Chandelier, Crown Molding, Double Vanity, Entrance Foyer, Granite Counters, Kitchen Island, Open Floorplan, Quartz Counters, Separate Shower, Soaking Tub, Tray Ceiling(s), Walk-In Closet(s), Walk-In Shower
- Flooring: Carpet, Laminate, Vinyl
- Windows: Screens
- Number of fireplaces: 1
- Fireplace features: Living Room
Interior area
- Total structure area: 2,913
- Total interior livable area: 2,913 sqft
- Finished area above ground: 2,913
- Finished area below ground: 0
Property
Parking
- Total spaces: 2
- Parking features: Concrete, Driveway, Garage, Garage Door Opener
- Attached garage spaces: 2
Features
- Levels: Two
- Stories: 2
- Exterior features: Playground, Rain Gutters
- Has view: Yes
Lot
- Size: 9,147 Square Feet
- Features: Corner Lot
Details
- Parcel number: 964155259800
- Special conditions: Standard
Construction
Type & style
- Home type: SingleFamily
- Architectural style: Transitional
- Property subtype: Single Family Residence, Residential
Materials
- Blown-In Insulation, Stone Veneer, Vinyl Siding
- Foundation: Slab
- Roof: Shingle
Condition
- New construction: Yes
- Year built: 2026
- Major remodel year: 2025
Details
- Builder name: Adams Homes
Utilities & green energy
- Sewer: Public Sewer
- Water: Public
Community & HOA
Community
- Features: Park, Sidewalks, Street Lights
- Subdivision: Southern Estates
HOA
- Has HOA: Yes
- Amenities included: Playground
- Services included: Maintenance Grounds
- HOA fee: $300 annually
Location
- Region: Sanford
Financial & listing details
- Price per square foot: $143/sqft
- Annual tax amount: $1
- Date on market: 10/5/2025
- Road surface type: Asphalt
Estimated market value
$414,800
$394,000 - $436,000
$2,463/mo
Price history
| Date | Event | Price |
|---|---|---|
| 6/8/2026 | Price change | $415,400-2.4%$143/sqft |
Source:  Doorify MLS #10125920 Report a problem Doorify MLS #10125920 Report a problem | ||
| 4/8/2026 | Price change | $425,400+6.2%$146/sqft |
Source: Doorify MLS #10125920 Report a problem | ||
| 3/15/2026 | Price change | $400,400-5.9%$137/sqft |
Source: Doorify MLS #10125920 Report a problem | ||
| 10/5/2025 | Listed for sale | $425,400$146/sqft |
Source: Doorify MLS #10125920 Report a problem | ||
Public tax history
Tax history is unavailable.
Monthly payment
Est. payment
Payment breakdown
Explore the cost of this home by adjusting the details. Changes won't be saved.Climate risks
Neighborhood: 27330
Nearby schools
GreatSchools rating
- 4/10WB Wicker ElementaryGrades: K-5Distance: 2.2 mi
- 7/10Sanlee Middle SchoolGrades: 6-8Distance: 0.4 mi
- 3/10Southern Lee High SchoolGrades: 9-12Distance: 0.5 mi
Schools provided by the listing agent
- Elementary: Lee - WB Wicker Elementary School
- Middle: Lee - SanLee Middle School
- High: Lee - Southern Lee High School
Source: Doorify MLS. This data may not be complete. We recommend contacting the local school district to confirm school assignments for this home.
- $309,9003 bd3 ba1.6k sqft702 Dunlawton Ct, Sanford, NC 27330New Construction

- $468,4506 bd5 ba3.6k sqft706 Dunlawton Ct, Sanford, NC 27330New Construction

- $432,7005 bd4 ba3k sqft546 Middleton Ct, Sanford, NC 27330Sold

- $348,1004 bd3 ba2.3k sqft606 Melrose Ct, Sanford, NC 27330Sold

- $468,6506 bd5 ba3.6k sqft611 Melrose Ct, Sanford, NC 27330Pending
- $299,9003 bd3 ba1.6k sqft603 Melrose Ct, Sanford, NC 27330Pending
- $428,8006 bd4 ba3.1k sqft526 Middleton Ct, Sanford, NC 27330New Construction
- $475,5505 bd4 ba3.9k sqft710 Dunlawton Ct, Sanford, NC 27330Pending
A local agent can set up tours, give advice and negotiate with sellers.
Similar homes
- $410,2504 bd4 ba2.7k sqft618 Melrose Ct, Sanford, NC 27330New Construction
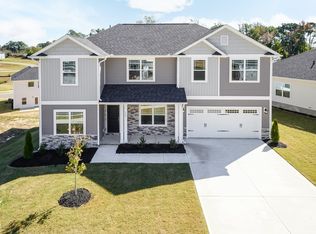
 MLS ID #10155152, Elizabeth Guadalupe Gonzalez. Doorify MLS
 - $428,8006 bd4 ba3.1k sqft526 Middleton Ct, Sanford, NC 27330New Construction
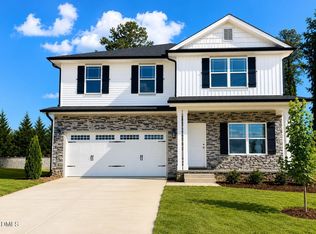 MLS ID #10144055, Elizabeth Guadalupe Gonzalez. Doorify MLS
 - $383,9004 bd3 ba2.3k sqft614 Melrose Ct, Sanford, NC 27330New Construction
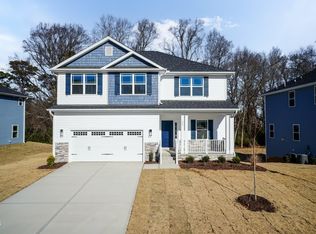 MLS ID #10154603, Elizabeth Guadalupe Gonzalez. Doorify MLS
 - $382,1004 bd3 ba2.3k sqft530 Middleton Ct, Sanford, NC 27330New Construction
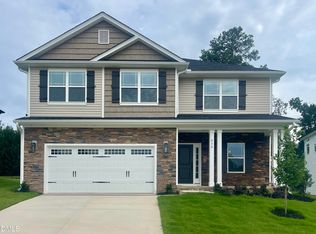 MLS ID #10154580, Elizabeth Guadalupe Gonzalez. Doorify MLS
 - $435,0004 bd3 ba2.6k sqft711 Creekside Dr, Sanford, NC 27330For SaleMLS ID #10183052, Michelle Jordan. Doorify MLS
- $468,4506 bd5 ba3.6k sqft706 Dunlawton Ct, Sanford, NC 27330New ConstructionMLS ID #10168353, Elizabeth Guadalupe Gonzalez. Doorify MLS
- $353,9004 bd3 ba2.1k sqft320 Bishop Ln, Sanford, NC 27330For SaleMLS ID #766035, ANALYN SESSOMS, EXP REALTY LLC. LPRMLS
- $420,0004 bd3 ba2.5k sqft214 Dreamweaver Ct, Sanford, NC 27330For SaleMLS ID #10184169, Netty Arzate Bello. Doorify MLS
- $414,9903 bd3 ba3k sqft300 Allegheny Dr, Sanford, NC 27330New ConstructionMLS ID #10164929, Tiana Jackson. Doorify MLS
- $309,9003 bd3 ba1.6k sqft702 Dunlawton Ct, Sanford, NC 27330New ConstructionMLS ID #10174207, Elizabeth Guadalupe Gonzalez. Doorify MLS
- $386,9904 bd3 ba2.5k sqft304 Allegheny Dr, Sanford, NC 27330New ConstructionMLS ID #10165816, Tiana Jackson. Doorify MLS
- $349,9003 bd3 ba2.2k sqft614 Marian Way, Sanford, NC 27330For SaleMLS ID #10158347, Leonna Nesbitt Henry. Doorify MLS
- $348,9003 bd3 ba2.2k sqft1234 Gaster Creek Way, Sanford, NC 27330New ConstructionDoorify MLS
- $374,9903 bd3 ba2.4k sqft301 Allegheny Dr, Sanford, NC 27330New ConstructionMLS ID #10162182, Tiana Jackson. Doorify MLS
- $299,9003 bd3 ba1.6k sqft207 Drayton Hall Ln, Sanford, NC 27330New ConstructionMLS ID #10154594, Elizabeth Guadalupe Gonzalez. Doorify MLS
- $324,9903 bd3 ba2.1k sqft331 Flourishing St, Sanford, NC 27330New ConstructionDoorify MLS
- $375,0003 bd3 ba1.9k sqft143 Grinnell Loop, Sanford, NC 27332New ConstructionMLS ID #10160407, Angie Cole. Doorify MLS
- $446,3003 bd3 ba2.5k sqft323 Galway Rd, Lillington, NC 27546New ConstructionMLS ID #10186403, Lisa Lovato. Doorify MLS
- $434,3004 bd3 ba2.3k sqft303 Galway Rd, Lillington, NC 27546New ConstructionMLS ID #10185129, Lisa Lovato. Doorify MLS
- $286,9903 bd2 ba1.8k sqft2915 Lemon Springs Rd, Sanford, NC 27330New ConstructionMLS ID #10170078, Tiana Jackson. Doorify MLS
