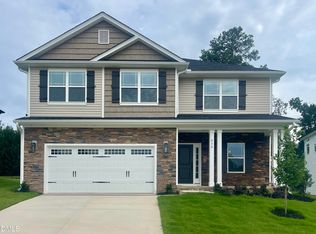
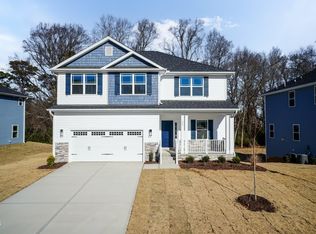
Move-in ready! Discover the Adams Homes 3105 Plan featuring 6 bedrooms, 3.5 bathrooms, and a spacious recreation room. The welcoming foyer opens to a formal dining room with tray ceilings, crown molding, and board-and-batten trim. The open-concept living area showcases a gourmet kitchen with Carrara Cloud quartz countertops, white subway tile backsplash, gray cabinetry, Frigidaire Gallery stainless steel appliances, and a large island overlooking the family room with a marble fireplace. The main-level primary suite offers tray ceilings, a luxurious bath with a tiled walk-in shower, soaking tub, dual vanities, and a spacious walk-in closet. Upstairs, you'll find five additional bedrooms, two full baths, an oversized recreation room, and a convenient laundry room. *Photos are of a finished home for reference only. See color selection sheet for actual home finishes.*
New construction
$428,800
526 Middleton Ct, Sanford, NC 27330
6beds
3,105sqft
Single Family Residence
Built in 2026
9,147 Square Feet Lot
$427,900 Zestimate®
$138/sqft
$25/mo HOA
What's special
Marble fireplaceOversized recreation roomSpacious recreation roomGourmet kitchenCrown moldingBoard-and-batten trimConvenient laundry room
- 216 days
- 127
- 14
Zillow last checked:
Listing updated:
Listed by:
Elizabeth Guadalupe Gonzalez 919-930-1057,
Adams Homes Realty, Inc,
Rebecca Daly 919-924-6497,
Adams Homes Realty, Inc
Source: Doorify MLS,MLS#: 10144055
Facts & features
Interior
Bedrooms & bathrooms
- Bedrooms: 6
- Bathrooms: 4
- Full bathrooms: 3
- 1/2 bathrooms: 1
- Main level bedrooms: 1
Primary bedroom
- Level: Main
- Area: 197.81 Square Feet
- Dimensions: 13.1 x 15.1
Dining room
- Level: Main
- Area: 130.56 Square Feet
- Dimensions: 10.2 x 12.8
Family room
- Level: Main
- Area: 362.88 Square Feet
- Dimensions: 19.2 x 18.9
Kitchen
- Level: Main
- Area: 277.89 Square Feet
- Dimensions: 15.7 x 17.7
Recreation room
- Level: Second
- Area: 276.9 Square Feet
- Dimensions: 19.5 x 14.2
Heating
- Central, Fireplace(s), Forced Air, Heat Pump
Cooling
- Central Air, Ceiling Fan(s), Electric, Heat Pump
Appliances
- Included: Convection Oven, Dishwasher, Electric Range, Microwave, Stainless Steel Appliance(s), Water Heater
- Laundry: Laundry Room, Upper Level
Features
- Ceiling Fan(s), Crown Molding, Double Vanity, Kitchen Island, Primary Downstairs, Recessed Lighting, Soaking Tub, Tray Ceiling(s), Walk-In Closet(s), Separate Shower, Walk-In Shower, Quartz Counters
- Flooring: Carpet, Laminate, Vinyl
- Number of fireplaces: 1
- Fireplace features: Living Room, Propane
- Common walls with other units/homes: No Common Walls
Interior area
- Total structure area: 3,105
- Total interior livable area: 3,105 sqft
- Finished area above ground: 3,105
- Finished area below ground: 0
Property
Parking
- Total spaces: 2
- Parking features: Driveway, Garage Faces Front, Garage, Garage Door Opener
- Garage spaces: 2
- Has uncovered spaces: Yes
Features
- Levels: Two
- Stories: 2
- Patio & porch: Front Porch, Patio
- Exterior features: Playground, Rain Gutters
Lot
- Size: 9,147 Square Feet
Details
- Parcel number: 964155359600
- Special conditions: Standard
Construction
Type & style
- Home type: SingleFamily
- Architectural style: Transitional
- Property subtype: Single Family Residence
Materials
- Stone Veneer, Vinyl Siding
- Foundation: Slab
- Roof: Architectural Shingle
Condition
- New Construction
- New construction: Yes
- Year built: 2026
- Major remodel year: 2026
Details
- Builder model: 3105A
- Builder name: Adams Homes
Utilities & green energy
- Sewer: Public Sewer
- Water: Public
Community & HOA
Community
- Features: Park, Playground, Street Lights, Sidewalks
- Subdivision: Southern Estates
HOA
- Has HOA: Yes
- Amenities included: Maintenance Grounds, Playground
- Services included: Maintenance Grounds
- HOA fee: $300 annually
- HOA name: Southern Estates
- HOA phone: 919-233-6747
Location
- Region: Sanford
Financial & listing details
- Price per square foot: $138/sqft
- Tax assessed value: $45,000
- Annual tax amount: $1
- Date on market: 2/1/2026
- Listing agreement: Exclusive Right To Sell
- Listing terms: Cash,Conventional,FHA,USDA Loan,VA Loan
Estimated market value
$427,900
$407,000 - $449,000
$2,891/mo
Price history
| Date | Event | Price |
|---|---|---|
| 2/1/2026 | Listed for sale | $428,800$138/sqft |
Source:  Doorify MLS #10144055 Report a problem Doorify MLS #10144055 Report a problem | ||
Public tax history
| Year | Property taxes | Tax assessment |
|---|---|---|
| 2025 | $533 | $45,000 |
| 2024 | $533 | $45,000 |
Find assessor info on the county website
Monthly payment
Est. payment
Payment breakdown
Explore the cost of this home by adjusting the details. Changes won't be saved.Climate risks
Neighborhood: 27330
Nearby schools
Schools provided by the listing agent
- Elementary: Lee - WB Wicker Elementary School
- Middle: Lee - SanLee Middle School
- High: Lee - Southern Lee High School
Source: Doorify MLS. This data may not be complete. We recommend contacting the local school district to confirm school assignments for this home.


Similar homes
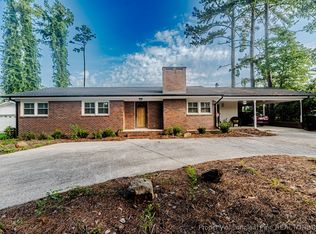
- $484,5505 bd4 ba3.9k sqft619 Melrose Ct, Sanford, NC 27330New Construction
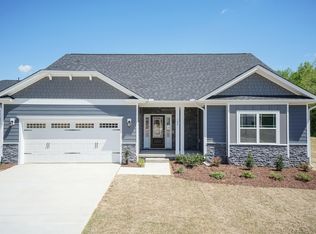
 MLS ID #10188786, Elizabeth Guadalupe Gonzalez. Doorify MLS
 - $410,2504 bd4 ba2.7k sqft618 Melrose Ct, Sanford, NC 27330New Construction
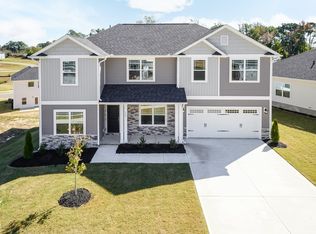 MLS ID #10155152, Elizabeth Guadalupe Gonzalez. Doorify MLS
 - $468,4506 bd5 ba3.6k sqft706 Dunlawton Ct, Sanford, NC 27330New Construction
 MLS ID #10168353, Rebecca Daly. Doorify MLS
 - $383,9004 bd3 ba2.3k sqft614 Melrose Ct, Sanford, NC 27330New Construction
 MLS ID #10154603, Rebecca Daly. Doorify MLS
 - $382,1004 bd3 ba2.3k sqft530 Middleton Ct, Sanford, NC 27330New ConstructionMLS ID #10154580, Rebecca Daly. Doorify MLS
- $415,0003 bd3 ba1.9k sqft203 Faith Ave #B7ao1m, Sanford, NC 27330New ConstructionMLS ID #10182097, Alyssa Ann St James Perkins. Doorify MLS
- $419,9903 bd3 ba2.4k sqft301 Allegheny Dr, Sanford, NC 27330New ConstructionDoorify MLS
- $309,9003 bd3 ba1.6k sqft702 Dunlawton Ct, Sanford, NC 27330New ConstructionMLS ID #10174207, Elizabeth Guadalupe Gonzalez. Doorify MLS
- $304,9003 bd3 ba1.6k sqft207 Drayton Hall Ln, Sanford, NC 27330New ConstructionMLS ID #10154594, Elizabeth Guadalupe Gonzalez. Doorify MLS
- $392,9903 bd2 ba2.2k sqft305 Allegheny Dr, Sanford, NC 27330New ConstructionDoorify MLS
- $437,2004 bd3 ba2.6k sqft190 Hidden Pines Dr, Cameron, NC 28326New ConstructionMLS ID #10172506, Elizabeth Guadalupe Gonzalez. Doorify MLS
- $460,2004 bd4 ba2.9k sqft223 Hidden Pines Dr, Cameron, NC 28326New ConstructionMLS ID #10178462, Elizabeth Guadalupe Gonzalez. Doorify MLS
- $409,2004 bd3 ba2.3k sqft242 Hidden Pines Dr, Cameron, NC 28326New ConstructionMLS ID #10175821, Elizabeth Guadalupe Gonzalez. Doorify MLS
- $468,2004 bd4 ba3.1k sqft224 Hidden Pines Dr, Cameron, NC 28326New ConstructionMLS ID #10175579, Elizabeth Guadalupe Gonzalez. Doorify MLS
- $371,8503 bd3 ba2k sqft189 Boyce Court, Sanford, NC 27332New Construction
 MLS ID #100526330, Anthony F Weaver, Coldwell Banker Advantage / Cameron. Hive MLS
 - $309,9903 bd3 ba1.8k sqft512 Averitt Way, Sanford, NC 27330New ConstructionDoorify MLS
