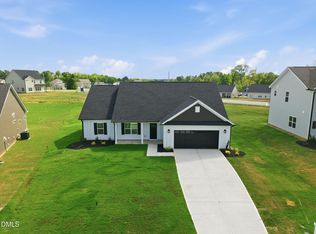
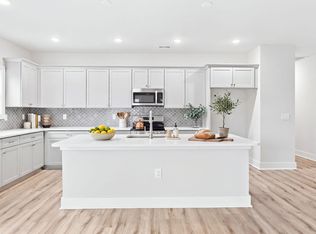
2-1 Buy Down + $2,000 towards closing costs w/ use of preferred lender!! With contract by 10/15/26. Ready to move in! This stunning new construction by the highly regarded Nova Casa Homes offers the perfect blend of warmth, style, and effortless one-level living. The rich Espresso fiber cement exterior creates inviting curb appeal, while the bright, thoughtfully curated interior palette delivers a fresh and modern feel throughout. The beautifully designed Luminosa floorplan features a spacious and open layout, with a large family room that flows seamlessly into the kitchen and an offset dining area, ideal for both everyday living and entertaining. The kitchen is a true centerpiece, showcasing 42'' cabinetry, Arctic White level 2 quartz countertops, stainless steel appliances, a center island, and a stylish tile backsplash, all with ample storage and workspace. Designed with functionality in mind, you'll love the oversized laundry room complete with a linen closet, along with additional linen storage thoughtfully placed in every bathroom. Enjoy outdoor living with both covered front and back porches, front & rear sodded, perfect for relaxing mornings or hosting guests. Conveniently located near Southside Plaza's shopping, dining, and everyday amenities, this home offers comfort, convenience, and quality craftsmanship all in one.
New construction
Price cut: $15K (9/15)
$335,000
147 Grinnell Loop, Sanford, NC 27332
3beds
1,717sqft
Single Family Residence
Built in 2026
0.37 Acres Lot
$334,300 Zestimate®
$195/sqft
$21/mo HOA
What's special
Inviting curb appealAmple storage and workspaceCenter islandStylish tile backsplashFront and rear soddedSpacious and open layoutStainless steel appliances
- 66 days
- 58
- 15
Zillow last checked:
Listing updated:
Listed by:
Angie Cole 919-578-3128,
LPT Realty LLC
Source: Doorify MLS,MLS#: 10187922
Facts & features
Interior
Bedrooms & bathrooms
- Bedrooms: 3
- Bathrooms: 2
- Full bathrooms: 2
- Main level bedrooms: 3
Primary bedroom
- Level: First
- Area: 195 Square Feet
- Dimensions: 15.0 x 13.0
Bedroom 2
- Level: First
- Area: 144 Square Feet
- Dimensions: 12.0 x 12.0
Bedroom 3
- Level: First
- Area: 144 Square Feet
- Dimensions: 12.0 x 12.0
Dining room
- Level: First
- Area: 88 Square Feet
- Dimensions: 11.0 x 8.0
Family room
- Level: First
- Area: 336 Square Feet
- Dimensions: 21.0 x 16.0
Kitchen
- Level: First
- Area: 180 Square Feet
- Dimensions: 15.0 x 12.0
Other
- Description: Garage
- Level: First
- Area: 440 Square Feet
- Dimensions: 22.0 x 20.0
Other
- Description: Covered Porch
- Level: First
- Area: 102 Square Feet
- Dimensions: 17.0 x 6.0
Heating
- Electric
Cooling
- Central Air, Electric, Heat Pump
Appliances
- Included: Dishwasher, Electric Oven, Electric Range, Electric Water Heater, Microwave
- Laundry: Laundry Room, Main Level
Features
- Double Vanity, Entrance Foyer, Eat-in Kitchen, Kitchen Island, Open Floorplan, Pantry, Walk-In Closet(s), Bathtub/Shower Combination, Walk-In Shower, Quartz Counters, Smooth Ceilings
- Flooring: Carpet, Laminate, Vinyl
Interior area
- Total structure area: 1,717
- Total interior livable area: 1,717 sqft
- Finished area above ground: 1,717
- Finished area below ground: 0
Property
Parking
- Total spaces: 4
- Parking features: Attached, Driveway, Garage Faces Front, Garage
- Garage spaces: 2
- Uncovered spaces: 2
Features
- Levels: One
- Stories: 1
- Patio & porch: Covered, Front Porch, Porch, Rear Porch
- Exterior features: Rain Gutters
Lot
- Size: 0.37 Acres
- Features: Landscaped, Open Lot
Details
- Parcel number: N/A
- Special conditions: Standard
Construction
Type & style
- Home type: SingleFamily
- Architectural style: Ranch,Traditional,Transitional
- Property subtype: Single Family Residence
Materials
- Fiber Cement
- Foundation: Slab
- Roof: Shingle
Condition
- New Construction
- New construction: Yes
- Year built: 2026
- Major remodel year: 2026
Details
- Builder model: Luminosa
- Builder name: Nova Casa
Utilities & green energy
- Sewer: Public Sewer
- Water: Public
Community & HOA
Community
- Subdivision: The Park at South Park
HOA
- Has HOA: Yes
- Services included: None
- HOA fee: $250 annually
- HOA name: The Park at South Park Hall
- HOA phone: 919-701-8354
Location
- Region: Sanford
Financial & listing details
- Price per square foot: $195/sqft
- Date on market: 10/2/2026
- Listing agreement: Exclusive Right To Sell
- Listing terms: Cash,Conventional,FHA,USDA Loan,VA Loan
Estimated market value
$334,300
$318,000 - $351,000
$2,057/mo
Price history
| Date | Event | Price |
|---|---|---|
| 9/15/2026 | Price change | $335,000-4.3%$195/sqft |
Source:  Doorify MLS #10187922 Report a problem Doorify MLS #10187922 Report a problem | ||
| 8/21/2026 | Listed for sale | $350,000$204/sqft |
Source: Doorify MLS #10187922 Report a problem | ||
| 8/20/2026 | Listing removed | $350,000$204/sqft |
Source: Doorify MLS #10160410 Report a problem | ||
| 7/8/2026 | Price change | $350,000-11.4%$204/sqft |
Source: Doorify MLS #10160410 Report a problem | ||
| 4/16/2026 | Listed for sale | $394,900$230/sqft |
Source: Doorify MLS #10160410 Report a problem | ||
Public tax history
Tax history is unavailable.
Monthly payment
Est. payment
Payment breakdown
Explore the cost of this home by adjusting the details. Changes won't be saved.Climate risks
Neighborhood: 27332
Nearby schools
Schools provided by the listing agent
- Elementary: Lee - J Glenn Edwards Elementary School
- Middle: Lee - East Lee Middle School
- High: Lee - Lee County High School
Source: Doorify MLS. This data may not be complete. We recommend contacting the local school district to confirm school assignments for this home.
- $350,0003 bd3 ba1.9k sqft143 Grinnell Loop, Sanford, NC 27332New Construction

- $320,0003 bd2 ba1.6k sqft151 Grinnell Loop, Sanford, NC 27332New Construction
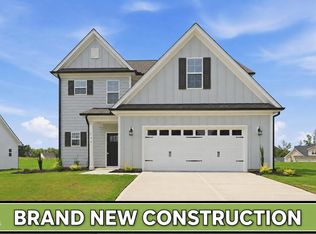
- $365,0004 bd4 ba2.3k sqft155 Grinnell Loop, Sanford, NC 27332New Construction
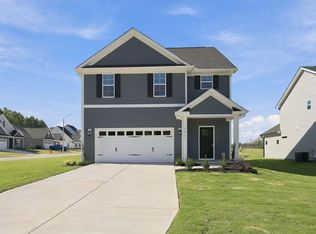
- $370,0004 bd3 ba2.1k sqft127 Grinnell Loop, Sanford, NC 27332New Construction
Similar homes
- $343,0003 bd2 ba1.9k sqft341 Manning Dr, Sanford, NC 27332For Sale

 MLS ID #10173824, Marion F Gatling. Doorify MLS
 - $345,0003 bd2 ba1.7k sqft139 Grinnell Loop, Sanford, NC 27332New Construction
 MLS ID #10194993, Angie Cole. Doorify MLS
 - $320,0003 bd2 ba1.6k sqft151 Grinnell Loop, Sanford, NC 27332New ConstructionMLS ID #10187891, Angie Cole. Doorify MLS
- $320,0003 bd2 ba1.5k sqft135 Grinnell Loop, Sanford, NC 27332New Construction
 MLS ID #10194992, Angie Cole. Doorify MLS
 - $335,0003 bd2 ba2k sqft126 Grinnell Loop, Sanford, NC 27332New ConstructionMLS ID #10166008, Angie Cole. Doorify MLS
- $350,0003 bd3 ba1.9k sqft143 Grinnell Loop, Sanford, NC 27332New ConstructionMLS ID #10160407, Angie Cole. Doorify MLS
- $365,0004 bd4 ba2.3k sqft155 Grinnell Loop, Sanford, NC 27332New ConstructionMLS ID #10186428, Angie Cole. Doorify MLS
- $310,0003 bd2 ba1.8k sqft126 St James Way, Sanford, NC 27332For Sale
 MLS ID #100594792, Amber Stover, Keller Williams Pinehurst. Hive MLS
 - $385,0004 bd4 ba2.3k sqft131 Grinnell Loop, Sanford, NC 27332New ConstructionMLS ID #10194991, Angie Cole. Doorify MLS
- $374,9003 bd3 ba1.9k sqft127 Thistle Ct, Sanford, NC 27332For SaleMLS ID #10190736, Chris Crumpler. Doorify MLS
- $329,9004 bd3 ba2k sqft77 Liam Dr, Broadway, NC 27505For SaleMLS ID #10199336, Ivey Elizabeth Gupere. Doorify MLS
- $371,8503 bd3 ba2k sqft189 Boyce Court, Sanford, NC 27332New ConstructionMLS ID #100526330, Anthony F Weaver, Coldwell Banker Advantage / Cameron. Hive MLS
- $336,0003 bd3 ba2.1k sqft75 Furley St, Sanford, NC 27330New ConstructionDoorify MLS
- $363,3883 bd2 ba1.4k sqft212 Speyburn St, Sanford, NC 27330New ConstructionDoorify MLS
- $365,0003 bd3 ba1.8k sqft170 Hillwood Dr, Sanford, NC 27332For SaleMLS ID #10186060, CJ Jones. Doorify MLS
- $341,9474 bd3 ba1.7k sqft74 Furley St, Sanford, NC 27330New ConstructionDoorify MLS
- $299,0003 bd2 ba1.4k sqft63 Furley St, Sanford, NC 27330New ConstructionDoorify MLS
- $359,0003 bd3 ba2k sqft342 Tormore Dr, Sanford, NC 27330New ConstructionDoorify MLS
- $319,0004 bd3 ba1.7k sqft90 Furley St, Sanford, NC 27330New ConstructionDoorify MLS
