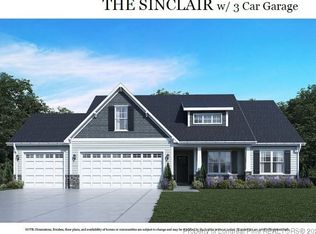
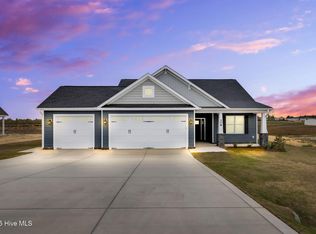
Welcome Home to 170 Hillwood Drive! This immaculate, almost-new construction home in Sanford's desirable West Pointe community offers the perfect blend of modern luxury and peaceful, half-acre living. Skip the wait of building new—this pristine property looks, feels, and smells brand new, with premium, thoughtful upgrades already completed for you! Key Features You Will Love Move-In Ready & Like New: Pristine condition from top to bottom with gorgeous modern finishes. Gourmet Kitchen: Stunner kitchen featuring gleaming granite countertops, stainless steel appliances, and a newly updated pantry with custom storage solutions. Upgraded Primary Suite: A peaceful retreat featuring a spacious bedroom and a walk-in closet complete with brand-new custom shelving for ultimate organization. Outdoor Oasis: Situated on a generous 0.51-acre lot with a fully fenced-in backyard, perfect for pets, play, and weekend entertaining.
For sale
$375,000
170 Hillwood Dr, Sanford, NC 27332
3beds
1,876sqft
Single Family Residence, Residential
Built in 2024
0.51 Acres Lot
$373,900 Zestimate®
$200/sqft
$30/mo HOA
What's special
Spacious bedroomGorgeous modern finishesGourmet kitchenFully fenced-in backyardGleaming granite countertopsStainless steel appliancesUpgraded primary suite
- 17 days
- 262
- 15
Likely to sell faster than
Zillow last checked:
Listing updated:
Listed by:
CJ Jones 919-670-0307,
Mark Spain Real Estate
Source: Doorify MLS,MLS#: 10186060
Facts & features
Interior
Bedrooms & bathrooms
- Bedrooms: 3
- Bathrooms: 3
- Full bathrooms: 2
- 1/2 bathrooms: 1
Heating
- Central, Heat Pump, None
Cooling
- Ceiling Fan(s), Central Air
Appliances
- Included: Electric Range, ENERGY STAR Qualified Dishwasher, Microwave, Refrigerator
- Laundry: Laundry Room, Main Level
Features
- Bathtub/Shower Combination, Ceiling Fan(s), Eat-in Kitchen, Entrance Foyer, Granite Counters, High Speed Internet, Open Floorplan, Pantry, Master Downstairs, Smooth Ceilings
- Flooring: Carpet, Vinyl, Tile
- Windows: Blinds
- Has fireplace: Yes
- Fireplace features: Living Room
- Common walls with other units/homes: No Common Walls
Interior area
- Total structure area: 1,876
- Total interior livable area: 1,876 sqft
- Finished area above ground: 1,876
- Finished area below ground: 0
Property
Parking
- Total spaces: 2
- Parking features: Attached
- Attached garage spaces: 2
Accessibility
- Accessibility features: Central Living Area, Common Area
Features
- Levels: One
- Stories: 1
- Exterior features: Fenced Yard
- Fencing: Back Yard
- Has view: Yes
Lot
- Size: 0.51 Acres
- Features: Back Yard, Cleared, Landscaped, Level
Details
- Additional structures: Shed(s)
- Parcel number: 03958716 0020 19
- Special conditions: Standard
Construction
Type & style
- Home type: SingleFamily
- Architectural style: Ranch, Traditional
- Property subtype: Single Family Residence, Residential
Materials
- Aluminum Siding, Vinyl Siding
- Foundation: Other
- Roof: Composition, Shingle
Condition
- New construction: No
- Year built: 2024
Utilities & green energy
- Sewer: Septic Tank
- Water: Public
Community & HOA
Community
- Subdivision: West Pointe
HOA
- Has HOA: Yes
- Services included: Unknown
- HOA fee: $30 monthly
Location
- Region: Sanford
Financial & listing details
- Price per square foot: $200/sqft
- Tax assessed value: $332,110
- Annual tax amount: $2,446
- Date on market: 8/13/2026
- Road surface type: Paved
Estimated market value
$373,900
$355,000 - $393,000
$2,014/mo
Price history
| Date | Event | Price |
|---|---|---|
| 8/13/2026 | Listed for sale | $375,000-0.5%$200/sqft |
Source:  Doorify MLS #10186060 Report a problem Doorify MLS #10186060 Report a problem | ||
| 2/5/2026 | Sold | $377,000+4.7%$201/sqft |
Source: Public Record Report a problem | ||
| 7/2/2024 | Sold | $360,000$192/sqft |
Source: Public Record Report a problem | ||
Public tax history
| Year | Property taxes | Tax assessment |
|---|---|---|
| 2025 | $2,446 +1044.3% | $332,110 +7.4% |
| 2024 | $214 | $309,123 |
Find assessor info on the county website
Monthly payment
Est. payment
Payment breakdown
Explore the cost of this home by adjusting the details. Changes won't be saved.Climate risks
Neighborhood: Barbecue
Nearby schools
Schools provided by the listing agent
- Elementary: Harnett - Highland Elementary
- Middle: Harnett - Highland Middle School
- High: Harnett - Western Harnett High
Source: Doorify MLS. This data may not be complete. We recommend contacting the local school district to confirm school assignments for this home.


Similar homes
- $347,0003 bd3 ba2.1k sqft1015 Northview Dr, Sanford, NC 27332For Sale

 MLS ID #10184016, Ruthy Gibson. Doorify MLS
 - $329,9003 bd2 ba1.8k sqft596 Colonial Hills Drive, Lillington, NC 27546For Sale

 MLS ID #100599754, Kyle Rank, Mark Spain Real Estate. Hive MLS
 - $375,0004 bd4 ba2.3k sqft155 Grinnell Loop, Sanford, NC 27332New Construction
 MLS ID #10186428, Angie Cole. Doorify MLS
 - $343,0003 bd2 ba1.9k sqft341 Manning Dr, Sanford, NC 27332For Sale
 MLS ID #10173824, Marion F Gatling. Doorify MLS
 - $344,9004 bd3 ba2.5k sqft544 Asheford Way, Cameron, NC 28326For SaleMLS ID #100595745, Kyle Rank, Mark Spain Real Estate. Hive MLS
- $387,0005 bd4 ba2.4k sqft103 Tanna Place, Cameron, NC 28326For SaleMLS ID #100584585, Kyle Rank, Mark Spain Real Estate. Hive MLS
- $315,0003 bd2 ba1.8k sqft126 St James Way, Sanford, NC 27332For SaleMLS ID #100594792, Amber Stover, Keller Williams Pinehurst. Hive MLS
- $350,0005 bd3 ba2.1k sqft116 Spruce Hollow Cir, Spring Lake, NC 28390For SaleMLS ID #10175429, Ann Milton. Doorify MLS
- $363,3883 bd2 ba1.4k sqft212 Speyburn St, Sanford, NC 27330New ConstructionMLS ID #10188247, Lee Cox. Doorify MLS
- $357,9904 bd3 ba1.9k sqft239 White Doe Crossing, Cameron, NC 28326New ConstructionMLS ID #100552160, Team Dream, Dream Finders Realty LLC. Hive MLS
- $365,0004 bd3 ba2k sqft307 N Prince Henry Way, Cameron, NC 28326For SaleMLS ID #100588221, Brittany Lambert, Carolina Summit Group, LLC. Hive MLS
- $335,0003 bd2 ba2k sqft126 Grinnell Loop, Sanford, NC 27332New ConstructionMLS ID #10166008, Angie Cole. Doorify MLS
- $344,0003 bd3 ba2k sqft71 Furley St, Sanford, NC 27330New ConstructionMLS ID #10188237, Lee Cox. Doorify MLS
- $394,9903 bd3 ba2.5k sqft93 Cornelia Crossing, Cameron, NC 28326New ConstructionHive MLS
- $398,3322 bd2 ba1.6k sqft133 Oban Dr, Sanford, NC 27330New ConstructionMLS ID #10188243, Lee Cox. Doorify MLS
- $398,1072 bd2 ba1.7k sqft138 Oban Dr, Sanford, NC 27330New ConstructionMLS ID #10188245, Lee Cox. Doorify MLS
- $360,0004 bd3 ba2.6k sqft68 Van Winkle St, Lillington, NC 27546For SaleMLS ID #10178985, Jordan Clark. Doorify MLS
- $341,9474 bd3 ba1.7k sqft74 Furley St, Sanford, NC 27330New ConstructionMLS ID #10188238, Lee Cox. Doorify MLS
