Skip main navigation
Sold for $376,900
  • $376,900

    170 Hillwood Dr, Sanford, NC 27332

    3beds
    1,853sqft
    Single Family Residence
    Built in 2024
    0.51 Acres Lot
    $374,900 Zestimate®
    $203/sqft
    $2,003 Estimated rent

    Home value

    $374,900

    $356,000 - $394,000

    $2,003/mo

    Zestimate® history
    Loading
    Loading...

    Owner options

    List your home for rent

    $2,003/mo

    Rent Zestimate®

    Find your next renter with Zillow Rental Manager. Plus, with online applications, you can quickly screen prospective tenants – for free.

    Learn more

    $2,003/mo

    Rent Zestimate®

    Refinance and save

    $2,628/mo

    Est. payment

    Refinancing to a lower rate could help reduce your monthly payments and save thousands over the life of the loan.

    See today's rates

    $2,628/mo

    Est. payment

    Explore your selling options

    Work with a Zillow partner agent

    Leverage their expertise and Zillow's premium Showcase listings to get your home seen by more buyers.

    Get started

    List with your own agent

    Get your home in front of millions of buyers by listing it on Zillow.

    Learn how to do it

    Sell it yourself

    Take full control of how buyers see your home on Zillow by listing For Sale by Owner (FSBO).

    List your home

    What's special

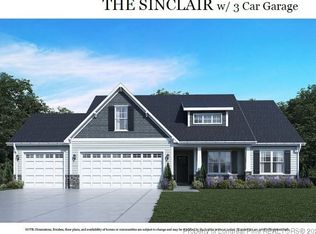
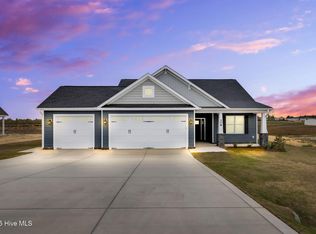
    LIKE-BRAND NEW Home for Sale!!! NEW AMENDITIES are under construction including BASKETBALL & PICKLEBALL COURTS in West Pointe. This home was built in 2024 and is barely lived in. You get all the new builder features of an almost brand new home, along with all the additions the current homeowner put in. That includes the refrigerator, washer and dryer, landscaping, vinyl privacy fence, shed, and a closed in back patio/sunroom with an extended patio off to the side, shelving, plus a termite bond and security system already installed and ready to transfer to a new owner. This is a Lauren III-A floorplan, featuring 1853 sq. ft. with 3 bedrooms, 2.5 baths and a 2 car garage. Open concept family room, kitchen and dining room. Kitchen has granite counter tops with a beautiful backsplash, a kitchen island, recessed lighting, a nice-sized panty, and stainless steel appliances. You enter into the home in a beautiful, wide foyer. Separate entrance for the garage that features a beautiful and convenient built-in when you walk in for your coats and keys, plus a half bath and the laundry room. Fireplace features another built in next to it. Master bedroom has trey ceiling and recessed lighting. Master bathroom has his and her sinks, his and her closets, and a separate shower and garden tub. The front porch is spacious with new landscaping added to the front. The back features a spacious yard with the closed in patio/sunroom and the patio extended on the outside, making it great for entertaining. Great location if you want to be away from the central city, but with quick and easy access to Sanford main shopping centers and Highway 87 and 24. Come see your new home today!!!

    Zillow last checked:

    Listing updated:

    Listed by:

    THE WOODMAN TEAM POWERED BY FATHOM REALTY NC LLC,

    FATHOM REALTY NC, LLC FAY.

    Bought with:

    APRIL SMITH, 288584

    NORTHGROUP REAL ESTATE

    Source: LPRMLS,MLS#: 749804MLS LogoOriginating MLS: Longleaf Pine Realtors

    Facts & features

    Interior

    Bedrooms & bathrooms
    • Bedrooms: 3
    • Bathrooms: 3
    • Full bathrooms: 2
    • 1/2 bathrooms: 1
    Heating
    • Heat Pump
    Cooling
    • Has cooling: Yes
    Appliances
    • Included: Built-In Range, Dryer, Dishwasher, Exhaust Fan, Electric Water Heater, Free-Standing Refrigerator, Freezer, Microwave, Refrigerator, Washer
    • Laundry: Washer Hookup, Dryer Hookup, Main Level, In Unit
    Features
    • Bidet, Built-in Features, Tray Ceiling(s), Ceiling Fan(s), Coffered Ceiling(s), Dual Closets, Double Vanity, Entrance Foyer, Eat-in Kitchen, Granite Counters, Garden Tub/Roman Tub, High Ceilings, His and Hers Closets, Kitchen Exhaust Fan, Kitchen Island, Kitchen/Dining Combo, Primary Downstairs, Living/Dining Room, Multiple Closets, Open Floorplan, Pantry
    • Flooring: Luxury Vinyl Plank, Vinyl, Carpet
    • Basement: None
    • Number of fireplaces: 1
    • Fireplace features: Fireplace Screen, Gas Log, Living Room
    Interior area
    • Total interior livable area: 1,853 sqft

    Property

    Parking
    • Total spaces: 2
    • Parking features: Attached, Garage
    • Attached garage spaces: 2
    Features
    • Levels: One
    • Stories: 1
    • Patio & porch: Covered, Front Porch, Patio, Porch
    • Exterior features: Fence, Porch, Patio, Private Yard, Rain Gutters, Storage
    • Fencing: Back Yard,Privacy,Yard Fenced
    Lot
    • Size: 0.51 Acres
    • Features: Cleared, Level
    • Topography: Cleared,Level
    Details
    • Parcel number: 9586971866
    • Special conditions: Standard

    Construction

    Type & style
    • Home type: SingleFamily
    • Architectural style: One Story
    • Property subtype: Single Family Residence
    Materials
    • Vinyl Siding
    Condition
    • Good Condition
    • New construction: No
    • Year built: 2024

    Utilities & green energy

    • Sewer: Septic Tank
    • Water: Public

    Community & HOA

    Community
    • Features: Gutter(s), Street Lights
    • Security: Security System, Smoke Detector(s)
    • Subdivision: West Pointe Iii
    HOA
    • Has HOA: Yes
    • HOA fee: $360 annually
    • HOA name: Southeastern Hoa
    Location
    • Region: Sanford

    Financial & listing details

    • Price per square foot: $203/sqft
    • Date on market: 9/7/2025
    • Cumulative days on market: 125 days
    • Listing terms: Cash,Conventional,FHA,VA Loan
    • Inclusions: Washer, dryer, utility sink, fridge, range, dishwasher, overhead storage racks in garage, shed, ADT security system
    • Exclusions: All indoor and outdoor furniture, grill, Amazon Echo 15 hub
    • Ownership: More than a year
    • Road surface type: Paved

    Price history

    DateEventPrice
    8/6/2026Listing removed--
    Source: Owner Report a problem
    7/21/2026Listed for sale$379,900+0.8%$205/sqft
    Source: Owner Report a problem
    2/5/2026Sold$376,900$203/sqft
    Source: LPRMLS #749804 Report a problem
    1/10/2026Pending sale$376,900$203/sqft
    Source: LPRMLS #749804 Report a problem
    12/7/2025Price change$376,900-0.8%$203/sqft
    Source: LPRMLS #749804 Report a problem
    10/6/2025Price change$379,900-1.3%$205/sqft
    Source: LPRMLS #749804 Report a problem
    9/7/2025Listed for sale$384,900+6.9%$208/sqft
    Source: LPRMLS #749804 Report a problem
    7/1/2024Sold$359,900$194/sqft
    Source: Hive MLS #100441059 Report a problem
    5/20/2024Pending sale$359,900$194/sqft
    Source: LPRMLS #720189 Report a problem
    2/21/2024Listed for sale$359,900$194/sqft
    Source: LPRMLS #720189 Report a problem

    Public tax history

    Tax history is unavailable.

    Neighborhood: Barbecue

    Nearby schools

    GreatSchools rating
    Schools provided by the listing agent
    • Middle: Highland Middle School
    • High: Western Harnett High School

    Source: LPRMLS. This data may not be complete. We recommend contacting the local school district to confirm school assignments for this home.

    Sell for more on Zillow
    Get a Zillow Showcase℠ listing at no additional cost and you could sell for .
    $374,900
    2% more
    +$7,498
    With Zillow Showcase(estimated)
    $382,398
    Sell for more on Zillow
    Get a Zillow Showcase℠ listing at no additional cost and you could sell for .
    $374,900
    2% more
    +$7,498
    With Zillow Showcase(estimated)
    $382,398