SELLER NOW OFFERING $4000 in closing costs with a FULL PRICE offer! Better than new and move-in ready! Nestled in the desirable West Pointe subdivision, this stunning one-level home offers the perfect blend of modern style, comfort, and convenience. Ideally located with easy commutes to Fort Bragg, Sanford, and Raleigh, you'll also enjoy quick access to shopping, dining, and everyday amenities.
Designed with both functionality and entertaining in mind, this 3-bedroom, 2-bath home features a bright, open-concept floor plan filled with abundant natural light. A welcoming foyer leads into the spacious living area, which flows seamlessly into the beautifully appointed kitchen featuring elegant granite countertops, a large center island, stylish lighting, and ample cabinet space.
The private primary suite is a true retreat, complete with a tray ceiling, dual walk-in closets, split vanities, and plenty of room to relax. Two additional generously sized bedrooms offer comfort and privacy for family members or guests.
Everyday living is made easy with a convenient mudroom and laundry room just off the impressive 3-car garage. Step outside to enjoy the covered front porch, covered rear patio, and level half-acre lot--providing plenty of space for outdoor entertaining, play, or peaceful evenings at home. Enjoy incredible sunsets from the rear covered porch!
West Pointe's amenities will continue to expand, with pickleball and basketball courts planned to begin construction later this year, according to the HOA, making this community even more desirable.
Offering the upgrades and appeal of new construction without the wait, this exceptional home is ready for its next owner. Schedule your private showing today!
Pending
Price cut: $100 (7/28)
$346,800
208 Hillwood Drive, Sanford, NC 27332
3beds
1,647sqft
Single Family Residence
Built in 2024
0.51 Acres Lot
$-- Zestimate®
$211/sqft
$30/mo HOA
What's special
Stylish lightingCovered front porchAbundant natural lightTray ceilingStunning one-level homeAmple cabinet spaceLevel half-acre lot
- 60 days |
- 19 |
- 1 |
Zillow last checked:
Listing updated:
Listed by:
Lisa Murphy 540-903-6587,
Everything Pines Partners LLC
Source: Hive MLS,MLS#: 100584271 Originating MLS: Mid Carolina Regional MLS
Originating MLS: Mid Carolina Regional MLSFacts & features
Interior
Bedrooms & bathrooms
- Bedrooms: 3
- Bathrooms: 2
- Full bathrooms: 2
Rooms
- Room types: Master Bedroom, Bedroom 2, Bedroom 3, Living Room, Dining Room, Laundry
Primary bedroom
- Level: First
- Dimensions: 15.25 x 15.58
Bedroom 2
- Level: First
- Dimensions: 12.25 x 12.83
Bedroom 3
- Level: First
- Dimensions: 12.25 x 12.75
Dining room
- Level: First
- Dimensions: 14.08 x 9.42
Kitchen
- Level: First
- Dimensions: 12.58 x 14
Laundry
- Level: First
- Dimensions: 6.08 x 5.75
Living room
- Level: First
- Dimensions: 15.33 x 19.5
Heating
- Heat Pump, Electric
Cooling
- Heat Pump
Appliances
- Included: Built-In Microwave, Washer, Refrigerator, Range, Dryer, Dishwasher
- Laundry: Laundry Room
Features
- Master Downstairs, Walk-in Closet(s), Tray Ceiling(s), Kitchen Island, Ceiling Fan(s), Pantry, Gas Log, Walk-In Closet(s)
- Flooring: Carpet, Laminate, Vinyl
- Basement: None
- Attic: Scuttle
- Number of fireplaces: 1
- Fireplace features: Gas Log
Interior area
- Total structure area: 1,647
- Total interior livable area: 1,647 sqft
Property
Parking
- Total spaces: 3
- Parking features: Garage Faces Front, Attached, Concrete
- Attached garage spaces: 3
Features
- Levels: One
- Patio & porch: Covered, Patio, Porch
- Fencing: None
- Has view: Yes
- View description: None
- Frontage type: See Remarks
Lot
- Size: 0.51 Acres
- Dimensions: 220 x 100 x 220 x 100
- Features: Interior Lot
Details
- Parcel number: 03958716 0020 17
- Zoning: RA-20R
- Special conditions: Standard
Construction
Type & style
- Home type: SingleFamily
- Property subtype: Single Family Residence
Materials
- Stone, Vinyl Siding, Wood Frame
- Foundation: Slab
- Roof: Architectural Shingle
Condition
- New construction: No
- Year built: 2024
Utilities & green energy
- Sewer: Septic Tank
- Water: Public
- Utilities for property: Water Connected
Community & HOA
Community
- Subdivision: West Pointe
HOA
- Has HOA: Yes
- Amenities included: None
- HOA fee: $360 annually
- HOA name: West Pointe III HOA
Location
- Region: Sanford
Financial & listing details
- Price per square foot: $211/sqft
- Tax assessed value: $320,746
- Annual tax amount: $2,365
- Date on market: 6/25/2026
- Cumulative days on market: 61 days
- Listing agreement: Exclusive Right To Sell
- Listing terms: Cash,Conventional,FHA,USDA Loan,VA Loan
- Road surface type: Paved
Estimated market value
Not available
Estimated sales range
Not available
$2,002/mo
Price history
| Date | Event | Price |
|---|---|---|
| 8/16/2026 | Pending sale | $346,800$211/sqft |
Source:  LPRMLS #764937 Report a problem LPRMLS #764937 Report a problem | ||
| 7/28/2026 | Price change | $346,8000%$211/sqft |
Source: LPRMLS #764937 Report a problem | ||
| 6/25/2026 | Listed for sale | $346,900$211/sqft |
Source:  Hive MLS #100584271 Report a problem Hive MLS #100584271 Report a problem | ||
Public tax history
| Year | Property taxes | Tax assessment |
|---|---|---|
| 2025 | $2,366 +1006.5% | $320,746 +863.8% |
| 2024 | $214 | $33,280 |
Find assessor info on the county website
Monthly payment
Est. payment
Payment breakdown
Explore the cost of this home by adjusting the details. Changes won't be saved.Climate risks
Neighborhood: Barbecue
Nearby schools
GreatSchools rating
- 4/10Highland ElementaryGrades: PK-5Distance: 0.4 mi
- 6/10Highland MiddleGrades: 6-8Distance: 0.4 mi
- 3/10Western Harnett HighGrades: 9-12Distance: 3.6 mi
Schools provided by the listing agent
- Elementary: Highland Elementary School
- Middle: Highland Middle School
- High: Western Harnett High School
Source: Hive MLS. This data may not be complete. We recommend contacting the local school district to confirm school assignments for this home.
- $372,0000.51 acres228 Hillwood Dr, Sanford, NC 27332Sold
- $371,9003 bd3 ba1.7k sqft228 Hillwood Dr, Sanford, NC 27332Sold
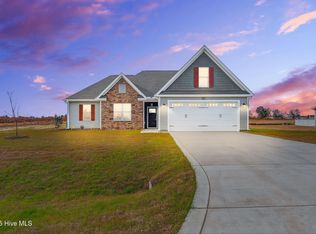
- $346,9003 bd2 ba1.6k sqft208 Hillwood Dr, Sanford, NC 27332Sold
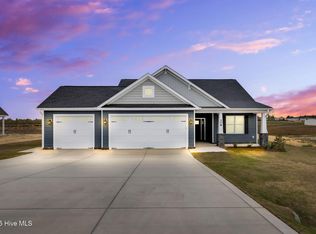
- $376,9003 bd3 ba1.8k sqft170 Hillwood Dr, Sanford, NC 27332Sold

- $375,0003 bd3 ba1.8k sqft170 Hillwood Dr, Sanford, NC 27332For Sale
- $359,9003 bd3 ba1.9k sqft203 Hillwood Dr, Sanford, NC 27332Sold
- from $297,9904 bd2 ba1.6k sqftCABOT Plan, West Pointe, Sanford, NC 27332New Construction
- from $293,9903 bd3 ba1.7k sqftDAVIDSON Plan, West Pointe, Sanford, NC 27332New Construction
A local agent can set up tours, give advice and negotiate with sellers.
A local lender can help you make sure your offer is ready when you are.
Similar homes
- $375,0003 bd3 ba1.8k sqft170 Hillwood Dr, Sanford, NC 27332For Sale

 MLS ID #10186060, CJ Jones. Doorify MLS
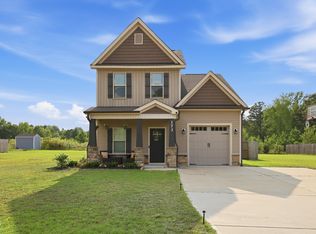
 - $299,9993 bd3 ba1.6k sqft173 W Park Ln, Sanford, NC 27332For Sale
 MLS ID #10186228, Angela Outterbridge. Doorify MLS
 - $349,0004 bd4 ba2.4k sqft25 Briarwood Pl, Sanford, NC 27332For Sale
 MLS ID #10183780, Gary Seeley. Doorify MLS
 - $358,5003 bd3 ba2.2k sqft132 Apache Trl, Sanford, NC 27332For Sale
 MLS ID #10176182, Lauren Garber. Doorify MLS
 - $343,0003 bd2 ba1.9k sqft341 Manning Dr, Sanford, NC 27332For SaleMLS ID #10173824, Marion F Gatling. Doorify MLS
- $375,0003 bd2 ba1.7k sqft113 Lexington Dr, Sanford, NC 27332For SaleMLS ID #10156583, Walter Ciucevich. Doorify MLS
- $329,9003 bd3 ba1.7k sqft3109 Pasile Ct, Sanford, NC 27332For SaleMLS ID #10162168, Rick Wellington. Doorify MLS
- $315,0003 bd2 ba1.8k sqft126 St James Way, Sanford, NC 27332For Sale
 MLS ID #100594792, Amber Stover, Keller Williams Pinehurst. Hive MLS
 - $350,0005 bd3 ba2.1k sqft116 Spruce Hollow Cir, Spring Lake, NC 28390For SaleMLS ID #10175429, Ann Milton. Doorify MLS
- $375,0004 bd4 ba2.3k sqft155 Grinnell Loop, Sanford, NC 27332New ConstructionMLS ID #10186428, Angie Cole. Doorify MLS
- $344,0003 bd3 ba2k sqft71 Furley St, Sanford, NC 27330New ConstructionMLS ID #10188237, Lee Cox. Doorify MLS
- $335,0003 bd2 ba2k sqft126 Grinnell Loop, Sanford, NC 27332New ConstructionMLS ID #10166008, Angie Cole. Doorify MLS
- $363,3883 bd2 ba1.4k sqft212 Speyburn St, Sanford, NC 27330New ConstructionDoorify MLS
- $389,0004 bd4 ba2.4k sqft82 Wolcott Court, Cameron, NC 28326For SaleMLS ID #100591077, Tara Mahrer, Keller Williams Pinehurst. Hive MLS
- $313,9903 bd3 ba1.9k sqft305 Blossom Trl, Lillington, NC 27546New ConstructionDream Finders Homes
- $338,9953 bd3 ba1.8k sqft355 Travelers Way, Lillington, NC 27546New ConstructionThe Ascot Corporation
- from $359,9904 bd3 ba1.9k sqftKent Plan, The Colony at Lexington Plantation, Cameron, NC 28326New ConstructionDream Finders Homes
- $357,9904 bd3 ba1.9k sqft239 White Doe Crossing, Cameron, NC 28326New ConstructionMLS ID #100552160, Team Dream, Dream Finders Realty LLC. Hive MLS
- $299,0003 bd3 ba2k sqft209 Chownings Dr, Sanford, NC 27330For SaleMLS ID #10186601, Stacy Danzey. Doorify MLS
- from $330,0003 bd3 ba1.8k sqftHamel Plan, Oakmont, Lillington, NC 27546New ConstructionThe Ascot Corporation
