Energy-Efficient Living Starts Here. The solar system transfers with no loan, no lease, and no additional payment. St James Place subdivision has NO HOA. This beautifully maintained two-story single-family home in Sanford offers 3 bedrooms and 2.5 baths with a thoughtfully designed, open-concept layout. This area qualifies for 100% USDA financing. Enjoy the benefits of a free and clear solar panel system that has delivered the sellers monthly electric bills averaging $33 over the last three years.. The kitchen features Dallas White granite countertops, a spacious island, and a full suite of appliances including a stainless GE range and dishwasher, along with a Samsung French door fingerprint-resistant black stainless refrigerator. A large pantry provides ample storage. The kitchen flows seamlessly into the dining area and living room, creating an ideal space for entertaining, highlighted by a custom electric fireplace. Luxury vinyl plank flooring runs throughout the main level for both style and durability. Outdoor living is just as impressive, with a covered front porch, expansive rear patio, and a fully fenced backyard complete with a large shade tree and fire pit--perfect for relaxing or hosting gatherings. Additional features include a two-car garage, a double-wide concrete driveway with generous parking. Solar panels come without any monthly lease payments. Commute times to Cary are 30-45 minutes. Commute time to Fayetteville are 45-60 minutes.
For sale
Price cut: $10K (6/5)
$329,900
3109 Pasile Ct, Sanford, NC 27332
3beds
1,796sqft
:
Get pre-qualified$1,984/mo
Single Family Residence, Residential
Built in 2020
0.34 Acres Lot
$324,900 Zestimate®
$184/sqft
$-- HOA
What's special
Covered front porchExpansive rear patioCustom electric fireplaceDallas white granite countertopsSpacious islandFully fenced backyardFull suite of appliances
- 105 days |
- 133 |
- 8 |
Zillow last checked:
Listing updated:
Listed by:
Rick Wellington 919-669-2800,
Hodge & Kittrell Sotheby's Int
Source: Doorify MLS,MLS#: 10162168
Facts & features
Interior
Bedrooms & bathrooms
- Bedrooms: 3
- Bathrooms: 3
- Full bathrooms: 2
- 1/2 bathrooms: 1
Heating
- Electric, Heat Pump
Cooling
- Central Air
Appliances
- Included: Dishwasher, Dryer, Electric Range, Refrigerator, Washer
- Laundry: Laundry Room, Upper Level
Features
- Bathtub/Shower Combination, Granite Counters, Laminate Counters, Open Floorplan, Pantry
- Flooring: Vinyl
- Doors: Sliding Doors
- Windows: Double Pane Windows
- Number of fireplaces: 1
- Fireplace features: Electric, Living Room
Interior area
- Total structure area: 1,796
- Total interior livable area: 1,796 sqft
- Finished area above ground: 1,796
- Finished area below ground: 0
Property
Parking
- Total spaces: 2
- Parking features: Concrete, Driveway
- Attached garage spaces: 2
Features
- Levels: Two
- Stories: 2
- Exterior features: Fenced Yard, Fire Pit
- Fencing: Privacy
- Has view: Yes
Lot
- Size: 0.34 Acres
- Features: Hardwood Trees
Details
- Parcel number: 965146929500
- Zoning: SN-9
- Special conditions: Standard
Construction
Type & style
- Home type: SingleFamily
- Architectural style: Transitional
- Property subtype: Single Family Residence, Residential
Materials
- Vinyl Siding
- Foundation: Slab
- Roof: Shingle
Condition
- New construction: No
- Year built: 2020
- Major remodel year: 2020
Utilities & green energy
- Sewer: Public Sewer
- Water: Public
Green energy
- Energy generation: Solar
Community & HOA
Community
- Subdivision: St James Place
HOA
- Has HOA: No
Location
- Region: Sanford
Financial & listing details
- Price per square foot: $184/sqft
- Tax assessed value: $320,400
- Annual tax amount: $3,796
- Date on market: 4/23/2026
- Road surface type: Asphalt
Estimated market value
$324,900
$309,000 - $341,000
$1,971/mo
Price history
| Date | Event | Price |
|---|---|---|
| 6/5/2026 | Price change | $329,900-2.9%$184/sqft |
Source:  Doorify MLS #10162168 Report a problem Doorify MLS #10162168 Report a problem | ||
| 4/23/2026 | Listed for sale | $339,900+59.7%$189/sqft |
Source: Doorify MLS #10162168 Report a problem | ||
| 2/22/2021 | Sold | $212,800$118/sqft |
Source:  LPRMLS #644669 Report a problem LPRMLS #644669 Report a problem | ||
| 11/1/2020 | Pending sale | $212,800$118/sqft |
Source: SILER REALTY #644669 Report a problem | ||
| 10/12/2020 | Listed for sale | $212,800+565%$118/sqft |
Source: SILER REALTY #644669 Report a problem | ||
| 4/15/2020 | Sold | $32,000$18/sqft |
Source: Public Record Report a problem | ||
Public tax history
| Year | Property taxes | Tax assessment |
|---|---|---|
| 2025 | $4,167 +0.5% | $320,400 |
| 2024 | $4,147 +0.7% | $320,400 |
| 2023 | $4,117 +56% | $320,400 +86.5% |
| 2022 | $2,639 | $171,800 +74.8% |
| 2021 | -- | $98,300 +336.9% |
| 2020 | $309 | $22,500 |
Find assessor info on the county website
Monthly payment
Est. payment
Payment breakdown
Explore the cost of this home by adjusting the details. Changes won't be saved.Climate risks
Neighborhood: 27332
Nearby schools
GreatSchools rating
- 8/10J Glenn Edwards Elementary SchoolGrades: K-5Distance: 0.2 mi
- 7/10Sanlee Middle SchoolGrades: 6-8Distance: 2.1 mi
- 10/10Lee Early CollegeGrades: 9-12Distance: 2 mi
Schools provided by the listing agent
- Elementary: Lee - J Glenn Edwards Elementary School
- Middle: Lee - SanLee Middle School
- High: Lee - Southern Lee High School
Source: Doorify MLS. This data may not be complete. We recommend contacting the local school district to confirm school assignments for this home.
- $303,9903 bd2 ba1.4k sqft3123 Pasile Ct, Sanford, NC 27332Sold

- $324,8304 bd3 ba1.9k sqft3111 Pasile Ct, Sanford, NC 27332Sold

- $317,0004 bd3 ba1.9k sqft3116 Pasile Ct, Sanford, NC 27332Sold

- $284,1003 bd2 ba1.5k sqft3105 Pasile Ct, Sanford, NC 27332Off Market
- $291,0003 bd2 ba1.5k sqft3107 Pasile Ct, Sanford, NC 27332Off Market
- $250,0003 bd2 ba1.1k sqft3113 Pasile Ct, Sanford, NC 27332For Sale
- $331,4904 bd3 ba1.9k sqft3122 Pasile Ct, Sanford, NC 27332Sold
- $304,9903 bd2 ba1.4k sqft3118 Pasile Ct, Sanford, NC 27332Sold
A local agent can set up tours, give advice and negotiate with sellers.
Similar homes
- $320,0003 bd2 ba1.5k sqft436 Troy Dr, Sanford, NC 27332For Sale
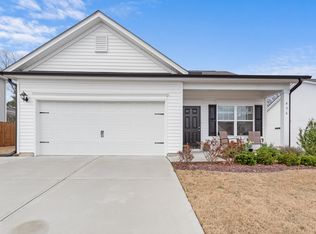
 MLS ID #10150873, Morgan Howes. Doorify MLS
 - $329,9993 bd2 ba1.8k sqft1786 Irish Blvd, Sanford, NC 27332For Sale
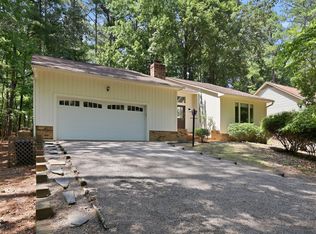 MLS ID #10181171, Ashley Fay. Doorify MLS
 - $315,0003 bd2 ba1.7k sqft3137 Parkwood Dr, Sanford, NC 27332For Sale
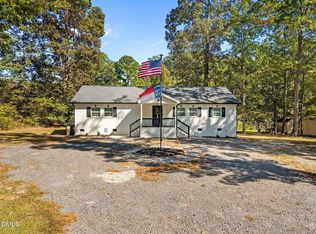 MLS ID #10160800, Teresa Suitt. Doorify MLS
 - $290,0003 bd3 ba1.5k sqft158 W Pk Ln, Sanford, NC 27332For Sale
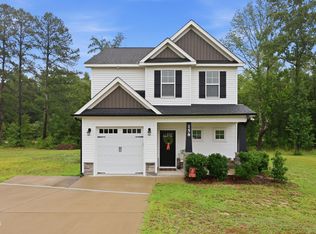 MLS ID #10184478, Emily Tischer. Doorify MLS
 - $345,0003 bd2 ba1.9k sqft140 Holly Ln, Sanford, NC 27332For SaleMLS ID #10165762, Edie Johnson. Doorify MLS
- $365,0004 bd3 ba2.3k sqft120 Rocking Horse Ln, Sanford, NC 27332For Sale By Owner
- $347,0003 bd3 ba2.1k sqft1015 Northview Dr, Sanford, NC 27332For SaleMLS ID #10184016, Ruthy Gibson. Doorify MLS
- $380,0003 bd2 ba1.7k sqft113 Lexington Dr, Sanford, NC 27332For SaleMLS ID #10156583, Walter Ciucevich. Doorify MLS
- $325,0004 bd3 ba2.3k sqft132 Cascade Ct, Sanford, NC 27330For SaleMLS ID #10172982, Jim Butterworth. Doorify MLS
- $315,0003 bd3 ba1.9k sqft501 Wade Dr, Sanford, NC 27330For SaleMLS ID #10177508, Chantale Roberts. Doorify MLS
- $315,0003 bd2 ba1.4k sqft5016 Tyndall Dr, Sanford, NC 27330For SaleMLS ID #10183228, Gerald Byrd. Doorify MLS
- $310,0003 bd3 ba1.7k sqft16 Micro Ct, Broadway, NC 27505For SaleMLS ID #10184571, Crystal Rebecca Francesconi. Doorify MLS
- $358,0004 bd4 ba2.4k sqft25 Briarwood Pl, Sanford, NC 27332For SaleMLS ID #10183780, Gary Seeley. Doorify MLS
- $245,0003 bd2 ba1.4k sqft5112 S Pointe, Sanford, NC 27332For Sale
 MLS ID #100591315, Kristi Snyder, Everything Pines Partners LLC. Hive MLS
 - $286,9003 bd2 ba1.3k sqft123 W Pk Ln, Sanford, NC 27332For SaleMLS ID #10178086, Dana Lynn Cooley. Doorify MLS
- $349,0004 bd2 ba2.2k sqft5077 Pioneer Dr, Sanford, NC 27330For SaleMLS ID #10173275, Meredith M Diamond. Doorify MLS
- $359,5003 bd3 ba2.2k sqft132 Apache Trl, Sanford, NC 27332For SaleMLS ID #10176182, Lauren Garber. Doorify MLS
- $324,9003 bd2 ba1.3k sqft280 Kinsman Ct, Fuquay Varina, NC 27526For SaleMLS ID #10184510, Claudio Acevedo. Doorify MLS
- $345,0004 bd3 ba2.5k sqft164 Rocking Horse Ln, Sanford, NC 27332For SaleMLS ID #10174098, Joseph Wells. Doorify MLS
- $279,0003 bd2 ba1.4k sqft138 Gold Ct, Broadway, NC 27505For SaleMLS ID #10184687, Rita Walia. Doorify MLS
