Welcome to this charming one-story home in St. James Place, a community with no HOA conveniently located just minutes from historic downtown Sanford. Situated on approximately 0.30 acres, this 3-bedroom, 2-bath home offers an open and functional floor plan designed for comfortable everyday living. The spacious living area flows into an eat-in kitchen featuring granite and quartz countertops, ample cabinet space, and modern finishes. The primary suite includes a walk-in shower and main-level convenience, while additional bedrooms provide flexibility for guests, family, or a home office. Enjoy the benefits of public water and sewer, natural gas service, a one-car attached garage, and a generously sized backyard with room to relax or entertain. Conveniently located near shopping, dining, schools, and major commuting routes.
Active
Price cut: $10K (7/23)
$250,000
3113 Pasile Ct, Sanford, NC 27332
3beds
1,171sqft
:
Get pre-qualified$1,518/mo
Single Family Residence
Built in 2023
0.29 Acres Lot
$248,700 Zestimate®
$213/sqft
$-- HOA
What's special
Modern finishesWalk-in showerCharming one-story homeEat-in kitchenAmple cabinet spaceOne-car attached garagePrimary suite
- 39 days |
- 612 |
- 47 |
Likely to sell faster than
Zillow last checked:
Listing updated:
Listed by:
Geoffrey Lamb mls@realtycooperative.com,
Metrolina Estates Realty LLC
Source: Canopy MLS as distributed by MLS GRID,MLS#: 4397353
Facts & features
Interior
Bedrooms & bathrooms
- Bedrooms: 3
- Bathrooms: 2
- Full bathrooms: 2
- Main level bedrooms: 3
Primary bedroom
- Level: Main
Bedroom s
- Level: Main
Bedroom s
- Level: Main
Bathroom full
- Level: Main
Bathroom full
- Level: Main
Kitchen
- Level: Main
Laundry
- Level: Main
Living room
- Level: Main
Heating
- Forced Air, Natural Gas
Cooling
- Central Air, Zoned
Appliances
- Included: Gas Range, Other
- Laundry: Laundry Room, Main Level
Features
- Has basement: No
Interior area
- Total structure area: 1,171
- Total interior livable area: 1,171 sqft
- Finished area above ground: 1,171
- Finished area below ground: 0
Property
Parking
- Total spaces: 1
- Parking features: Attached Garage, Garage on Main Level
- Attached garage spaces: 1
Features
- Levels: One
- Stories: 1
Lot
- Size: 0.29 Acres
Details
- Parcel number: 965156111300
- Zoning: CZ
- Special conditions: Short Sale Subject to Approval
Construction
Type & style
- Home type: SingleFamily
- Property subtype: Single Family Residence
Materials
- Stone Veneer, Vinyl
- Foundation: Slab
Condition
- New construction: No
- Year built: 2023
Utilities & green energy
- Sewer: Public Sewer
- Water: Public
Community & HOA
Community
- Subdivision: St James
Location
- Region: Sanford
Financial & listing details
- Price per square foot: $213/sqft
- Tax assessed value: $234,800
- Annual tax amount: $3,152
- Date on market: 6/26/2026
- Cumulative days on market: 39 days
- Road surface type: Concrete, Paved
Estimated market value
$248,700
$236,000 - $261,000
$1,757/mo
Price history
| Date | Event | Price |
|---|---|---|
| 7/23/2026 | Price change | $250,000-3.8%$213/sqft |
Source:  Canopy MLS as distributed by MLS GRID #4397353 Report a problem Canopy MLS as distributed by MLS GRID #4397353 Report a problem | ||
| 7/9/2026 | Price change | $260,000-5.5%$222/sqft |
Source: Canopy MLS as distributed by MLS GRID #4397353 Report a problem | ||
| 6/26/2026 | Listed for sale | $275,000+2.1%$235/sqft |
Source: Canopy MLS as distributed by MLS GRID #4397353 Report a problem | ||
| 12/19/2023 | Sold | $269,340-0.2%$230/sqft |
Source:  Doorify MLS #2536956 Report a problem Doorify MLS #2536956 Report a problem | ||
| 11/12/2023 | Pending sale | $269,990$231/sqft |
Source: Doorify MLS #2536956 Report a problem | ||
| 10/12/2023 | Listed for sale | $269,990$231/sqft |
Source: Doorify MLS #2536956 Report a problem | ||
Public tax history
| Year | Property taxes | Tax assessment |
|---|---|---|
| 2025 | $3,152 +0.6% | $234,800 |
| 2024 | $3,132 | $234,800 |
Find assessor info on the county website
Monthly payment
Est. payment
Payment breakdown
Explore the cost of this home by adjusting the details. Changes won't be saved.Climate risks
Neighborhood: 27332
Nearby schools
GreatSchools rating
- 8/10J Glenn Edwards Elementary SchoolGrades: K-5Distance: 0.2 mi
- 7/10Sanlee Middle SchoolGrades: 6-8Distance: 2.2 mi
- 10/10Lee Early CollegeGrades: 9-12Distance: 2 mi
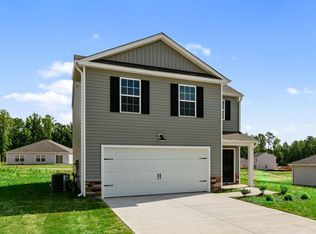
- $307,0004 bd3 ba1.6k sqft3117 Pasile Ct, Sanford, NC 27332Sold
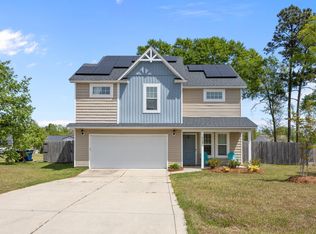
- $329,9003 bd3 ba1.7k sqft3109 Pasile Ct, Sanford, NC 27332For Sale
- $303,9903 bd2 ba1.4k sqft3123 Pasile Ct, Sanford, NC 27332Sold

- $324,8304 bd3 ba1.9k sqft3111 Pasile Ct, Sanford, NC 27332Sold

- $325,3004 bd3 ba1.7k sqft128 Saint James Way, Sanford, NC 27332Off Market
- $327,9904 bd3 ba1.9k sqft138 Saint James Way, Sanford, NC 27332Sold
- $301,1154 bd2 ba1.4k sqft3206 Finch Ct, Sanford, NC 27332Sold
- $277,9903 bd2 ba1.1k sqft3127 Pasile Ct, Sanford, NC 27332Sold
A local agent can set up tours, give advice and negotiate with sellers.
A local lender can help you make sure your offer is ready when you are.
Similar homes
- $269,9003 bd2 ba1.1k sqft3028 Paradise Way, Sanford, NC 27332For Sale
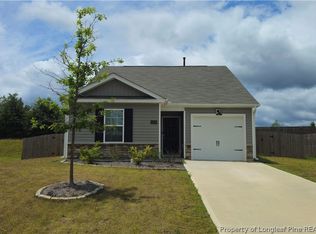 MLS ID #764636, SHANE COX, ERA STROTHER REAL ESTATE #5. LPRMLS
 - $250,0003 bd2 ba1.2k sqft1204 Cedarhurst Dr, Sanford, NC 27332For Sale
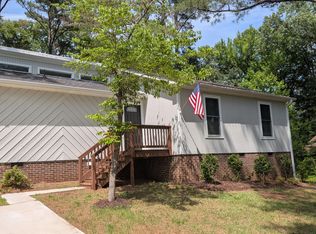
 MLS ID #10170601, Eric Weaver. Doorify MLS
 - $245,0003 bd2 ba1.4k sqft5112 S Pointe, Sanford, NC 27332For Sale
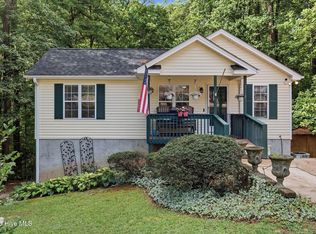
 MLS ID #100591315, Kristi Snyder, Everything Pines Partners LLC. Hive MLS
 - $269,9003 bd2 ba1.2k sqft110 Toppin Ct, Sanford, NC 27332For Sale
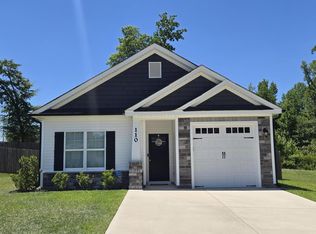 MLS ID #10172035, Claudia G. Warzecha. Doorify MLS
 - $285,0003 bd2 ba1.2k sqft1002 Windrace Trl, Sanford, NC 27332For SaleMLS ID #10184171, Andrea Andrado Ochoa. Doorify MLS
- $239,9003 bd2 ba1k sqft312 Crestview St, Sanford, NC 27330For SaleMLS ID #10179187, Carolyn Hernandez. Doorify MLS
- $300,0004 bd2 ba1.5k sqft504 Saint Andrews Church Rd, Sanford, NC 27332For SaleMLS ID #10162574, Tabitha Birkhead. Doorify MLS
- $268,5003 bd2 ba1.2k sqft300 Wood Run, Sanford, NC 27332For Sale By Owner
- $235,0003 bd2 ba1.4k sqft1002 Boykin Ave, Sanford, NC 27330For SaleMLS ID #764308, MARY LEMONS, RED BLOSSOM REAL ESTATE. LPRMLS
- $251,0963 bd3 ba1.6k sqft330 Laforce Ln #74, Sanford, NC 27332New ConstructionMLS ID #10179449, Yuchen Mo. Doorify MLS
- $300,0003 bd2 ba1.6k sqft4939 Pioneer Dr, Sanford, NC 27332For SaleMLS ID #10180142, Delphine Camara. Doorify MLS
- $248,8963 bd3 ba1.6k sqft241 Elyse Overlook Loop #43, Sanford, NC 27332New ConstructionMLS ID #10174720, Yuchen Mo. Doorify MLS
- $248,8963 bd3 ba1.6k sqft304 Laforce Ln #86, Sanford, NC 27332New ConstructionMLS ID #10175632, Yuchen Mo. Doorify MLS
- $273,0003 bd2 ba1.2k sqft1411 S 7th St, Sanford, NC 27330For SaleMLS ID #10156708, Florence Matoke. Doorify MLS
- $286,9003 bd2 ba1.3k sqft123 W Pk Ln, Sanford, NC 27332For SaleMLS ID #10178086, Dana Lynn Cooley. Doorify MLS
- $240,5963 bd3 ba1.6k sqft334 Laforce Ln #72, Sanford, NC 27332New ConstructionMLS ID #10179447, Yuchen Mo. Doorify MLS
- $240,2303 bd3 ba1.6k sqft336 Laforce Ln #71, Sanford, NC 27332New ConstructionMLS ID #10179446, Yuchen Mo. Doorify MLS
- $251,0963 bd3 ba1.6k sqft133 Elyse Overlook Loop #50, Sanford, NC 27332New ConstructionMLS ID #10174728, Yuchen Mo. Doorify MLS
- $315,0003 bd2 ba1.4k sqft5016 Tyndall Dr, Sanford, NC 27330For SaleMLS ID #10183228, Gerald Byrd. Doorify MLS
- $320,0003 bd2 ba1.5k sqft436 Troy Dr, Sanford, NC 27332For SaleMLS ID #10150873, Morgan Howes. Doorify MLS
