Welcome. 3 Years young, well cared for home. Vinyl flooring in all rooms, no carpet. Washer, Dryer and Refridgerator included. Open floorplan, Ceiling Fans, Fireplace in Living Room, Island in Kitchen, soft close drawers. Covered rear Porch. This is a very well cared for and move-in ready home. It has a flowing floorplan, is bright and inviting. and sits on the entrance of a cul-de-sac. No neighbor to the right of home or in rear of home. Come see for yourself and fall in love with it.
For sale
$269,900
110 Toppin Ct, Sanford, NC 27332
3beds
1,230sqft
:
Get pre-qualified$1,659/mo
Single Family Residence, Residential
Built in 2023
6,969 Square Feet Lot
$267,200 Zestimate®
$219/sqft
$20/mo HOA
What's special
Ceiling fansOpen floorplanIsland in kitchenBright and invitingSoft close drawersCovered rear porch
- 53 days |
- 573 |
- 47 |
Zillow last checked:
Listing updated:
Listed by:
Claudia G. Warzecha 919-586-5320,
Fathom Realty NC
Source: Doorify MLS,MLS#: 10172035
Facts & features
Interior
Bedrooms & bathrooms
- Bedrooms: 3
- Bathrooms: 2
- Full bathrooms: 2
Heating
- Central, Electric
Cooling
- Central Air, Electric, Heat Pump
Appliances
- Included: Dryer, Microwave, Range, Refrigerator, Washer, Water Heater
- Laundry: In Bathroom
Features
- Bathtub/Shower Combination, Ceiling Fan(s), Crown Molding, Entrance Foyer, Granite Counters, Kitchen Island, Open Floorplan, Pantry, Recessed Lighting, Tray Ceiling(s), Walk-In Closet(s), Walk-In Shower
- Flooring: Laminate, Vinyl
- Number of fireplaces: 1
- Fireplace features: Living Room, Propane
Interior area
- Total structure area: 1,230
- Total interior livable area: 1,230 sqft
- Finished area above ground: 1,230
- Finished area below ground: 0
Property
Parking
- Total spaces: 3
- Parking features: Attached, Driveway, Garage Door Opener
- Attached garage spaces: 1
- Uncovered spaces: 2
Features
- Levels: One
- Stories: 1
- Patio & porch: Covered, Rear Porch
- Exterior features: Rain Gutters
- Fencing: None
- Has view: Yes
- View description: See Remarks
Lot
- Size: 6,969 Square Feet
- Features: Level
Details
- Parcel number: 965107931700
- Zoning: UN-6
- Special conditions: Standard
Construction
Type & style
- Home type: SingleFamily
- Architectural style: Ranch
- Property subtype: Single Family Residence, Residential
Materials
- Stone Veneer, Vinyl Siding
- Foundation: Slab
- Roof: Shingle
Condition
- New construction: No
- Year built: 2023
Utilities & green energy
- Sewer: Public Sewer
- Water: Public
Community & HOA
Community
- Subdivision: Sweet Gum Meadows
HOA
- Has HOA: Yes
- Services included: Maintenance Grounds
- HOA fee: $240 annually
Location
- Region: Sanford
Financial & listing details
- Price per square foot: $219/sqft
- Tax assessed value: $252,000
- Annual tax amount: $2,986
- Date on market: 6/5/2026
- Road surface type: Paved
Estimated market value
$267,200
$254,000 - $281,000
$1,723/mo
Price history
| Date | Event | Price |
|---|---|---|
| 6/5/2026 | Listed for sale | $269,900+6.7%$219/sqft |
Source:  Doorify MLS #10172035 Report a problem Doorify MLS #10172035 Report a problem | ||
| 8/3/2023 | Listing removed | -- |
Source: Zillow Rentals Report a problem | ||
| 7/24/2023 | Listed for rent | $1,795$1/sqft |
Source: Zillow Rentals Report a problem | ||
| 7/17/2023 | Sold | $252,900$206/sqft |
Source:  LPRMLS #698931 Report a problem LPRMLS #698931 Report a problem | ||
| 3/1/2023 | Pending sale | $252,900$206/sqft |
Source: LPRMLS #698931 Report a problem | ||
| 3/1/2023 | Listed for sale | $252,900$206/sqft |
Source: LPRMLS #698931 Report a problem | ||
Public tax history
| Year | Property taxes | Tax assessment |
|---|---|---|
| 2025 | $3,356 +0.6% | $252,000 |
| 2024 | $3,336 +320.2% | $252,000 +276.1% |
| 2023 | $794 | $67,000 |
Find assessor info on the county website
Monthly payment
Est. payment
Payment breakdown
Explore the cost of this home by adjusting the details. Changes won't be saved.Climate risks
Neighborhood: 27332
Nearby schools
GreatSchools rating
- 8/10J Glenn Edwards Elementary SchoolGrades: K-5Distance: 0.8 mi
- 7/10Sanlee Middle SchoolGrades: 6-8Distance: 1.5 mi
- 3/10Southern Lee High SchoolGrades: 9-12Distance: 1.6 mi
Schools provided by the listing agent
- Elementary: Lee County Schools
- Middle: Lee County Schools
- High: Lee County Schools
Source: Doorify MLS. This data may not be complete. We recommend contacting the local school district to confirm school assignments for this home.
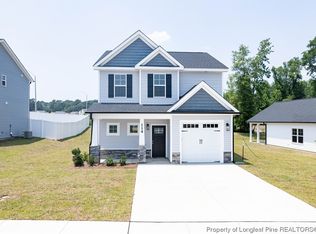
- $299,9003 bd3 ba1.5k sqft114 Toppin Ct, Sanford, NC 27332Sold
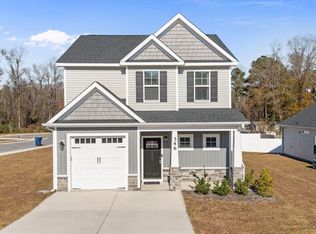
- $308,9003 bd3 ba1.5k sqft346 Troy Dr, Sanford, NC 27332Sold
- $344,4003 bd2 ba1.6k sqft356 Troy Dr, Sanford, NC 27332Off Market
- $368,5004 bd2 ba2.4k sqft601 Cottage Way, Sanford, NC 27332Off Market
- $299,5003 bd3 ba1.4k sqft338 Troy Dr, Sanford, NC 27332For Sale
- $227,4003 bd2 ba1.5k sqft2910 Lemon Springs Rd, Sanford, NC 27332Off Market
- $483,1003 bd2 ba1.6k sqft360 Troy Dr, Sanford, NC 27332Off Market
- $145,0002 bd1 ba1.3k sqft2906 Lemon Springs Rd, Sanford, NC 27332Off Market
A local agent can set up tours, give advice and negotiate with sellers.
Similar homes
- $250,0003 bd2 ba1.1k sqft3113 Pasile Ct, Sanford, NC 27332For Sale
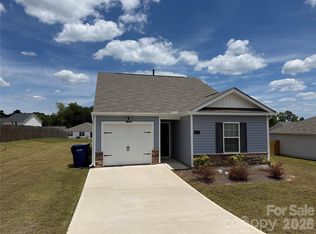
 MLS ID #4397353, Geoffrey Lamb, Metrolina Estates Realty LLC. Canopy MLS as distributed by MLS GRID
 - $257,5003 bd2 ba1.2k sqft1204 Cedarhurst Dr, Sanford, NC 27332For Sale
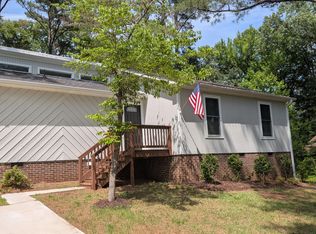
 MLS ID #10170601, Eric Weaver. Doorify MLS
 - $300,0004 bd2 ba1.5k sqft504 Saint Andrews Church Rd, Sanford, NC 27332For Sale
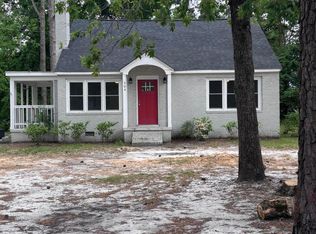 MLS ID #10162574, Tabitha Birkhead. Doorify MLS
 - $239,9003 bd2 ba1k sqft312 Crestview St, Sanford, NC 27330For Sale
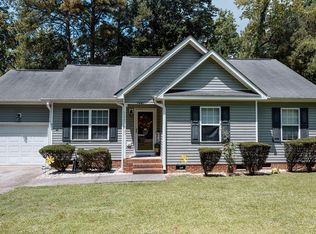 MLS ID #10179187, Carolyn Hernandez. Doorify MLS
 - $329,9003 bd3 ba1.7k sqft3109 Pasile Ct, Sanford, NC 27332For SaleMLS ID #10162168, Rick Wellington. Doorify MLS
- $273,0003 bd2 ba1.2k sqft1411 S 7th St, Sanford, NC 27330For SaleMLS ID #10156708, Florence Matoke. Doorify MLS
- $315,0003 bd2 ba1.7k sqft3137 Parkwood Dr, Sanford, NC 27332For SaleMLS ID #10160800, Teresa Suitt. Doorify MLS
- $268,5003 bd2 ba1.2k sqft300 Wood Run, Sanford, NC 27332For Sale By Owner
- $251,0963 bd3 ba1.6k sqft330 Laforce Ln #74, Sanford, NC 27332New ConstructionMLS ID #10179449, Yuchen Mo. Doorify MLS
- $255,0003 bd2 ba1.2k sqft215 Brookfield Cir, Sanford, NC 27330For SaleMLS ID #10181119, Blair Whelan. Doorify MLS
- $287,9003 bd2 ba1.3k sqft123 W Pk Ln, Sanford, NC 27332For SaleMLS ID #10178086, Dana Lynn Cooley. Doorify MLS
- $240,5963 bd3 ba1.6k sqft334 Laforce Ln #72, Sanford, NC 27332New ConstructionMLS ID #10179447, Yuchen Mo. Doorify MLS
- $246,4553 bd3 ba1.6k sqft340 Laforce Ln #69, Sanford, NC 27332New ConstructionMLS ID #10179444, Yuchen Mo. Doorify MLS
- $242,1693 bd3 ba1.6k sqft332 Laforce Ln #73, Sanford, NC 27332New ConstructionMLS ID #10179448, Yuchen Mo. Doorify MLS
- $248,8963 bd3 ba1.6k sqft241 Elyse Overlook Loop #43, Sanford, NC 27332New ConstructionMLS ID #10174720, Yuchen Mo. Doorify MLS
- $297,9003 bd3 ba1.7k sqft6016 Thrush Cir, Sanford, NC 27332For SaleMLS ID #10173618, Kevin Rogerson. Doorify MLS
- $249,4693 bd3 ba1.6k sqft121 Elyse Overlook Loop #44, Sanford, NC 27332New ConstructionMLS ID #10174721, Yuchen Mo. Doorify MLS
- $251,0963 bd3 ba1.6k sqft133 Elyse Overlook Loop #50, Sanford, NC 27332New ConstructionMLS ID #10174728, Yuchen Mo. Doorify MLS
- $248,8963 bd3 ba1.6k sqft304 Laforce Ln #86, Sanford, NC 27332New ConstructionMLS ID #10175632, Yuchen Mo. Doorify MLS
- $241,1693 bd3 ba1.6k sqft123 Elyse Overlook Loop #45, Sanford, NC 27332New ConstructionMLS ID #10174722, Yuchen Mo. Doorify MLS
