Better than new construction! This well-maintained 4-year-young two-story home offers the perfect blend of comfort, functionality, and outdoor living. Enjoy an established, fully fenced backyard featuring a spacious covered patio—ideal for cookouts, relaxing evenings, or gathering around the firepit in your own private retreat. Inside, a deep one-car garage provides ample storage, while the inviting foyer opens to a formal dining area that flows seamlessly into the island kitchen, complete with beautiful granite countertops. The living room, highlighted by a cozy fireplace, is perfect for entertaining. All bedrooms are thoughtfully located upstairs, offering privacy and separation from the main living areas. Featuring 3 bedrooms, 2.5 baths, and approximately 1,435 square feet on a 0.191-acre lot, this home is conveniently located just off Lemon Springs Rd with easy access to Hwy 78 South as well.
For sale
$299,500
338 Troy Dr, Sanford, NC 27332
3beds
1,435sqft
:
Get pre-qualified$1,821/mo
Single Family Residence
Built in 2022
8,319 Square Feet Lot
$297,900 Zestimate®
$209/sqft
$20/mo HOA
What's special
Island kitchenEstablished fully fenced backyardSpacious covered patioInviting foyerBeautiful granite countertopsFormal dining area
- 121 days |
- 162 |
- 19 |
Zillow last checked:
Listing updated:
Listed by:
CHRIS TACIA,
COLDWELL BANKER ADVANTAGE #5 (SANFORD),
CHARLES "BEAR" TACIA,
COLDWELL BANKER ADVANTAGE #5 (SANFORD)
Source: LPRMLS,MLS#: 760660 Originating MLS: Longleaf Pine Realtors
Originating MLS: Longleaf Pine RealtorsFacts & features
Interior
Bedrooms & bathrooms
- Bedrooms: 3
- Bathrooms: 3
- Full bathrooms: 2
- 1/2 bathrooms: 1
Heating
- Heat Pump
Appliances
- Included: Dishwasher, Microwave, Range
- Laundry: Upper Level
Features
- Built-in Features, Tray Ceiling(s), Ceiling Fan(s), Dining Area, Coffered Ceiling(s), Separate/Formal Dining Room, Double Vanity, Entrance Foyer, Granite Counters, Kitchen Island, Pantry, Smooth Ceilings, Walk-In Closet(s), Window Treatments
- Flooring: Carpet, Luxury Vinyl Plank
- Windows: Blinds
- Basement: None
- Number of fireplaces: 1
- Fireplace features: Gas Log, Living Room
Interior area
- Total interior livable area: 1,435 sqft
Video & virtual tour
Property
Parking
- Total spaces: 1
- Parking features: Attached, Garage
- Attached garage spaces: 1
Features
- Levels: Two
- Stories: 2
- Patio & porch: Covered, Front Porch, Patio, Porch
- Exterior features: Fence, Porch
- Fencing: Back Yard
Lot
- Size: 8,319 Square Feet
- Features: < 1/4 Acre, Cleared, Level
- Topography: Cleared,Level
Details
- Parcel number: 965117110700
- Special conditions: Standard
Construction
Type & style
- Home type: SingleFamily
- Architectural style: Two Story
- Property subtype: Single Family Residence
Materials
- Stone Veneer, Vinyl Siding
Condition
- New construction: No
- Year built: 2022
Utilities & green energy
- Sewer: Public Sewer
Community & HOA
Community
- Features: Gutter(s)
- Subdivision: Sweet Gum Meadows
HOA
- Has HOA: Yes
- HOA fee: $240 annually
- HOA name: Sweet Gum Meadows
Location
- Region: Sanford
Financial & listing details
- Price per square foot: $209/sqft
- Tax assessed value: $272,100
- Annual tax amount: $3,594
- Date on market: 4/14/2026
- Cumulative days on market: 122 days
- Listing terms: Cash,Conventional,FHA,New Loan,USDA Loan,VA Loan
- Inclusions: n/a
- Exclusions: Ring Doorbell Camera & Ring Backyard Flood Lights (both to be replaced with original ones)
- Ownership: More than a year
- Road surface type: Paved
Estimated market value
$297,900
$283,000 - $313,000
$1,817/mo
Price history
| Date | Event | Price |
|---|---|---|
| 4/14/2026 | Listed for sale | $299,500+8.9%$209/sqft |
Source:  LPRMLS #760660 Report a problem LPRMLS #760660 Report a problem | ||
| 3/30/2023 | Sold | $275,000+0%$192/sqft |
Source: LPRMLS #696376 Report a problem | ||
| 2/16/2023 | Pending sale | $274,900$192/sqft |
Source: LPRMLS #696376 Report a problem | ||
| 12/26/2022 | Listed for sale | $274,900$192/sqft |
Source: LPRMLS #696376 Report a problem | ||
Public tax history
| Year | Property taxes | Tax assessment |
|---|---|---|
| 2025 | $3,594 +0.6% | $272,100 |
| 2024 | $3,574 +63.2% | $272,100 +72.4% |
| 2023 | $2,190 | $157,800 |
Find assessor info on the county website
Monthly payment
Est. payment
Payment breakdown
Explore the cost of this home by adjusting the details. Changes won't be saved.Climate risks
Neighborhood: 27332
Nearby schools
GreatSchools rating
- 8/10J Glenn Edwards Elementary SchoolGrades: K-5Distance: 0.8 mi
- 7/10Sanlee Middle SchoolGrades: 6-8Distance: 1.5 mi
- 3/10Southern Lee High SchoolGrades: 9-12Distance: 1.6 mi
Schools provided by the listing agent
- Middle: Sanlee Middle School
- High: Southern Lee High
Source: LPRMLS. This data may not be complete. We recommend contacting the local school district to confirm school assignments for this home.
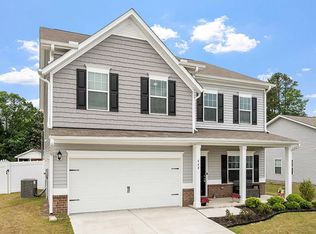
- $480,8004 bd3 ba3.1k sqft0 Troy Dr, Sanford, NC 27332Off Market
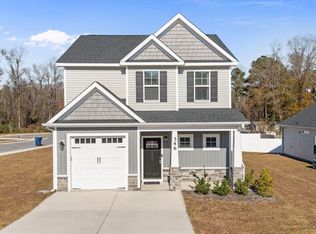
- $308,9003 bd3 ba1.5k sqft346 Troy Dr, Sanford, NC 27332Sold
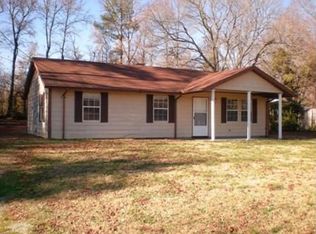
- $224,2003 bd2 ba1.5k sqft2910 Lemon Springs Rd, Sanford, NC 27332Off Market
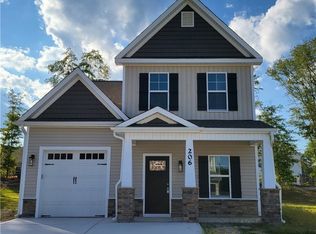
- $314,8003 bd3 ba1.5k sqft206 Fig Ct, Sanford, NC 27332Sold
- $305,6803 bd2 ba1.8k sqft2919 Lemon Springs Rd, Sanford, NC 27330New Construction
- $286,9903 bd2 ba1.8k sqft2915 Lemon Springs Rd, Sanford, NC 27330New Construction
- $299,9003 bd3 ba1.5k sqft114 Toppin Ct, Sanford, NC 27332Sold
- $150,1002 bd1 ba1.3k sqft2906 Lemon Springs Rd, Sanford, NC 27332Off Market
A local agent can set up tours, give advice and negotiate with sellers.
A local lender can help you make sure your offer is ready when you are.
Similar homes
- $305,0003 bd2 ba1.5k sqft220 Glendale Cir, Sanford, NC 27332For Sale
 MLS ID #763151, ANGELA DONOHOE, MAIN STREET REALTY GROUP. LPRMLS
 - $299,5003 bd2 ba1.3k sqft4038 Timber Wolf Cir, Sanford, NC 27332For Sale
 MLS ID #766621, CHRIS TACIA, COLDWELL BANKER ADVANTAGE #5 (SANFORD). LPRMLS
 - $300,0003 bd2 ba1.6k sqft4939 Pioneer Dr, Sanford, NC 27332For Sale

 MLS ID #10180142, Delphine Camara. Doorify MLS
 - $269,9003 bd2 ba1.1k sqft3028 Paradise Way, Sanford, NC 27332For Sale
 MLS ID #764636, SHANE COX, ERA STROTHER REAL ESTATE #5. LPRMLS
 - $299,0003 bd2 ba1.4k sqft63 Furley St Homesite 118, Sanford, NC 27330New ConstructionLPRMLS
- $300,0003 bd3 ba1.7k sqft(Undisclosed Address), Sanford, NC 27332For SaleMLS ID #766449, MELINDA SIMPSON, REDFIN CORP.. LPRMLS
- $245,0003 bd2 ba1.4k sqft5112 South Pointe, Sanford, NC 27332For SaleMLS ID #766393, KRISTI SNYDER, EVERYTHING PINES PARTNERS LLC. LPRMLS
- $314,9003 bd3 ba1.9k sqft3109 Parkwood Dr, Sanford, NC 27332For SaleMLS ID #766965, STEVE METARELIS, OFFERPAD BROKERAGE. LPRMLS
- $295,0003 bd2 ba1.4k sqft122 Altair Ln, Sanford, NC 27330For SaleMLS ID #10182399, Lexi Whittington. Doorify MLS
- $310,0004 bd2 ba1.6k sqft212 Loxley Ln, Sanford, NC 27330For SaleMLS ID #765401, CINDY ORTIZ, COLDWELL BANKER ADVANTAGE #5 (SANFORD). LPRMLS
- $298,0003 bd2 ba1.4k sqft3839 Avents Ferry Rd, Sanford, NC 27330For SaleMLS ID #760996, PAIGE BURGESS, PAIGE BURGESS REAL ESTATE LLC. LPRMLS
- $329,0004 bd3 ba1.8k sqft90 Furley St, Sanford, NC 27330New ConstructionLPRMLS
- $341,9474 bd3 ba1.8k sqft74 Furley St, Sanford, NC 27330New ConstructionLPRMLS
- $312,0004 bd3 ba1.6k sqft225 Tormore Dr, Sanford, NC 27330For SaleMLS ID #762196, AMBER MILLER, RED GLASSES REAL ESTATE LLC. LPRMLS
- $310,0003 bd2 ba1.8k sqft1732 Margarita Ln, Sanford, NC 27332New ConstructionMLS ID #759301, Leonard "Beau" Beaudry, SANFORD REALTY. LPRMLS
- $278,0003 bd3 ba1.4k sqft98 White Oak Cir, Sanford, NC 27332For SaleMLS ID #762891, JENNIFER WOZNIAK, EXP REALTY LLC. LPRMLS
- $289,9003 bd2 ba1.6k sqft157 Clearwater Hbr, Sanford, NC 27332For SaleMLS ID #765365, CHRIS TACIA, COLDWELL BANKER ADVANTAGE #5 (SANFORD). LPRMLS
- $375,0003 bd3 ba1.7k sqft445 Petty Rd, Sanford, NC 27330For SaleMLS ID #767378, FRANCES STRICKLAND, ADCOCK REAL ESTATE SERVICES. LPRMLS
- $363,3883 bd2 ba1.5k sqft212 Speyburn St, Sanford, NC 27330New ConstructionLPRMLS
- $330,0003 bd3 ba2k sqft166 Coachman Way, Sanford, NC 27332For SaleMLS ID #766617, CHRISTINE MOULTRIE, MOULTRIE AND MCCLOSKEY PROPERTIES. LPRMLS
