Welcome to 1732 Margarita Ln located in the highly sought-after, gated community of Carolina Trace. This 3-bedroom, 2-bathroom home offers a spacious and thoughtfully designed floor plan with 9-foot smooth ceilings and LVP flooring throughout—no carpet anywhere. The kitchen features quartz countertops, stainless steel appliances, and under-cabinet lighting, flowing seamlessly into the main living and dining areas—perfect for both everyday living and entertaining. Enjoy a screened-in back deck just off the dining area, ideal for relaxing while taking in the filtered golf course views. The primary suite offers a private retreat with a tiled walk-in shower, dual vanities, and a large walk-in closet. Generously sized secondary bedrooms provide flexibility for guests, office space, or hobbies. Located just minutes from shopping and medical facilities, this home also offers an easy commute to Fort Bragg, Pinehurst, and Raleigh. Carolina Trace is a 24-hour gated and guarded golf and lake community featuring two championship golf courses designed by Robert Trent Jones. Residents enjoy access to a community pool and tennis courts, with optional membership to the Carolina Trace Country Club offering additional amenities including a pool with poolside bar, formal dining, pub, 24-hour fitness center, pro shop, driving range, putting green, and yoga room. $2,500 lender credit with use of preferred lender.
Pending
Price cut: $15K (7/24)
$310,000
1732 Margarita Ln, Sanford, NC 27332
3beds
1,809sqft
Single Family Residence
Built in 2026
10,018 Square Feet Lot
$309,600 Zestimate®
$171/sqft
$80/mo HOA
What's special
Pool with poolside barTiled walk-in showerUnder-cabinet lightingLarge walk-in closetGenerously sized secondary bedroomsDual vanitiesFiltered golf course views
- 155 days
- 742
- 49
Zillow last checked:
Listing updated:
Listed by:
Leonard "Beau" Beaudry,
SANFORD REALTY
Source: LPRMLS,MLS#: 759301 Originating MLS: Longleaf Pine Realtors
Originating MLS: Longleaf Pine RealtorsFacts & features
Interior
Bedrooms & bathrooms
- Bedrooms: 3
- Bathrooms: 2
- Full bathrooms: 2
Heating
- Heat Pump
Appliances
- Included: Dishwasher, Electric Range, Microwave
- Laundry: Main Level, In Unit
Features
- Ceiling Fan(s), Double Vanity, Eat-in Kitchen, High Ceilings, High Speed Internet, Kitchen Island, Kitchen/Dining Combo, Primary Downstairs, Bath in Primary Bedroom, Open Concept, Open Floorplan, Quartz Counters, Smooth Ceilings, Walk-In Closet(s), Walk-In Shower
- Flooring: Luxury Vinyl Plank
- Basement: Crawl Space
- Has fireplace: No
Interior area
- Total interior livable area: 1,809 sqft
Video & virtual tour
Property
Parking
- Total spaces: 2
- Parking features: Detached, Garage
- Garage spaces: 2
Features
- Levels: One
- Stories: 1
- Patio & porch: Covered, Deck, Porch, Screened
- Exterior features: Deck, Porch, Tennis Court(s)
- Has view: Yes
- View description: Golf Course
Lot
- Size: 10,018 Square Feet
- Features: < 1/4 Acre, Cleared, Level
- Topography: Cleared,Level
Details
- Parcel number: 966180385100
- Zoning description: RR - Rural Residential
- Special conditions: None
Construction
Type & style
- Home type: SingleFamily
- Architectural style: One Story
- Property subtype: Single Family Residence
Materials
- Brick Veneer
Condition
- New Construction
- New construction: Yes
- Year built: 2026
Details
- Warranty included: Yes
Community & HOA
Community
- Features: Community Pool, Golf, Gated
- Security: Gated with Guard, Gated Community, Smoke Detector(s)
- Subdivision: Carolina Trace
HOA
- Has HOA: Yes
- HOA fee: $954 annually
- HOA name: Laurel Thicket
Location
- Region: Sanford
Financial & listing details
- Price per square foot: $171/sqft
- Tax assessed value: $13,000
- Annual tax amount: $103
- Date on market: 3/27/2026
- Cumulative days on market: 146 days
- Listing terms: New Loan
- Inclusions: None
- Exclusions: None
- Ownership: More than a year
- Road surface type: Paved
Estimated market value
$309,600
$294,000 - $325,000
$2,089/mo
Price history
| Date | Event | Price |
|---|---|---|
| 8/24/2026 | Pending sale | $310,000$171/sqft |
Source:  LPRMLS #759301 Report a problem LPRMLS #759301 Report a problem | ||
| 7/24/2026 | Price change | $310,000-4.6%$171/sqft |
Source: LPRMLS #759301 Report a problem | ||
| 7/1/2026 | Price change | $325,000-3%$180/sqft |
Source: LPRMLS #759301 Report a problem | ||
| 5/31/2026 | Price change | $335,000-2.6%$185/sqft |
Source: LPRMLS #759301 Report a problem | ||
| 5/12/2026 | Price change | $344,000-0.3%$190/sqft |
Source: LPRMLS #759301 Report a problem | ||
| 5/4/2026 | Pending sale | $345,000$191/sqft |
Source:  Doorify MLS #10155687 Report a problem Doorify MLS #10155687 Report a problem | ||
| 3/27/2026 | Listed for sale | $345,000+1625%$191/sqft |
Source: LPRMLS #759301 Report a problem | ||
| 3/24/2025 | Sold | $20,000+100%$11/sqft |
Source: Public Record Report a problem | ||
| 2/16/2020 | Listing removed | $10,000$6/sqft |
Source: ERA STROTHER REAL ESTATE #5 #600625 Report a problem | ||
| 2/15/2019 | Listed for sale | $10,000$6/sqft |
Source: ERA STROTHER REAL ESTATE #5 #600625 Report a problem | ||
| 1/2/2019 | Listing removed | $10,000$6/sqft |
Source: ERA Strother Real Estate #534071 Report a problem | ||
| 1/3/2018 | Listed for sale | $10,000-37.5%$6/sqft |
Source: ERA STROTHER REAL ESTATE #5 #534071 Report a problem | ||
| 2/26/2007 | Sold | $16,000$9/sqft |
Source: Public Record Report a problem | ||
Public tax history
| Year | Property taxes | Tax assessment |
|---|---|---|
| 2025 | $103 +1.7% | $13,000 |
| 2024 | $101 +0.4% | $13,000 |
| 2023 | $101 +59% | $13,000 +73.3% |
| 2022 | $63 | $7,500 |
| 2021 | -- | $7,500 |
| 2020 | $67 | $7,500 |
| 2019 | -- | $7,500 -25% |
| 2018 | -- | $10,000 |
| 2017 | -- | $10,000 |
| 2016 | -- | $10,000 |
| 2014 | $89 | $10,000 |
| 2013 | -- | $10,000 +25% |
| 2012 | -- | $8,000 |
| 2011 | -- | $8,000 |
| 2010 | -- | $8,000 |
Find assessor info on the county website
Monthly payment
Est. payment
Payment breakdown
Explore the cost of this home by adjusting the details. Changes won't be saved.Climate risks
Neighborhood: 27332
Nearby schools
Schools provided by the listing agent
- Middle: East Lee Middle
- High: Lee County High
Source: LPRMLS. This data may not be complete. We recommend contacting the local school district to confirm school assignments for this home.

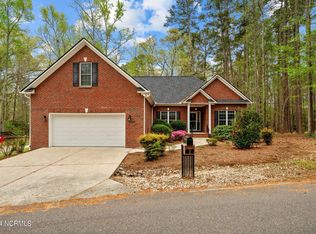

Similar homes
- $374,9003 bd2 ba1.8k sqft6043 Saint Andrews Dr, Sanford, NC 27332For Sale
 MLS ID #768238, BENITA KAY, COLDWELL BANKER ADVANTAGE #2- HARNETT CO.. LPRMLS
 - $370,0004 bd3 ba1.9k sqft1766 Quince Loop, Sanford, NC 27332New Construction
 MLS ID #767665, Leonard "Beau" Beaudry, SANFORD REALTY. LPRMLS
 - $299,0003 bd2 ba1.5k sqft220 Glendale Cir, Sanford, NC 27332For Sale
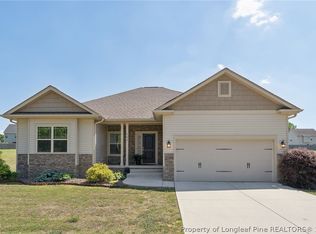 MLS ID #763151, ANGELA DONOHOE, MAIN STREET REALTY GROUP. LPRMLS
 - $345,0003 bd2 ba1.8k sqft3057 Sherry Hl, Sanford, NC 27332New Construction
 MLS ID #764687, Leonard "Beau" Beaudry, SANFORD REALTY. LPRMLS
 - $371,8503 bd3 ba2k sqft189 Boyce Court, Sanford, NC 27332New Construction
 MLS ID #100526330, Anthony F Weaver, Coldwell Banker Advantage / Cameron. Hive MLS
