
Welcome to this beautiful home in Winstead Farms, built in 2019 and situated on a spacious 1.10-acre lot with no city taxes! Offering approximately 2,500 square feet, this 3-bedroom, 3.5-bath home features a thoughtfully designed floor plan with two primary suites.
The main level showcases LVP flooring throughout the living areas, a spacious living room with a cozy gas log fireplace, and a kitchen featuring granite countertops, a breakfast area, and a bar with additional seating. A convenient main-floor laundry room offers tile flooring, while the nearby half bath features a pedestal sink accented by stylish wallpaper. The first-floor primary suite includes dual walk-in closets, one with built-in shelving, and an ensuite bath complete with double vanities, a soaking tub, and a separate walk-in shower.
Upstairs, you'll find a second primary suite with a private full bath and walk-in closet, along with a third bedroom featuring its own full bath with a tub/shower combination and walk-in closet. A dedicated office nook provides the perfect space for working from home, while the unfinished walk-in storage area offers plenty of room for seasonal items and the potential to be finished into an additional bonus room.
Step outside to enjoy the screened porch overlooking the backyard and an inviting paver patio featuring a covered pavilion and built-in fire pit, creating the perfect setting for relaxing evenings or entertaining family and friends. Situated on over an acre, the property offers plenty of space to enjoy the outdoors while still being conveniently located. A spacious two-car garage completes this exceptional home. Enjoy the privacy of country living without sacrificing convenience, with easy access to US-1, Highway 421, and other major highways for commuting, shopping, dining, and everything Sanford has to offer.
Pending
Price cut: $10K (8/27)
$415,000
137 Minter School Rd, Sanford, NC 27330
3beds
2,521sqft
Single Family Residence
Built in 2019
1.1 Acres Lot
$408,600 Zestimate®
$165/sqft
$-- HOA
What's special
Cozy gas log fireplaceInviting paver patioSpacious two-car garageDedicated office nookTwo primary suitesCovered pavilionSeparate walk-in shower
- 93 days
- 115
- 4
Zillow last checked:
Listing updated:
Listed by:
ELIZABETH SMITH,
SMITH GROUP REALTY LLC
Source: LPRMLS,MLS#: 765225 Originating MLS: Longleaf Pine Realtors
Originating MLS: Longleaf Pine RealtorsFacts & features
Interior
Bedrooms & bathrooms
- Bedrooms: 3
- Bathrooms: 4
- Full bathrooms: 3
- 1/2 bathrooms: 1
Heating
- Electric, Heat Pump
Cooling
- Has cooling: Yes
Appliances
- Included: Dishwasher, Electric Range, Microwave, Refrigerator
- Laundry: Main Level
Features
- Attic, Ceiling Fan(s), Dual Closets, Eat-in Kitchen, Granite Counters, Garden Tub/Roman Tub, Kitchen Island, Primary Downstairs, Multiple Master Suites, Open Concept, Smooth Ceilings, Shower Only, Separate Shower, Tub Shower, Walk-In Closet(s)
- Flooring: Luxury Vinyl Plank, Tile, Carpet
- Basement: None
- Number of fireplaces: 1
- Fireplace features: Family Room, Gas Log
Interior area
- Total interior livable area: 2,521 sqft
Property
Parking
- Total spaces: 2
- Parking features: Attached, Garage
- Attached garage spaces: 2
Features
- Levels: One and One Half
- Patio & porch: Covered, Front Porch, Patio, Porch
- Exterior features: Fire Pit, Porch
Lot
- Size: 1.1 Acres
- Features: 1-2 Acres, Partially Cleared
Details
- Parcel number: 964193245400
- Zoning description: Residential District
- Special conditions: Standard
Construction
Type & style
- Home type: SingleFamily
- Architectural style: One and One Half Story
- Property subtype: Single Family Residence
Materials
- Vinyl Siding
Condition
- Good Condition
- New construction: No
- Year built: 2019
Utilities & green energy
- Sewer: Septic Tank
- Water: Public
Community & HOA
Community
- Features: Gutter(s)
- Subdivision: Winstead Farms
HOA
- Has HOA: No
Location
- Region: Sanford
Financial & listing details
- Price per square foot: $165/sqft
- Tax assessed value: $330,000
- Annual tax amount: $2,578
- Date on market: 7/6/2026
- Cumulative days on market: 94 days
- Listing terms: Cash,New Loan
- Inclusions: Playground, Basketball goal, Kitchen refrigerator, garage TV
- Exclusions: Washer, Dryer, Trampoline
- Ownership: More than a year
Estimated market value
$408,600
$388,000 - $429,000
$2,329/mo
Price history
| Date | Event | Price |
|---|---|---|
| 9/5/2026 | Pending sale | $415,000$165/sqft |
Source:  LPRMLS #765225 Report a problem LPRMLS #765225 Report a problem | ||
| 8/27/2026 | Price change | $415,000-2.4%$165/sqft |
Source: LPRMLS #765225 Report a problem | ||
| 7/21/2026 | Price change | $425,000-2.3%$169/sqft |
Source: LPRMLS #765225 Report a problem | ||
| 7/6/2026 | Listed for sale | $435,000+64.8%$173/sqft |
Source: LPRMLS #765225 Report a problem | ||
| 4/14/2020 | Sold | $263,900$105/sqft |
Source: LPRMLS #627409 Report a problem | ||
Public tax history
| Year | Property taxes | Tax assessment |
|---|---|---|
| 2025 | $2,578 +3.5% | $330,000 |
| 2024 | $2,491 +0.8% | $330,000 |
| 2023 | $2,471 +24.9% | $330,000 +43% |
| 2022 | $1,978 | $230,800 |
| 2021 | -- | $230,800 +118.8% |
| 2020 | $919 | $105,500 |
Find assessor info on the county website
Monthly payment
Est. payment
Payment breakdown
Explore the cost of this home by adjusting the details. Changes won't be saved.Climate risks
Neighborhood: 27330
Nearby schools
Schools provided by the listing agent
- Elementary: Lee - Tramway
- Middle: Lee - SanLee
- High: Lee - Southern Lee High
Source: LPRMLS. This data may not be complete. We recommend contacting the local school district to confirm school assignments for this home.
Similar homes
- $444,9004 bd2 ba2.1k sqft181 Greenwich Dr, Sanford, NC 27330For Sale
 MLS ID #768562, CHRIS TACIA, COLDWELL BANKER ADVANTAGE #5 (SANFORD). LPRMLS
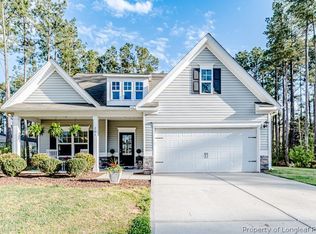
 - $415,0004 bd4 ba2.5k sqft209 Tower View Ln, Sanford, NC 27330For Sale
 MLS ID #759661, SARA DAMUDE, EVERYTHING PINES PARTNERS (SANFORD). LPRMLS
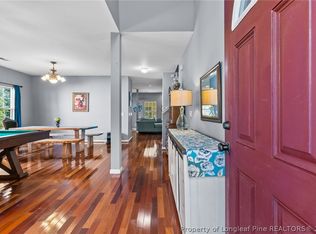
 - $359,0005 bd3 ba3k sqft16 Brafferton Ct, Sanford, NC 27330For Sale
 MLS ID #767884, Leonard "Beau" Beaudry, SANFORD REALTY. LPRMLS
 - $383,0003 bd3 ba2k sqft640 Chelsea Dr, Sanford, NC 27332For Sale
 MLS ID #769063, Leonard "Beau" Beaudry, SANFORD REALTY. LPRMLS
