0.70 ACRE • NO HOA • NO CITY TAXES • TWO PRIMARY SUITES • CUL-DE-SAC! This spacious 4-bedroom, 3.5-bath home offers 2,532 square feet of flexible living space on a generous 0.70-acre lot. The open floor plan features a spacious living area and kitchen with plenty of room for everyday living and entertaining. A main-level primary suite with a private bath and walk-in closet provides convenient first-floor living, while a second primary suite upstairs offers its own full bath and walk-in closet—an ideal setup for guests, multigenerational living, or added privacy. Two additional bedrooms and a versatile loft provide even more space for a home office, playroom, media room, or bonus area. Outside, enjoy a large yard with plenty of room to spread out, added privacy, and the benefit of cul-de-sac living with minimal through traffic. Conveniently located near shopping and dining with easy access to Fort Bragg, Southern Pines, and the Raleigh area. Move-in ready and available now! Also available for lease at $2,300 per month with a minimum 12-month lease.
For sale
Price cut: $8.9K (9/17)
$415,000
209 Tower View Ln, Sanford, NC 27330
4beds
2,532sqft
Single Family Residence
Built in 2019
0.7 Acres Lot
$-- Zestimate®
$164/sqft
$-- HOA
What's special
Added privacyTwo primary suitesOpen floor planTwo additional bedrooms
- 201 days
- 561
- 51
Zillow last checked:
Listing updated:
Listed by:
SARA DAMUDE,
EVERYTHING PINES PARTNERS (SANFORD)
Source: LPRMLS,MLS#: 759661 Originating MLS: Longleaf Pine Realtors
Originating MLS: Longleaf Pine RealtorsFacts & features
Interior
Bedrooms & bathrooms
- Bedrooms: 4
- Bathrooms: 4
- Full bathrooms: 3
- 1/2 bathrooms: 1
Heating
- Electric, Forced Air, Heat Pump, Hot Water
Cooling
- Central Air, Electric
Appliances
- Included: Built-In Electric Range, Dryer, Dishwasher, Electric Cooktop, Exhaust Fan, Electric Oven, Freezer, Microwave, Refrigerator, Washer
- Laundry: Washer Hookup, Dryer Hookup, In Unit
Features
- Attic, Breakfast Bar, Tray Ceiling(s), Ceiling Fan(s), Crown Molding, Dining Area, Separate/Formal Dining Room, Double Vanity, Granite Counters, Garden Tub/Roman Tub, High Ceilings, In-Law Floorplan, Primary Downstairs, Loft, Bath in Primary Bedroom, Multiple Master Suites, Open Concept, Other, Pull Down Attic Stairs, Recessed Lighting, See Remarks
- Flooring: Luxury Vinyl Plank, Carpet
- Windows: Blinds
- Basement: None
- Attic: Pull Down Stairs
- Has fireplace: No
Interior area
- Total interior livable area: 2,532 sqft
Property
Parking
- Total spaces: 2
- Parking features: Attached, Garage, Garage Door Opener
- Attached garage spaces: 2
Features
- Patio & porch: Covered, Front Porch, Patio, Porch
- Exterior features: Fire Pit, Playground, Porch, Patio, Rain Gutters, RV Hookup, Storage, Smart Camera(s)/Recording
Lot
- Size: 0.7 Acres
- Dimensions: 30,394
- Features: Cul-De-Sac, Level, Partially Cleared, Wooded
- Topography: Level
- Residential vegetation: Wooded
Details
- Parcel number: 961152158600
- Special conditions: None
Construction
Type & style
- Home type: SingleFamily
- Architectural style: Cape Cod
- Property subtype: Single Family Residence
Materials
- Aluminum Siding, Attic/Crawl Hatchway(s) Insulated, Blown-In Insulation, Stone, Vinyl Siding
Condition
- Good Condition
- New construction: No
- Year built: 2019
Utilities & green energy
- Sewer: Septic Tank
- Water: Public
Community & HOA
Community
- Features: Gutter(s)
- Security: Smoke Detector(s)
- Subdivision: Canyon Creek
HOA
- Has HOA: No
Location
- Region: Sanford
Financial & listing details
- Price per square foot: $164/sqft
- Tax assessed value: $297,100
- Annual tax amount: $2,329
- Date on market: 4/1/2026
- Cumulative days on market: 201 days
- Listing terms: Cash,Conventional,Contract,1031 Exchange,FHA 203(b),FHA 203(k),FHA,New Loan,USDA Loan,VA Loan
- Inclusions: N/A
- Exclusions: N/A
- Ownership: More than a year
Estimated market value
Not available
Estimated sales range
Not available
Not available
Price history
| Date | Event | Price |
|---|---|---|
| 9/17/2026 | Price change | $415,000-2.1%$164/sqft |
Source:  LPRMLS #759661 Report a problem LPRMLS #759661 Report a problem | ||
| 7/5/2026 | Price change | $423,900-0.3%$167/sqft |
Source: LPRMLS #759661 Report a problem | ||
| 5/12/2026 | Price change | $425,000-3.4%$168/sqft |
Source: LPRMLS #759661 Report a problem | ||
| 4/30/2026 | Price change | $440,000-1.1%$174/sqft |
Source: LPRMLS #759661 Report a problem | ||
| 4/16/2026 | Price change | $445,000-0.9%$176/sqft |
Source: LPRMLS #759661 Report a problem | ||
| 4/2/2026 | Listed for sale | $449,000-49.8%$177/sqft |
Source: LPRMLS #759661 Report a problem | ||
| 3/8/2022 | Sold | $895,000+126.6%$353/sqft |
Source: Public Record Report a problem | ||
| 12/19/2021 | Pending sale | $395,000$156/sqft |
Source:  Doorify MLS #2423513 Report a problem Doorify MLS #2423513 Report a problem | ||
| 12/16/2021 | Listed for sale | $395,000+58%$156/sqft |
Source: Doorify MLS #2423513 Report a problem | ||
| 3/3/2020 | Sold | $250,000$99/sqft |
Source: Public Record Report a problem | ||
Public tax history
| Year | Property taxes | Tax assessment |
|---|---|---|
| 2025 | $2,329 +3.5% | $297,100 |
| 2024 | $2,250 +0.8% | $297,100 |
| 2023 | $2,232 +16.9% | $297,100 +28.5% |
| 2022 | $1,910 | $231,200 |
| 2021 | -- | $231,200 +32.6% |
| 2020 | $1,518 | $174,300 +481% |
| 2019 | -- | $30,000 |
| 2018 | -- | $30,000 |
| 2017 | $266 | $30,000 |
| 2016 | $266 +0.5% | $30,000 |
| 2014 | $265 | $30,000 |
| 2013 | -- | $30,000 |
| 2012 | -- | $30,000 |
| 2011 | -- | $30,000 |
| 2010 | -- | $30,000 |
Find assessor info on the county website
Monthly payment
Est. payment
Payment breakdown
Explore the cost of this home by adjusting the details. Changes won't be saved.Climate risks
Neighborhood: 27330
Nearby schools
Schools provided by the listing agent
- Elementary: Lee - Greenwood
- Middle: Lee - SanLee
- High: Lee - Southern Lee High
Source: LPRMLS. This data may not be complete. We recommend contacting the local school district to confirm school assignments for this home.
Similar homes
- $436,9004 bd2 ba2.1k sqft181 Greenwich Dr, Sanford, NC 27330For Sale
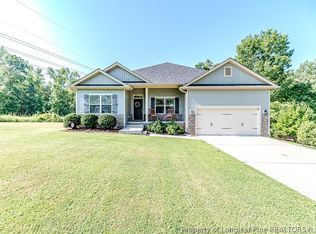 MLS ID #768562, CHRIS TACIA, COLDWELL BANKER ADVANTAGE #5 (SANFORD). LPRMLS
 - $420,0005 bd3 ba2.7k sqft505 Sunset Dr, Sanford, NC 27330For Sale
 MLS ID #768693, SHERRY ARNOLD, SHERRY ARNOLD REALTY. LPRMLS
 - $429,9003 bd2 ba2.1k sqft1004 Wentworth Ct, Sanford, NC 27330For Sale
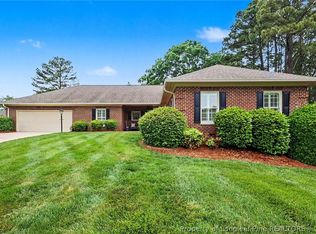 MLS ID #761839, KRISTEN ROGERS, SMITH GROUP REALTY LLC. LPRMLS
 - $349,0005 bd3 ba3k sqft16 Brafferton Ct, Sanford, NC 27330For Sale
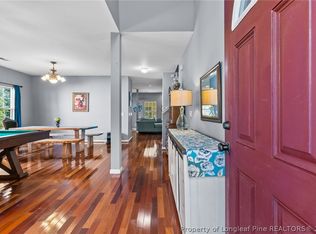 MLS ID #767884, Leonard "Beau" Beaudry, SANFORD REALTY. LPRMLS
