Welcome to this beautiful home in Carolina Seasons. This 4 bedroom, 3.5 bath home is nestled in the back side of the neighborhood where there is little traffic and plenty of room for kids to play. This house sits on a corner lot with a huge front yard. As you walk in the front door, you are welcomed with lots of natural light and an open floorplan. The main floor features a sitting room that can be used as an office, formal living room, kitchen, and living room. The kitchen has stainless-steel appliances and granite countertops with a view of the living room. All bedrooms are upstairs. The second floor features a large loft as you walk up the stairs, an in-law suite with its own bathroom, master bedroom, three other rooms, plus the laundry room. The master bedroom is massive and the master bathroom has double vanities, walk-in closet, shower, and separate tub. The backyard features a covered deck, a space that has been leveled to fit a trampoline, and the crawlspace is large enough to walk in (can easily be used as additional storage). Schedule your showing today!
For sale
$415,000
120 Wildwood Way, Cameron, NC 28326
4beds
2,816sqft
:
Get pre-qualified$2,506/mo
Single Family Residence
Built in 2023
0.36 Acres Lot
$-- Zestimate®
$147/sqft
$25/mo HOA
What's special
Lots of natural lightOpen floorplanCorner lotGranite countertopsHuge front yardWalk-in closet
- 44 days |
- 223 |
- 11 |
Zillow last checked:
Listing updated:
Listed by:
HECTOR TOBAR,
REAL BROKER LLC
Source: LPRMLS,MLS#: 764649 Originating MLS: Longleaf Pine Realtors
Originating MLS: Longleaf Pine RealtorsFacts & features
Interior
Bedrooms & bathrooms
- Bedrooms: 4
- Bathrooms: 4
- Full bathrooms: 3
- 1/2 bathrooms: 1
Heating
- Electric, Forced Air
Cooling
- Central Air
Appliances
- Included: Dishwasher, Disposal, Microwave, Range, Refrigerator
- Laundry: Washer Hookup, Dryer Hookup, Upper Level
Features
- Bathtub, Tray Ceiling(s), Ceiling Fan(s), Dining Area, Coffered Ceiling(s), Den, Separate/Formal Dining Room, Double Vanity, Eat-in Kitchen, Granite Counters, In-Law Floorplan, Kitchen Exhaust Fan, Open Concept, Separate Shower, Walk-In Closet(s)
- Flooring: Carpet, Laminate, Vinyl
- Basement: Crawl Space
- Number of fireplaces: 1
- Fireplace features: Factory Built, Gas Log
Interior area
- Total interior livable area: 2,816 sqft
Property
Parking
- Total spaces: 2
- Parking features: Attached Carport
- Garage spaces: 2
Features
- Levels: Two
- Stories: 2
- Patio & porch: Covered, Deck, Porch
- Exterior features: Deck, Propane Tank - Leased
Lot
- Size: 0.36 Acres
- Features: 1/4 to 1/2 Acre Lot
Details
- Parcel number: 9557607367.000
- Special conditions: Standard
Construction
Type & style
- Home type: SingleFamily
- Architectural style: Two Story
- Property subtype: Single Family Residence
Materials
- Stone Veneer, Vinyl Siding
Condition
- New construction: No
- Year built: 2023
Utilities & green energy
- Sewer: Septic Tank
- Water: Public
Community & HOA
Community
- Features: Community Pool
- Subdivision: Carolina Seasons
HOA
- Has HOA: Yes
- HOA fee: $300 annually
- HOA name: Carolina Seasons Poa
Location
- Region: Cameron
Financial & listing details
- Price per square foot: $147/sqft
- Tax assessed value: $305,550
- Annual tax amount: $2,257
- Date on market: 6/19/2026
- Cumulative days on market: 45 days
- Listing terms: Cash,Conventional,FHA,New Loan,VA Loan
- Inclusions: Refrigerator
- Exclusions: Personal property
- Ownership: More than a year
Estimated market value
Not available
Estimated sales range
Not available
Not available
Price history
| Date | Event | Price |
|---|---|---|
| 6/19/2026 | Listed for sale | $415,000+11.1%$147/sqft |
Source:  LPRMLS #764649 Report a problem LPRMLS #764649 Report a problem | ||
| 8/24/2023 | Sold | $373,400$133/sqft |
Source:  Doorify MLS #2496463 Report a problem Doorify MLS #2496463 Report a problem | ||
| 5/26/2023 | Pending sale | $373,400$133/sqft |
Source: Doorify MLS #2496463 Report a problem | ||
| 5/17/2023 | Price change | $373,400+1.4%$133/sqft |
Source: Doorify MLS #2496463 Report a problem | ||
| 5/3/2023 | Price change | $368,400-0.4%$131/sqft |
Source: Doorify MLS #2496463 Report a problem | ||
| 3/10/2023 | Price change | $370,050+0.8%$131/sqft |
Source: Doorify MLS #2496463 Report a problem | ||
| 2/23/2023 | Listed for sale | $367,050$130/sqft |
Source: Doorify MLS #2496463 Report a problem | ||
Public tax history
| Year | Property taxes | Tax assessment |
|---|---|---|
| 2025 | $2,257 | $305,550 |
| 2024 | $2,257 +2918.4% | $305,550 +0.4% |
| 2023 | $75 | $304,410 +2793.6% |
| 2022 | $75 -73.1% | $10,520 -67.1% |
| 2021 | $278 | $32,000 |
| 2020 | $278 | $32,000 |
| 2019 | $278 +2.4% | $32,000 |
| 2018 | $272 +28% | $32,000 |
| 2017 | $213 | $32,000 +28% |
| 2016 | -- | $25,000 |
| 2015 | -- | $25,000 |
Find assessor info on the county website
Monthly payment
Est. payment
Payment breakdown
Explore the cost of this home by adjusting the details. Changes won't be saved.Climate risks
Neighborhood: 28326
Nearby schools
GreatSchools rating
- 6/10Benhaven ElementaryGrades: PK-5Distance: 3.7 mi
- 6/10Highland MiddleGrades: 6-8Distance: 6.2 mi
- 3/10Western Harnett HighGrades: 9-12Distance: 9.3 mi
Schools provided by the listing agent
- Middle: Harnett - Highland
- High: Harnett - West Harnett
Source: LPRMLS. This data may not be complete. We recommend contacting the local school district to confirm school assignments for this home.
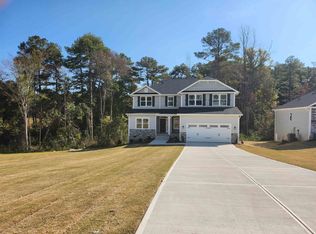
- $393,8503 bd4 ba3.1k sqft134 Wildwood Way, Cameron, NC 28326Sold
- $436,1504 bd4 ba3.1k sqft74 Red Pine Ct, Sanford, NC 27332Sold
- $310,7003 bd2 ba1.8k sqft88 Wildwood Way, Cameron, NC 28326Off Market
- $405,3503 bd4 ba2.9k sqft152 Wildwood Way, Cameron, NC 28326Sold
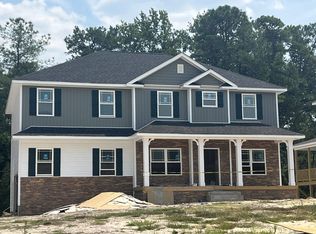
- $370,0503 bd3 ba2.1k sqft47 Cedarview Ct, Cameron, NC 28326Sold
- $395,0004 bd4 ba2.7k sqft38 Cedarview Ct, Cameron, NC 28326Sold
- $296,5003 bd2 ba1.8k sqft85 Wildwood Way, Cameron, NC 28326Off Market
- $258,4003 bd2 ba1.2k sqft62 Wildwood Way, Cameron, NC 28326Off Market
A local agent can set up tours, give advice and negotiate with sellers.
A local lender can help you make sure your offer is ready when you are.
Similar homes
- $415,0003 bd4 ba2.7k sqft111 Spring Flowers Dr, Cameron, NC 28326For Sale
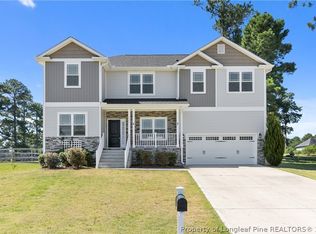 MLS ID #764301, JENNIFER WOZNIAK, EXP REALTY LLC. LPRMLS
 - $422,0004 bd3 ba2.4k sqft124 Myrtle Oak Dr, Cameron, NC 28326New Construction
 LPRMLS
 - $382,0003 bd3 ba2.3k sqft257 N Prince Henry Way, Cameron, NC 28326For Sale
 MLS ID #765739, BRYCEN ERDODY, TORCH & TRAIL, LLC. LPRMLS
 - $425,0003 bd4 ba2.5k sqft137 Minter School Rd, Sanford, NC 27330For Sale
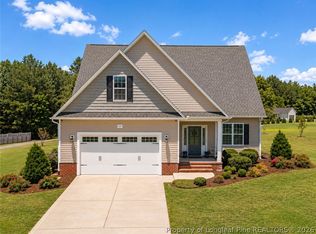 MLS ID #765225, ELIZABETH SMITH, SMITH GROUP REALTY LLC. LPRMLS
 - $369,9994 bd3 ba2.5k sqft29 Kettering Ct, Cameron, NC 28326For SaleMLS ID #759594, DARK HORSE GROUP POWERED BY LPT REALTY, LPT REALTY LLC. LPRMLS
- $349,0004 bd3 ba2.5k sqft34 Coswell Ct, Cameron, NC 28326For SaleMLS ID #766849, ROMINA GILLARD, LPT REALTY LLC. LPRMLS
- $350,0003 bd3 ba2.2k sqft118 Boulder Dr, Sanford, NC 27332For SaleMLS ID #766261, ANTHONY DEMINO, PEERY`S PROPERTY MANAGEMENT. LPRMLS
- $355,0004 bd3 ba2k sqft12 Stonecliff Ln, Sanford, NC 27332For SaleMLS ID #765700, DARK HORSE GROUP POWERED BY LPT REALTY, LPT REALTY LLC. LPRMLS
- $359,9004 bd3 ba2.6k sqft339 Regimental Dr, Cameron, NC 28326For SaleMLS ID #766610, BLAIR EASTMAN, EXP REALTY LLC. LPRMLS
- $358,5004 bd3 ba2.3k sqft123 Tun Tavern Dr, Cameron, NC 28326For SaleMLS ID #761075, KAI MURPHY, KELLER WILLIAMS REALTY (FAYETTEVILLE). LPRMLS
- $399,9005 bd4 ba3.2k sqft212 Culpepper Rd, Cameron, NC 28326For SaleMLS ID #764540, KEVIN WESTER, DESTINY REAL ESTATE. LPRMLS
- $449,0004 bd2 ba2.8k sqft148 Heatherspring Way, Spring Lake, NC 28390For SaleMLS ID #765320, MELISSA CRUMLEY, PINELAND REALTY LLC. LPRMLS
- $305,0003 bd2 ba1.8k sqft338 Asheford Way, Cameron, NC 28326For SaleMLS ID #766531, RYAN WOOD, COLDWELL BANKER ADVANTAGE #2- HARNETT CO.. LPRMLS
- $339,9003 bd2 ba2k sqft249 Stock Market Dr, Broadway, NC 27505For SaleMLS ID #766074, NATALIE MARTIN, W.S. WELLONS REALTY. LPRMLS
- $331,2003 bd3 ba2.5k sqft120 Lockwood Dr, Cameron, NC 28326For SaleMLS ID #761169, AUTUMN BLAKE, EVERYTHING PINES PARTNERS-FAYETTEVILLE. LPRMLS
- $379,0004 bd3 ba2.4k sqft44 Princelet Point, Cameron, NC 28326For SaleMLS ID #760378, WELCOME HOME TEAM POWERED BY KELLER WILLIAMS REALTY, KELLER WILLIAMS REALTY (FAYETTEVILLE). LPRMLS
- $419,0005 bd3 ba2.5k sqft712 Bald Eagle Dr, Vass, NC 28394For SaleMLS ID #760135, TERESA VIEW, MANNING REALTY. LPRMLS
- $435,0004 bd3 ba2.4k sqft180 Beacon Hill Rd, Lillington, NC 27546For SaleMLS ID #764072, MEGAN JOHNSON, COLDWELL BANKER ADVANTAGE - FAYETTEVILLE. LPRMLS
- $359,9004 bd4 ba2.4k sqft109 Canyon Ct, Sanford, NC 27332For SaleMLS ID #763088, ANGIE LYON, RE/MAX SOUTHERN PROPERTIES LLC.. LPRMLS
- $389,9004 bd3 ba2.4k sqft242 School Side Dr, Spring Lake, NC 28390For SaleMLS ID #762280, MELISSA CRUMLEY, PINELAND REALTY LLC. LPRMLS
