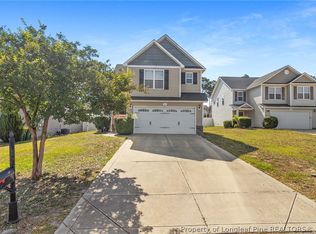
Gorgeous three-story home with versatile living space and effortless flow. The third floor features a wet bar, bonus room, and a large unfinished storage area-perfect for extra storage, hobbies, or gear. Main living areas extend seamlessly outdoors with a screened back patio and a private, fenced backyard ideal for gatherings, plus a covered front porch made for rocking chairs and slow mornings. The entry foyer welcomes you with a stunning vaulted ceiling, setting the tone throughout. Upstairs, you’ll find all bedrooms, a spacious bonus room with a closet, and a conveniently located laundry area. The primary suite is a true retreat, offering generous space, a well-appointed ensuite bath, and ample closet storage designed for easy organization. Interior highlights include beautiful granite countertops, upgraded appliances, and fresh paint throughout, with HVAC systems replaced in December 2025 for added peace of mind-making this home a must-see for anyone prioritizing space and functionality.
Pending
Price cut: $13.8K (7/14)
$331,200
120 Lockwood Dr, Cameron, NC 28326
3beds
2,557sqft
Single Family Residence
Built in 2013
0.37 Acres Lot
$329,800 Zestimate®
$130/sqft
$-- HOA
What's special
Fresh paint throughoutVersatile living spaceStunning vaulted ceilingConveniently located laundry areaScreened back patioBeautiful granite countertopsUpgraded appliances
- 141 days
- 80
- 0
Zillow last checked:
Listing updated:
Listed by:
AUTUMN BLAKE,
EVERYTHING PINES PARTNERS-FAYETTEVILLE
Source: LPRMLS,MLS#: 761169 Originating MLS: Longleaf Pine Realtors
Originating MLS: Longleaf Pine RealtorsFacts & features
Interior
Bedrooms & bathrooms
- Bedrooms: 3
- Bathrooms: 3
- Full bathrooms: 2
- 1/2 bathrooms: 1
Heating
- Heat Pump
Cooling
- Central Air, Electric
Appliances
- Included: Dishwasher, Disposal, Microwave, Range, Refrigerator
- Laundry: Washer Hookup, Dryer Hookup, In Unit, Upper Level
Features
- Attic, Wet Bar, Breakfast Area, Tray Ceiling(s), Ceiling Fan(s), Cathedral Ceiling(s), Coffered Ceiling(s), Separate/Formal Dining Room, Double Vanity, Entrance Foyer, Granite Counters, Garden Tub/Roman Tub, Storage, Separate Shower, Vaulted Ceiling(s), Walk-In Closet(s), Window Treatments
- Flooring: Hardwood, Laminate, Vinyl, Carpet
- Windows: Blinds, Insulated Windows, Window Treatments
- Basement: None
- Number of fireplaces: 1
- Fireplace features: Factory Built, Gas Log
Interior area
- Total interior livable area: 2,557 sqft
Property
Parking
- Total spaces: 2
- Parking features: Attached, Garage
- Attached garage spaces: 2
Features
- Levels: Three Or More
- Stories: 3
- Patio & porch: Covered, Patio, Porch, Screened
- Exterior features: Fence, Porch
- Fencing: Back Yard
Lot
- Size: 0.37 Acres
- Features: 1/4 to 1/2 Acre Lot, Cleared, Level
- Topography: Cleared,Level
Details
- Parcel number: 09957504 0185 07
- Special conditions: Standard
Construction
Type & style
- Home type: SingleFamily
- Architectural style: Three Story
- Property subtype: Single Family Residence
Materials
- Vinyl Siding
Condition
- Good Condition
- New construction: No
- Year built: 2013
Utilities & green energy
- Sewer: Septic Tank
- Water: Public
Community & HOA
Community
- Features: Gutter(s)
- Security: Security System, Smoke Detector(s)
- Subdivision: Asheford
HOA
- Has HOA: No
Location
- Region: Cameron
Financial & listing details
- Price per square foot: $130/sqft
- Tax assessed value: $282,366
- Annual tax amount: $2,093
- Date on market: 4/22/2026
- Cumulative days on market: 122 days
- Listing terms: Cash,Conventional,FHA,New Loan,USDA Loan,VA Loan
- Inclusions: Refrigerator
- Exclusions: n/a
- Ownership: More than a year
- Road surface type: Paved
Estimated market value
$329,800
$313,000 - $346,000
$2,025/mo
Price history
| Date | Event | Price |
|---|---|---|
| 8/16/2026 | Pending sale | $331,200$130/sqft |
Source:  LPRMLS #761169 Report a problem LPRMLS #761169 Report a problem | ||
| 7/14/2026 | Price change | $331,200-4%$130/sqft |
Source: LPRMLS #761169 Report a problem | ||
| 6/17/2026 | Listed for sale | $345,000$135/sqft |
Source: LPRMLS #761169 Report a problem | ||
| 5/30/2026 | Pending sale | $345,000$135/sqft |
Source: LPRMLS #761169 Report a problem | ||
| 4/22/2026 | Listed for sale | $345,000+38.6%$135/sqft |
Source: LPRMLS #761169 Report a problem | ||
| 10/29/2020 | Sold | $249,000+0.1%$97/sqft |
Source: LPRMLS #642911 Report a problem | ||
| 9/29/2020 | Pending sale | $248,750$97/sqft |
Source: HUTSELL REALTY & INSURANCE #642911 Report a problem | ||
| 9/26/2020 | Listed for sale | $248,750+15.7%$97/sqft |
Source: HUTSELL REALTY & INSURANCE #642911 Report a problem | ||
| 6/1/2018 | Listing removed | $215,000$84/sqft |
Source: MARPAI REALTY #541029 Report a problem | ||
| 1/25/2018 | Listed for sale | $215,000+13.2%$84/sqft |
Source: The Property Shop #2169585 Report a problem | ||
| 3/14/2014 | Sold | $189,900$74/sqft |
Source: LPRMLS #401223 Report a problem | ||
| 1/17/2014 | Price change | $189,900-9.5%$74/sqft |
Source: Strother Ventures II dba ERA Strother Real Estate #1881162 Report a problem | ||
| 11/14/2013 | Price change | $209,900-4.5%$82/sqft |
Source: Strother Ventures II dba ERA Strother Real Estate #1881162 Report a problem | ||
| 3/27/2013 | Listed for sale | $219,900+899.5%$86/sqft |
Source: Strother Ventures II dba ERA Strother Real Estate #1881162 Report a problem | ||
| 2/25/2013 | Sold | $22,000$9/sqft |
Source: Public Record Report a problem | ||
Public tax history
| Year | Property taxes | Tax assessment |
|---|---|---|
| 2025 | $2,093 | $282,366 |
| 2024 | $2,093 | $282,366 |
| 2023 | $2,093 | $282,366 |
| 2022 | $2,093 +9.7% | $282,366 +34.8% |
| 2021 | $1,908 +25.8% | $209,530 |
| 2020 | $1,516 +1% | $209,530 |
| 2019 | $1,501 +2.2% | $209,530 |
| 2018 | $1,469 -16.7% | $209,530 |
| 2017 | $1,763 | $209,530 +5.2% |
| 2016 | -- | $199,220 |
| 2015 | -- | $199,220 +805.5% |
| 2014 | -- | $22,000 |
Find assessor info on the county website
Monthly payment
Est. payment
Payment breakdown
Explore the cost of this home by adjusting the details. Changes won't be saved.Climate risks
Neighborhood: 28326
Nearby schools
Schools provided by the listing agent
- Elementary: Johnsonville Elementary
- Middle: Highland Middle School
- High: Overhills Senior High
Source: LPRMLS. This data may not be complete. We recommend contacting the local school district to confirm school assignments for this home.
Similar homes
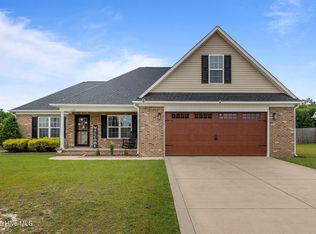
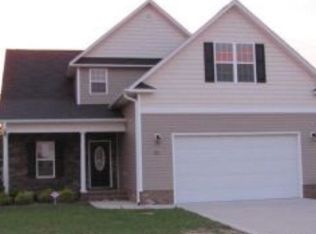
- $320,0004 bd3 ba2k sqft167 Arlington Dr, Cameron, NC 28326For Sale
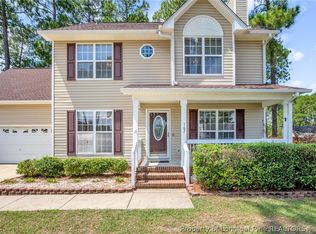 MLS ID #768107, TAYLOR GROUP REALTY, COLDWELL BANKER ADVANTAGE - FAYETTEVILLE. LPRMLS
 - $379,0003 bd3 ba2.8k sqft276 Wynngate Dr, Cameron, NC 28326For Sale
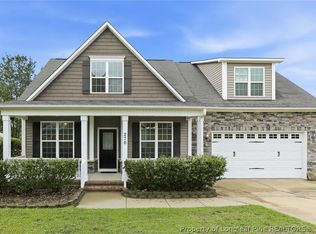 MLS ID #763337, JENNIFER WARREN, ADCOCK REAL ESTATE SERVICES. LPRMLS
 - $330,0004 bd3 ba2.2k sqft10 Candler Ct, Cameron, NC 28326For Sale
 MLS ID #766796, PAULA VILLALVA, CLIFTON PROPERTY INVESTMENT, LLC.. LPRMLS
 - $299,0003 bd3 ba1.9k sqft55 New London Hbr, Cameron, NC 28326For Sale
 MLS ID #764545, MITCHEAL DELVALLE, CENTURY 21 Family Realty. LPRMLS
 - $288,0003 bd3 ba1.6k sqft154 Blue Bay Lane, Cameron, NC 28326For Sale
 MLS ID #100552229, Cristina Flanagan, Keller Williams Pinehurst. Hive MLS
