40 Cottonade Circle offer 3 beds, large bonus room with closet, and 2 and one-half baths. Now the really fun stuff! Don't miss out on this better than new home's added perks including: detached storage building, no HOA, and over half acre lot! Upstairs you'll find the primary suite featuring a bath with separate sinks, soaker tub and a large walk-in closet. The additional guest rooms as well as full guest bath are also located on the second floor. The bonus room is HUGE! This room is large enough to accommodate the entire crowd from the party, the sleepover, or use it a 4th bedroom! En suite you'll love the extra space, with built-ins for office use/workspace. Downstairs, the hardwoods in the dining room and kitchen will dazzle your guests. The updates in this kitchen including wine fridge and additional upgraded lighting are better than new construction. Take it outside for the barbecue and lounge in the pool while someone else grills out for you!
For sale
$355,000
40 Cottonade Cir, Lillington, NC 27546
3beds
2,445sqft
Single Family Residence
Built in 2005
0.53 Acres Lot
$351,900 Zestimate®
$145/sqft
$-- HOA
What's special
Detached storage buildingOver half acre lotLarge walk-in closetFull guest bathSoaker tub
- 26 days
- 346
- 40
Likely to sell faster than
Zillow last checked:
Listing updated:
Listed by:
JESSICA WHEELER,
RE/MAX REAL ESTATE SERVICE
Source: LPRMLS,MLS#: 767727 Originating MLS: Longleaf Pine Realtors
Originating MLS: Longleaf Pine RealtorsFacts & features
Interior
Bedrooms & bathrooms
- Bedrooms: 3
- Bathrooms: 3
- Full bathrooms: 2
- 1/2 bathrooms: 1
Cooling
- Central Air, Electric
Appliances
- Included: Dryer, Microwave, Range, Refrigerator, Range Hood, Washer
Features
- Bathtub, Kitchen Island, Other, Pantry, See Remarks, Storage, Separate Shower, Tub Shower, Walk-In Closet(s)
- Flooring: Carpet, Hardwood, Luxury Vinyl Plank, Tile
- Basement: Crawl Space
- Number of fireplaces: 1
- Fireplace features: Propane
Interior area
- Total interior livable area: 2,445 sqft
Property
Parking
- Total spaces: 2
- Parking features: Attached, Garage
- Attached garage spaces: 2
Features
- Levels: Two
- Stories: 2
- Patio & porch: Covered, Deck, Front Porch, Porch
- Exterior features: Deck, Pool, Porch, Storage
- Pool features: Above Ground
Lot
- Size: 0.53 Acres
Details
- Parcel number: 0506649128.000
- Special conditions: Standard
Construction
Type & style
- Home type: SingleFamily
- Architectural style: Two Story
- Property subtype: Single Family Residence
Materials
- Vinyl Siding
Condition
- New construction: No
- Year built: 2005
Utilities & green energy
- Sewer: Septic Tank
- Water: Public
Community & HOA
Community
- Subdivision: Woodshire
HOA
- Has HOA: No
Location
- Region: Lillington
Financial & listing details
- Price per square foot: $145/sqft
- Tax assessed value: $254,733
- Annual tax amount: $1,871
- Date on market: 8/14/2026
- Cumulative days on market: 28 days
- Listing terms: Cash,Conventional,FHA,New Loan,USDA Loan,VA Loan
- Inclusions: Refrigerator, Wine Fridge, Washer & Dryer, Microwave above range, Gazebo, Chandelier, Shed, All pool equipment and chemicals
- Exclusions: N/A
- Ownership: More than a year
Estimated market value
$351,900
$334,000 - $369,000
$1,900/mo
Price history
| Date | Event | Price |
|---|---|---|
| 8/14/2026 | Listed for sale | $355,000+9.2%$145/sqft |
Source:  LPRMLS #767727 Report a problem LPRMLS #767727 Report a problem | ||
| 6/7/2024 | Sold | $325,000+1.6%$133/sqft |
Source:  Hive MLS #100440687 Report a problem Hive MLS #100440687 Report a problem | ||
| 4/30/2024 | Contingent | $320,000$131/sqft |
Source: Hive MLS #100440687 Report a problem | ||
| 4/29/2024 | Pending sale | $320,000$131/sqft |
Source: LPRMLS #723087 Report a problem | ||
| 4/26/2024 | Listed for sale | $320,000+82.9%$131/sqft |
Source: LPRMLS #723087 Report a problem | ||
| 6/17/2016 | Sold | $175,000$72/sqft |
Source: Public Record Report a problem | ||
| 5/20/2016 | Pending sale | $175,000$72/sqft |
Source: ERA Strother Real Estate #455948 Report a problem | ||
| 4/25/2016 | Price change | $175,000-5.4%$72/sqft |
Source: ERA Strother Real Estate #455948 Report a problem | ||
| 10/30/2015 | Listed for sale | $184,900-0.3%$76/sqft |
Source: ERA STROTHER REAL ESTATE #2 #455948 Report a problem | ||
| 5/3/2006 | Sold | $185,500$76/sqft |
Source: Public Record Report a problem | ||
Public tax history
| Year | Property taxes | Tax assessment |
|---|---|---|
| 2025 | $1,871 | $254,733 |
| 2024 | $1,871 | $254,733 |
| 2023 | $1,871 | $254,733 |
| 2022 | $1,871 +25.5% | $254,733 +55.9% |
| 2021 | $1,490 | $163,420 |
| 2020 | $1,490 +1% | $163,420 |
| 2019 | $1,475 | $163,420 |
| 2018 | $1,475 -7.2% | $163,420 |
| 2017 | $1,591 | $163,420 -7.6% |
| 2016 | $1,591 | $176,820 |
| 2015 | -- | $176,820 |
| 2014 | $1,591 | $176,820 |
| 2012 | -- | $176,820 |
| 2011 | -- | $176,820 |
| 2010 | -- | $176,820 |
| 2009 | -- | $176,820 +15.1% |
| 2008 | -- | $153,590 |
| 2007 | -- | $153,590 |
| 2006 | -- | $153,590 +753.3% |
| 2005 | -- | $18,000 |
Find assessor info on the county website
Monthly payment
Est. payment
Payment breakdown
Explore the cost of this home by adjusting the details. Changes won't be saved.Climate risks
Neighborhood: Anderson Creek
Nearby schools
Schools provided by the listing agent
- Elementary: South Harnett Elementary School
- Middle: Western Harnett Middle School
- High: Overhills Senior High
Source: LPRMLS. This data may not be complete. We recommend contacting the local school district to confirm school assignments for this home.


Similar homes
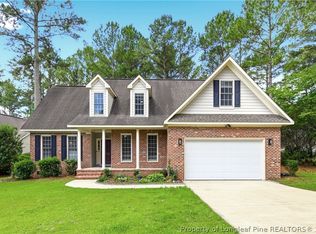
- $345,0004 bd3 ba2.6k sqft288 Sonora Dr, Lillington, NC 27546For Sale
 MLS ID #768380, PABLO KROMPECHER, CLIFTON PROPERTY INVESTMENT, LLC.. LPRMLS
 - $379,9003 bd3 ba2.6k sqft1653 Micahs Way N, Spring Lake, NC 28390For Sale
 MLS ID #763544, TRACIE CROWDER, AC REALTY. LPRMLS
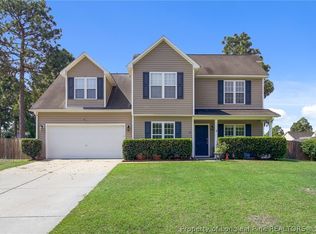
 - $369,9004 bd3 ba2.2k sqft105 Shining Water Ln, Spring Lake, NC 28390For Sale
 MLS ID #763905, HECTOR TOBAR, REAL BROKER LLC. LPRMLS
 - $321,5003 bd3 ba1.8k sqft80 Chinkapin Oak Cir, Bunnlevel, NC 28323For Sale
 MLS ID #763215, MITCHEAL DELVALLE, CENTURY 21 Family Realty. LPRMLS
