Beautiful two-story home offering 3 bedrooms plus a huge bonus room with a closet, perfect as a second family room, game room, or flexible living space. The bonus area also features a separate private space that could be used as an office, along with French doors and additional attic storage. All bedrooms are located on the second floor, while the laundry room is conveniently located on the first floor. The property includes a 2-car garage and sits on a large lot. As you enter the home, you will appreciate the beautiful flooring, the impressive two-story foyer, and the formal dining room with a tray ceiling and French doors. The spacious family room features a gas fireplace (never used) and connects to the bright sunroom through elegant French doors that lead to the large deck, creating a wonderful space for relaxing or entertaining. The large kitchen offers tall cabinets, granite countertops, a huge pantry, and a kitchen island with seating, along with plenty of countertop and storage space. A large window brings in abundant natural light, making the kitchen bright and welcoming. The kitchen also features a filtration system under the sink. The second-floor hall opens to the foyer, allowing light to flow throughout, and includes the primary suite with two separate sinks, a separate shower, a jetted tub, and a large closet, along with a large glass block window that brings in plenty of natural light. Also on the second floor are the bonus room, two additional large bedrooms, and a hall bath. The laundry room, half bath, and garage are conveniently located near the kitchen, making it easy to bring in groceries. The backyard is meticulously maintained and features various fruit trees, a gardening area, a wired workshop, and an irrigation system, providing a beautiful outdoor space to enjoy. The home also features sprinkler system & new porch columns.
Sold for $369,000
$369,000
50 Silver Oaks Dr, Lillington, NC 27546
3beds
2,460sqft
Single Family Residence
Built in 2005
-- sqft lot
$367,400 Zestimate®
$150/sqft
$1,941 Estimated rent
Home value
$367,400
$345,000 - $389,000
$1,941/mo
Zestimate® history
Owner options
List your home for rent
$1,941/mo
Rent Zestimate®
Find your next renter with Zillow Rental Manager. Plus, with online applications, you can quickly screen prospective tenants – for free.
$1,941/mo
Rent Zestimate®
Refinance and save
$2,251/mo
Est. payment
Refinancing to a lower rate could help reduce your monthly payments and save thousands over the life of the loan.
$2,251/mo
Est. payment
Explore your selling options
Work with a Zillow partner agent
Leverage their expertise and Zillow's premium Showcase listings to get your home seen by more buyers.
Get startedList with your own agent
Get your home in front of millions of buyers by listing it on Zillow.
Learn how to do itSell it yourself
Take full control of how buyers see your home on Zillow by listing For Sale by Owner (FSBO).
List your homeWhat's special
Gas fireplaceWired workshopGardening areaNew porch columnsLarge deckBright sunroomImpressive two-story foyer
Zillow last checked:
Listing updated:
Listed by:
JAY DOWDY,
BHHS ALL AMERICAN HOMES #2
Bought with:
ERICA MOORING, 302039
COLDWELL BANKER ADVANTAGE #3-SOUTHERN PINES
Source: LPRMLS,MLS#: 758588 Originating MLS: Longleaf Pine Realtors
Originating MLS: Longleaf Pine RealtorsFacts & features
Interior
Bedrooms & bathrooms
- Bedrooms: 3
- Bathrooms: 3
- Full bathrooms: 2
- 1/2 bathrooms: 1
Heating
- Other
Appliances
- Included: Dishwasher, Microwave, Range
Features
- Ceiling Fan(s), Separate/Formal Dining Room, Entrance Foyer, Eat-in Kitchen, Jetted Tub, Kitchen Island, Separate Shower, Workshop
- Flooring: Carpet, Other, Tile
- Basement: Crawl Space
- Number of fireplaces: 1
- Fireplace features: Gas Log
Interior area
- Total interior livable area: 2,460 sqft
Property
Parking
- Total spaces: 2
- Parking features: Attached, Garage
- Attached garage spaces: 2
Features
- Levels: Two
- Stories: 2
- Patio & porch: Front Porch, Porch
- Exterior features: Fence, Porch
- Fencing: Back Yard
Lot
- Features: 1/4 to 1/2 Acre Lot
Details
- Parcel number: 01053601 0028 01
- Zoning description: A1A - Residential District
- Special conditions: Standard
Construction
Type & style
- Home type: SingleFamily
- Architectural style: Two Story
- Property subtype: Single Family Residence
Materials
- Other, Vinyl Siding
Condition
- Good Condition
- New construction: No
- Year built: 2005
Utilities & green energy
- Sewer: Septic Tank
- Water: Public
Community & HOA
Community
- Features: Gutter(s)
- Subdivision: Woodshire
HOA
- Has HOA: No
Location
- Region: Lillington
Financial & listing details
- Price per square foot: $150/sqft
- Tax assessed value: $264,535
- Annual tax amount: $1,939
- Date on market: 3/21/2026
- Cumulative days on market: 28 days
- Listing terms: New Loan
- Inclusions: .
- Exclusions: All refrigerator and personal property
- Ownership: More than a year
Price history
| Date | Event | Price |
|---|---|---|
| 6/5/2026 | Sold | $369,000$150/sqft |
Source:  LPRMLS #758588 Report a problem LPRMLS #758588 Report a problem | ||
| 4/18/2026 | Pending sale | $369,000$150/sqft |
Source: LPRMLS #758588 Report a problem | ||
| 3/21/2026 | Listed for sale | $369,000+94.7%$150/sqft |
Source: LPRMLS #758588 Report a problem | ||
| 7/8/2005 | Sold | $189,500$77/sqft |
Source: Public Record Report a problem | ||
Public tax history
| Year | Property taxes | Tax assessment |
|---|---|---|
| 2025 | $1,939 | $264,535 |
| 2024 | $1,939 | $264,535 |
| 2023 | $1,939 | $264,535 |
| 2022 | $1,939 +8.3% | $264,535 +33.3% |
| 2021 | $1,791 | $198,400 |
| 2020 | $1,791 +0.8% | $198,400 |
| 2019 | $1,776 | $198,400 |
| 2018 | $1,776 -8% | $198,400 |
| 2017 | $1,931 | $198,400 -8.3% |
| 2016 | $1,931 | $216,400 |
| 2015 | -- | $216,400 |
| 2014 | $1,931 | $216,400 |
| 2012 | -- | $216,400 |
| 2011 | -- | $216,400 |
| 2010 | -- | $216,400 |
| 2009 | -- | $216,400 +13.8% |
| 2008 | -- | $190,170 |
| 2007 | -- | $190,170 +1.1% |
| 2006 | -- | $188,170 +945.4% |
| 2005 | -- | $18,000 |
Find assessor info on the county website
Neighborhood: Anderson Creek
Nearby homes
- $326,4004 bd3 ba2.6k sqft70 Silver Oaks Dr, Lillington, NC 27546Off Market
- $300,9003 bd2 ba2.1k sqft20 Cottonade Cir, Lillington, NC 27546Off Market
- $279,1003 bd2 ba1.8k sqft206 Woodshire Dr, Lillington, NC 27546Off Market
- $315,0004 bd3 ba2.1k sqft186 Woodshire Dr, Lillington, NC 27546Sold
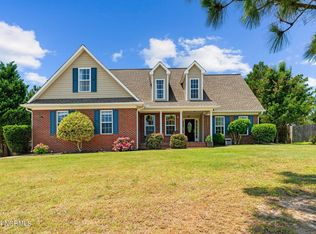
- $355,0003 bd3 ba2.4k sqft40 Cottonade Cir, Lillington, NC 27546For Sale
- $319,8003 bd2 ba2.3k sqft166 Woodshire Dr, Lillington, NC 27546Off Market
- $322,8003 bd3 ba2.3k sqft30 Nut Tree Cir, Lillington, NC 27546Off Market
- $60,040-- bd-- ba-- sqftLemuel Black Rd, Lillington, NC 27546Off Market
Nearby schools
GreatSchools rating
- NAAnderson Creek PrimaryGrades: PK-2Distance: 3.6 mi
- 7/10Western Harnett MiddleGrades: 6-8Distance: 2.6 mi
- 3/10Overhills High SchoolGrades: 9-12Distance: 3.8 mi
Schools provided by the listing agent
- Middle: Western Harnett Middle School
- High: Overhills Senior High
Source: LPRMLS. This data may not be complete. We recommend contacting the local school district to confirm school assignments for this home.
Get a cash offer in 3 minutes
Find out how much your home could sell for in as little as 3 minutes with a no-obligation cash offer.
Estimated market value
$367,400
Get a cash offer in 3 minutes
Find out how much your home could sell for in as little as 3 minutes with a no-obligation cash offer.
Estimated market value
$367,400
- North Carolina
- Harnett County
- Spring Lake
- 27546
- Anderson Creek
- 50 Silver Oaks Dr
Nearby cities
Nearby neighborhoods
Nearby zip codes
Other Spring Lake Topics
