Welcome to 45 Orchard Falls Dr. located inside the gated, golf community of Anderson Creek Club. This home offers 4 bedrooms, 3 and one-half baths and so much more! Downstairs, you'll love the open concept kitchen overlooking the livingroom. This kitchen is just waiting for its new chef! Features include: granite countertops, instant hot water, brand new refrigerator to match the existing appliances, pot rack for additional storage and a pantry that gives you so much space you shouldn't need it! Also on the main floor, you'll find the laundry room just off of the garage, 2 additional bedrooms as well as one full and one-half bath for guests and the owner's suite with full luxury bath. The owner's suite gives ample light with all of the oversized windows as well as plenty of space for each occupant. Soak away your cares in your private bath in the soaker tub or wash them away in the walk-in shower. Private water closet, dual sinks, ample cabinets as well as additional linen closet offer top tier functionality and storage. Upstairs: This one has it all! Step inside a guest bedroom with cedar-lined walk-in closet attached to a full bathroom with another walk-in shower! There is also an office space along with multiple walk-in attic storage spaces. Enter the Rec-room complete with pool table and equipment and ping pong accessory cover. Last stop upstairs is the theater style room, complete with TV and surround sound and another spacious closet for storage. Speaking of TV's, all attached TV's stay with this home! The back yard offers multi-level decking complete with Gazebo for covered sitting. The landscaping won this home Yard of the Month in July and it shows! You'll love chilling out at the end of a day admiring the crepe myrtles and weeping willows in this fully fenced yard complete with full irrigation system. If you find yourself doing a little yard work, and need space for tools, the 3 car garage with floor to ceiling cabinetry is for you. Let the sprinklers take over once the work is done and head out to the community pool, the gym or off to play a round of golf. Schedule your private showing of this over the top home today!
For sale
Price cut: $6K (9/17)
$469,000
45 Orchard Falls Dr, Spring Lake, NC 28390
4beds
3,351sqft
Single Family Residence
Built in 2008
0.43 Acres Lot
$-- Zestimate®
$140/sqft
$269/mo HOA
What's special
- 64 days
- 196
- 13
Zillow last checked:
Listing updated:
Listed by:
JESSICA WHEELER,
RE/MAX REAL ESTATE SERVICE
Source: LPRMLS,MLS#: 767195 Originating MLS: Longleaf Pine Realtors
Originating MLS: Longleaf Pine RealtorsFacts & features
Interior
Bedrooms & bathrooms
- Bedrooms: 4
- Bathrooms: 4
- Full bathrooms: 3
- 1/2 bathrooms: 1
Heating
- Heat Pump
Cooling
- Central Air
Appliances
- Included: Microwave, Range, Refrigerator
Features
- Double Vanity, Home Office, Jetted Tub, Other, Pantry, See Remarks, Walk-In Closet(s), Walk-In Shower
- Flooring: Carpet, Hardwood, Tile
- Number of fireplaces: 1
- Fireplace features: Propane
Interior area
- Total interior livable area: 3,351 sqft
Property
Parking
- Total spaces: 3
- Parking features: Attached, Garage
- Attached garage spaces: 3
Features
- Levels: Two
- Stories: 2
- Patio & porch: Covered, Deck, Front Porch, Porch
- Exterior features: Deck, Porch, Tennis Court(s)
Lot
- Size: 0.43 Acres
- Features: 1/4 to 1/2 Acre Lot
Details
- Parcel number: 0506508922.000
- Special conditions: Standard
Construction
Type & style
- Home type: SingleFamily
- Architectural style: Two Story
- Property subtype: Single Family Residence
Materials
- HardiPlank Type, Stone Veneer, Vinyl Siding
Condition
- Good Condition
- New construction: No
- Year built: 2008
Utilities & green energy
- Sewer: Public Sewer
- Water: Public
Community & HOA
Community
- Features: Clubhouse, Community Pool, Fitness Center
- Subdivision: Anderson Creek Club
HOA
- Has HOA: Yes
- HOA fee: $269 monthly
- HOA name: Anderson Creek Poa
Location
- Region: Spring Lake
Financial & listing details
- Price per square foot: $140/sqft
- Tax assessed value: $333,945
- Annual tax amount: $2,426
- Date on market: 8/7/2026
- Cumulative days on market: 64 days
- Listing terms: ARM,Cash,Conventional,FHA,New Loan,USDA Loan,VA Loan
- Inclusions: Refrigerator, Range, Microwave, Pool table, Attached TVS, Surround sound, Gazebo outside
- Exclusions: Washer, Dryer
- Ownership: More than a year
Estimated market value
Not available
Estimated sales range
Not available
Not available
Price history
| Date | Event | Price |
|---|---|---|
| 9/17/2026 | Price change | $469,000-1.3%$140/sqft |
Source:  LPRMLS #767195 Report a problem LPRMLS #767195 Report a problem | ||
| 8/10/2026 | Listed for sale | $475,000+48.5%$142/sqft |
Source: LPRMLS #767195 Report a problem | ||
| 11/17/2011 | Listing removed | $319,900$95/sqft |
Source: Anderson Creek Club #50000423 Report a problem | ||
| 7/22/2010 | Listed for sale | $319,900+0.3%$95/sqft |
Source: Anderson Creek Club #50000423 Report a problem | ||
| 6/11/2009 | Sold | $319,000$95/sqft |
Source: Public Record Report a problem | ||
Public tax history
| Year | Property taxes | Tax assessment |
|---|---|---|
| 2025 | $2,426 | $333,945 |
| 2024 | $2,426 | $333,945 |
| 2023 | $2,426 | $333,945 |
| 2022 | $2,426 +4.3% | $333,945 +28.2% |
| 2021 | $2,326 | $260,570 |
| 2020 | $2,326 +0.6% | $260,570 |
| 2019 | $2,311 | $260,570 |
| 2018 | $2,311 -5.4% | $260,570 |
| 2017 | $2,444 | $260,570 -5.6% |
| 2016 | -- | $276,030 |
| 2015 | -- | $276,030 |
| 2014 | $2,444 | $276,030 |
| 2012 | -- | $276,030 |
| 2011 | -- | $276,030 +549.5% |
| 2008 | -- | $42,500 |
Find assessor info on the county website
Monthly payment
Est. payment
Payment breakdown
Explore the cost of this home by adjusting the details. Changes won't be saved.Climate risks
Neighborhood: Anderson Creek
Nearby schools
Schools provided by the listing agent
- Middle: Western Harnett Middle School
- High: Overhills Senior High
Source: LPRMLS. This data may not be complete. We recommend contacting the local school district to confirm school assignments for this home.
- $410,7004 bd2 ba2.8k sqft55 Orchard Falls Dr, Spring Lake, NC 28390Off Market
- $445,3004 bd2 ba2.5k sqft25 Orchard Falls Dr, Spring Lake, NC 28390Off Market
- $435,0004 bd3 ba2.4k sqft71 Orchard Falls Dr, Spring Lake, NC 28390Sold
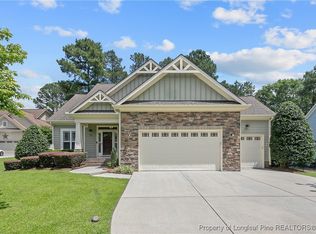
- $296,0004 bd3 ba2.3k sqft519 Falling Water Rd, Spring Lake, NC 28390Off Market
Similar homes
- $465,0005 bd3 ba3.1k sqft135 Valley Stream Rd, Spring Lake, NC 28390For Sale
 MLS ID #769002, AMANDA STONE, RE/MAX CHOICE. LPRMLS
 - $439,9004 bd2 ba2.8k sqft148 Heatherspring Way, Spring Lake, NC 28390For Sale
 MLS ID #765320, MELISSA CRUMLEY, PINELAND REALTY LLC. LPRMLS
 - $450,0004 bd4 ba2.7k sqft67 London Way, Spring Lake, NC 28390For Sale
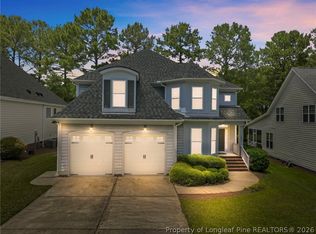 MLS ID #764830, MARTINA ERDMEIER, REAL BROKER LLC. LPRMLS
 - $489,0005 bd3 ba3.3k sqft704 Micahs Way N, Spring Lake, NC 28390For Sale
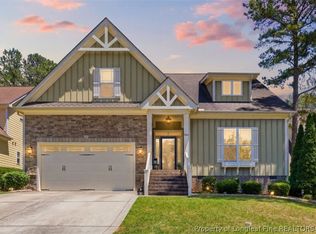 MLS ID #762680, JENNY BARR, LPT REALTY LLC. LPRMLS
