Welcome to this spacious ranch home with a walkout basement, thoughtfully designed for comfortable living and flexible space. The main level features an open floor plan with a living room, dining area, kitchen along with three bedrooms and two full bathrooms situated on opposite sides of the home for added privacy.
Enjoy year-round relaxation in the large sunroom, accessible from both the kitchen and the primary suite. Just beyond, sunroom, you’ll find a screened porch with stairs to access back yard.
The walkout basement offers exceptional versatility with a chairlift for added accessibility, a fourth bedroom, full bathroom with a shower, a kitchenette area, and abundant storage space. An additional spacious screened porch is accessible from the basement, providing even more outdoor living space. The walk-in crawlspace, accessible from the basement, offers even more convenient storage.
Additional features include beautiful pergo flooring in living/dining area, a wood-burning fireplace (unused by the current owner), a large gravel driveway with ample parking, and a desirable cul-de-sac location. The upstairs HVAC system was replaced in June, while the downstairs HVAC is the original unit and has seen limited use.
Carolina Lakes also offers an exceptional lifestyle with an impressive array of amenities, golf course, (not owned by Carolina Lakes) pool, tennis and pickleball courts, basketball court, baseball field, playground, disc golf course, fitness trail, beach, and marina. Residents enjoy access to the main lake for boating, jet skiing, kayaking, and more. The community also hosts a farmers market from April through October, featuring fresh produce, local goods, and food trucks—creating a lively, welcoming atmosphere.
For sale
Price cut: $10K (9/1)
$410,000
151 Edgemont Ter, Sanford, NC 27332
4beds
3,351sqft
Single Family Residence
Built in 1993
0.42 Acres Lot
$407,400 Zestimate®
$122/sqft
$75/mo HOA
What's special
Spacious ranch homeWood-burning fireplaceAbundant storage spaceOpen floor planWalkout basementThree bedroomsDesirable cul-de-sac location
- 109 days
- 177
- 22
Zillow last checked:
Listing updated:
Listed by:
JULIE JOHNSON,
RE/MAX SOUTHERN PROPERTIES LLC.
Source: LPRMLS,MLS#: 765200 Originating MLS: Longleaf Pine Realtors
Originating MLS: Longleaf Pine RealtorsFacts & features
Interior
Bedrooms & bathrooms
- Bedrooms: 4
- Bathrooms: 3
- Full bathrooms: 3
Heating
- Heat Pump, Other, Window Unit
Cooling
- Window Unit(s)
Appliances
- Included: Dishwasher, Electric Range, Disposal, Refrigerator
Features
- Attic, Breakfast Bar, Breakfast Area, Ceiling Fan(s), Dining Area, Separate/Formal Dining Room, Double Vanity, High Ceilings, In-Law Floorplan, Jetted Tub, Living/Dining Room, Pantry, Storage, Separate Shower, Walk-In Closet(s), Sun Room
- Flooring: Other, Tile, Vinyl, Carpet
- Basement: Crawl Space,Finished,Walk-Out Access
- Number of fireplaces: 1
- Fireplace features: Wood Burning
Interior area
- Total interior livable area: 3,351 sqft
Property
Parking
- Total spaces: 2
- Parking features: Attached, Garage
- Attached garage spaces: 2
Features
- Patio & porch: Covered, Patio, Porch, Screened
- Exterior features: Playground, Porch, Tennis Court(s)
- Waterfront features: Beach Access
Lot
- Size: 0.42 Acres
- Features: 1/4 to 1/2 Acre Lot, Cul-De-Sac, Level
- Topography: Level
Details
- Parcel number: 9595590184
- Special conditions: Standard
Construction
Type & style
- Home type: SingleFamily
- Architectural style: Ranch
- Property subtype: Single Family Residence
Materials
- Brick, Vinyl Siding
Condition
- New construction: No
- Year built: 1993
Utilities & green energy
- Sewer: County Sewer
- Water: Public
Community & HOA
Community
- Features: Clubhouse, Community Pool, Golf, Gated, Gutter(s)
- Security: Gated with Guard, Gated Community
- Subdivision: Carolina Lakes
HOA
- Has HOA: Yes
- HOA fee: $900 annually
- HOA name: Clpoa
Location
- Region: Sanford
Financial & listing details
- Price per square foot: $122/sqft
- Tax assessed value: $331,391
- Annual tax amount: $2,441
- Date on market: 7/1/2026
- Cumulative days on market: 109 days
- Listing terms: Cash,New Loan
- Inclusions: Refrigerator in kitchen and basement
- Exclusions: None
- Ownership: More than a year
Estimated market value
$407,400
$387,000 - $428,000
$2,546/mo
Price history
| Date | Event | Price |
|---|---|---|
| 9/1/2026 | Price change | $410,000-2.4%$122/sqft |
Source:  LPRMLS #765200 Report a problem LPRMLS #765200 Report a problem | ||
| 7/30/2026 | Price change | $420,000-3.4%$125/sqft |
Source: LPRMLS #765200 Report a problem | ||
| 7/1/2026 | Listed for sale | $435,000+2800%$130/sqft |
Source: LPRMLS #765200 Report a problem | ||
| 6/8/1989 | Sold | $15,000$4/sqft |
Source: Agent Provided Report a problem | ||
Public tax history
| Year | Property taxes | Tax assessment |
|---|---|---|
| 2025 | $2,441 | $331,391 |
| 2024 | $2,441 | $331,391 |
| 2023 | $2,441 | $331,391 |
| 2022 | $2,441 +15.2% | $331,391 +41.7% |
| 2021 | $2,120 | $233,880 |
| 2020 | $2,120 +0.7% | $233,880 |
| 2019 | $2,105 +2.3% | $233,880 |
| 2018 | $2,058 +16.5% | $233,880 |
| 2017 | $1,767 | $233,880 -7% |
| 2016 | $1,767 | $251,550 |
| 2015 | -- | $251,550 |
| 2014 | $2,208 | $251,550 |
| 2012 | -- | $251,550 |
| 2011 | -- | $251,550 |
| 2010 | -- | $251,550 |
| 2009 | -- | $251,550 +30.5% |
| 2008 | -- | $192,780 |
| 2007 | -- | $192,780 |
| 2006 | -- | $192,780 |
| 2005 | -- | $192,780 |
| 2004 | -- | $192,780 |
| 2003 | -- | $192,780 |
| 2001 | -- | -- |
| 2000 | -- | -- |
Find assessor info on the county website
Monthly payment
Est. payment
Payment breakdown
Explore the cost of this home by adjusting the details. Changes won't be saved.Climate risks
Neighborhood: Spout Springs
Nearby schools
Schools provided by the listing agent
- Middle: Highland Middle School
- High: Overhills Senior High
Source: LPRMLS. This data may not be complete. We recommend contacting the local school district to confirm school assignments for this home.



Similar homes
- $369,9004 bd4 ba2.5k sqft206 Timberline Dr, Sanford, NC 27332For Sale
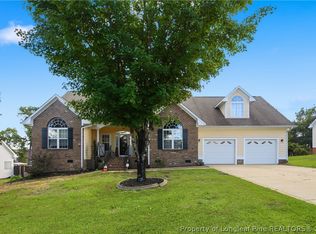 MLS ID #769474, KALA FORTIN, THE SUMMIT REAL ESTATE AGENCY. LPRMLS
 - $469,9004 bd3 ba2.8k sqft1903 Wedgewood Dr, Sanford, NC 27332For Sale
 MLS ID #767707, JUSTIN HAMILTON, ON POINT REALTY. LPRMLS
 - $457,5004 bd4 ba3.3k sqft45 Orchard Falls Dr, Spring Lake, NC 28390For Sale
 MLS ID #767195, JESSICA WHEELER, RE/MAX REAL ESTATE SERVICE. LPRMLS
 - $339,9004 bd3 ba2.2k sqft180 Vail Ct, Sanford, NC 27332For Sale
 MLS ID #769489, CINDY KAY VORHOLT, EVERYTHING PINES PARTNERS (SANFORD). LPRMLS
 - $365,9003 bd3 ba1.9k sqft1583 Us Highway 421 N, Lillington, NC 27546For Sale
 MLS ID #10198842, Ann Milton. Doorify MLS
