Welcome home to this one owner, well maintained, brick ranch offering the perfect blend of space, comfort, and convenience. Situated on a beautiful 1.46 acre lot with no city taxes, this property provides peaceful living while remaining close to shopping, dining, schools, and everyday amenities. Inside you'll find 3 bedrooms and 2 and a half baths, along with two spacious living areas including a cozy fireplace perfect for relaxing evenings. A separate dining room provides the ideal setting for family meals and entertaining guests. The home features ample storage and closet space throughout, fresh paint, updated luxury vinyl plank flooring, and attractive tile bathrooms. Step outside and enjoy the screened porch, deck, and patio overlooking a private backyard surrounded by mature landscaping. Established azaleas, rhododendrons, camellias, and blueberry bushes create a picturesque setting year-round. Gather with family and friends around the outdoor BBQ pit and enjoy the serenity of your own backyard retreat. Additional features include a two-car attached garage, plus a detached garage/workshop with an additional carport—perfect for hobbies, storage, equipment, or extra vehicles. Best of all, all appliances convey with the home, making your move even easier. This rare property offers country charm, practical amenities, and a convenient location—all on a spacious lot with plenty of room to enjoy. Don’t miss the opportunity to make this exceptional home yours!
For sale
Price cut: $26K (7/22)
$399,000
1583 Us Highway 421 N, Lillington, NC 27546
3beds
1,971sqft
:
Get pre-qualified$2,386/mo
Single Family Residence
Built in 1973
1.46 Acres Lot
$388,200 Zestimate®
$202/sqft
$-- HOA
What's special
Cozy fireplaceFresh paintScreened porchTwo-car attached garageAttractive tile bathroomsSeparate dining roomOutdoor bbq pit
- 60 days |
- 599 |
- 22 |
Zillow last checked:
Listing updated:
Listed by:
JEAN NIPPER,
NIPPER PROPERTIES
Source: LPRMLS,MLS#: 763551 Originating MLS: Longleaf Pine Realtors
Originating MLS: Longleaf Pine RealtorsFacts & features
Interior
Bedrooms & bathrooms
- Bedrooms: 3
- Bathrooms: 3
- Full bathrooms: 2
- 1/2 bathrooms: 1
Heating
- Electric, Forced Air, Heat Pump
Cooling
- Central Air, Electric
Appliances
- Included: Dryer, Dishwasher, Electric Range, Refrigerator, Range Hood, Washer
- Laundry: Main Level, In Unit
Features
- Bookcases, Built-in Features, Breakfast Area, Dining Area, Separate/Formal Dining Room, Eat-in Kitchen, Primary Downstairs, Tub Shower, Workshop
- Flooring: Luxury Vinyl Plank, Tile
- Doors: Storm Door(s)
- Windows: Storm Window(s)
- Basement: Crawl Space
- Number of fireplaces: 1
- Fireplace features: Living Room, Masonry
Interior area
- Total interior livable area: 1,971 sqft
Property
Parking
- Total spaces: 2
- Parking features: Attached, Detached, Garage, Garage Door Opener
- Attached garage spaces: 2
Features
- Patio & porch: Rear Porch, Covered, Deck, Front Porch, Porch, Screened
- Exterior features: Deck, Porch, Private Yard
Lot
- Size: 1.46 Acres
- Features: 1-2 Acres, Backs To Trees, Partially Cleared
Details
- Parcel number: 0640626121.000
- Special conditions: Standard
Construction
Type & style
- Home type: SingleFamily
- Architectural style: Ranch
- Property subtype: Single Family Residence
Materials
- Brick Veneer
Condition
- Good Condition
- New construction: No
- Year built: 1973
Utilities & green energy
- Sewer: Septic Tank
- Water: Public
Community & HOA
Community
- Subdivision: Not In Subdivision
HOA
- Has HOA: No
Location
- Region: Lillington
Financial & listing details
- Price per square foot: $202/sqft
- Tax assessed value: $246,251
- Annual tax amount: $961
- Date on market: 6/4/2026
- Cumulative days on market: 61 days
- Listing terms: New Loan
- Inclusions: None
- Exclusions: None
- Ownership: More than a year
Estimated market value
$388,200
$369,000 - $408,000
$2,152/mo
Price history
| Date | Event | Price |
|---|---|---|
| 7/22/2026 | Price change | $399,000-6.1%$202/sqft |
Source:  LPRMLS #763551 Report a problem LPRMLS #763551 Report a problem | ||
| 6/4/2026 | Listed for sale | $425,000$216/sqft |
Source: LPRMLS #763551 Report a problem | ||
Public tax history
| Year | Property taxes | Tax assessment |
|---|---|---|
| 2025 | $961 +1.2% | $246,251 |
| 2024 | $949 | $246,251 |
| 2023 | $949 | $246,251 |
| 2022 | $949 +40.2% | $246,251 +76.8% |
| 2021 | $677 -46.7% | $139,280 |
| 2020 | $1,269 +91.7% | $139,280 |
| 2019 | $662 -47.2% | $139,280 |
| 2018 | $1,254 +79.9% | $139,280 |
| 2017 | $697 | $139,280 -7.2% |
| 2016 | -- | $150,060 |
| 2015 | -- | $150,060 |
| 2014 | -- | $150,060 |
| 2012 | -- | $150,060 |
| 2011 | -- | $150,060 |
| 2010 | -- | $150,060 |
| 2009 | -- | $150,060 +25.5% |
| 2008 | -- | $119,610 |
| 2007 | -- | $119,610 |
| 2006 | -- | $119,610 |
| 2005 | -- | $119,610 |
| 2004 | -- | $119,610 |
| 2003 | -- | $119,610 |
| 2001 | -- | -- |
| 2000 | -- | -- |
Find assessor info on the county website
Monthly payment
Est. payment
Payment breakdown
Explore the cost of this home by adjusting the details. Changes won't be saved.Climate risks
Neighborhood: 27546
Nearby schools
GreatSchools rating
- 3/10Lillington-Shawtown ElementaryGrades: PK-5Distance: 0.8 mi
- 3/10Harnett Central MiddleGrades: 6-8Distance: 5.2 mi
- 4/10Harnett Central HighGrades: 9-12Distance: 5.4 mi
Schools provided by the listing agent
- Middle: Harnett - Harnett Central
- High: Harnett Central
Source: LPRMLS. This data may not be complete. We recommend contacting the local school district to confirm school assignments for this home.
- $273,7004 bd2 ba1.7k sqft1555 Us Highway 421 N, Lillington, NC 27546Off Market
- $287,2003 bd2 ba1.9k sqft1625 Us Highway 421 N, Lillington, NC 27546Off Market

- $42,830-- bd-- ba-- sqft1515 Us Highway 421 N, Lillington, NC 27546Off Market
- $312,9003 bd2 ba1.7k sqft1515 Us Highway 421 N, Lillington, NC 27546Off Market
- $396,60032.67 Acres1663 Us Highway 421 N, Lillington, NC 27546Off Market
- $--32.67 Acres1663 W Us 421 Hwy W, Lillington, NC 27546Off Market
- $547,9003 bd2 ba2.8k sqft1578 Us Highway 421 N, Lillington, NC 27546Off Market
- $45,680-- bd-- ba-- sqft1578 Us Highway 421 N, Lillington, NC 27546Off Market
A local agent can set up tours, give advice and negotiate with sellers.
A local lender can help you make sure your offer is ready when you are.
Similar homes
- $375,0003 bd3 ba2.3k sqft188 Tree Cutters, Sanford, NC 27332For Sale
 MLS ID #766616, CHRISTINE MOULTRIE, MOULTRIE AND MCCLOSKEY PROPERTIES. LPRMLS
 - $415,0005 bd3 ba2.5k sqft305 Planters Ln, Coats, NC 27521For Sale
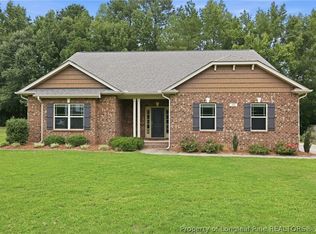 MLS ID #766831, HERITAGE HOMES GROUP POWERED BY KELLER WILLIAMS, KELLER WILLIAMS REALTY (FAYETTEVILLE). LPRMLS
 - $349,9004 bd3 ba2.7k sqft17 Orangewood Ct, Lillington, NC 27546For Sale
 MLS ID #764532, KALA FORTIN, THE SUMMIT REAL ESTATE AGENCY. LPRMLS
 - $380,0004 bd3 ba2.6k sqft6101 Holyrood Ct, Fayetteville, NC 28311For Sale
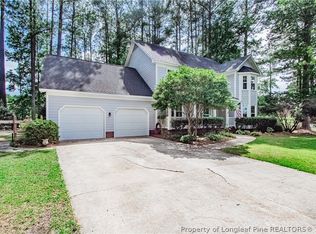 MLS ID #766553, ROXANNE JACKSON, LPT REALTY LLC. LPRMLS
 - $359,9003 bd2 ba2.2k sqft573 Broadmoor Ct, Sanford, NC 27332For SaleMLS ID #764307, CINDY ORTIZ, COLDWELL BANKER ADVANTAGE #5 (SANFORD). LPRMLS
- $319,5003 bd2 ba1.8k sqft1719 Margarita Ln, Sanford, NC 27332For SaleMLS ID #765397, BILL MCDONALD, CAROLINA REAL ESTATE SANFORD. LPRMLS
- $374,9003 bd3 ba2.7k sqft7837 Shuttle Rd, Fayetteville, NC 28311For SaleMLS ID #764607, JENNY LYNN COPELAND, COLDWELL BANKER ADVANTAGE - FAYETTEVILLE. LPRMLS
- $330,0003 bd3 ba2k sqft166 Coachman Way, Sanford, NC 27332For SaleMLS ID #766617, CHRISTINE MOULTRIE, MOULTRIE AND MCCLOSKEY PROPERTIES. LPRMLS
- $349,9003 bd2 ba1.9k sqft1283 Bethel Baptist Rd, Spring Lake, NC 28390For SaleMLS ID #761493, JEAN NIPPER, NIPPER PROPERTIES. LPRMLS
- $332,5003 bd3 ba2.1k sqft7727 Magma Dr, Fayetteville, NC 28311For SaleMLS ID #766478, AISLING BONNER, ERA STROTHER REAL ESTATE. LPRMLS
- $344,9003 bd3 ba2k sqft811 Retriever Ct, Fayetteville, NC 28311For SaleMLS ID #762113, STEFANIE PORTER, EXP REALTY LLC. LPRMLS
- $359,9003 bd3 ba2.8k sqft8609 Matchpoint Ct, Linden, NC 28356For SaleMLS ID #765473, KATHERINE SMITH, COLDWELL BANKER ADVANTAGE - FAYETTEVILLE. LPRMLS
- $300,0003 bd3 ba1.7k sqft(Undisclosed Address), Sanford, NC 27332For SaleMLS ID #766449, MELINDA SIMPSON, REDFIN CORP.. LPRMLS
- $350,0003 bd3 ba2.2k sqft118 Boulder Dr, Sanford, NC 27332For SaleMLS ID #766261, ANTHONY DEMINO, PEERY`S PROPERTY MANAGEMENT. LPRMLS
- $326,0005 bd4 ba2.9k sqft270 Marquis Dr, Cameron, NC 28326For SaleMLS ID #747796, DARK HORSE GROUP POWERED BY LPT REALTY, LPT REALTY LLC. LPRMLS
- $345,0004 bd3 ba2k sqft436 Stone Cross Dr, Spring Lake, NC 28390For SaleMLS ID #764258, KAREN MUELLERLEILE, ERA STROTHER REAL ESTATE #5. LPRMLS
- $369,9004 bd3 ba2.2k sqft105 Shining Water Ln, Spring Lake, NC 28390For SaleMLS ID #763905, HECTOR TOBAR, REAL BROKER LLC. LPRMLS
- $439,0003 bd2 ba2.1k sqft15 The Point, Sanford, NC 27332For SaleMLS ID #757291, CORY RUSHATZ, EXP REALTY LLC. LPRMLS
- $339,0003 bd3 ba2.2k sqft60 Hunters Way, Angier, NC 27501For Sale
 MLS ID #100581748, Leslie Dysinger, RE/MAX Choice. Hive MLS
 - $369,9993 bd2 ba2.3k sqft2521 Wade Stedman Rd, Stedman, NC 28391For SaleMLS ID #765040, KENITA BARRETT, GRANT-MURRAY HOMES. LPRMLS
