Absolutely gorgeous and spacious 3 bedroom, 3 bathroom home, just minutes from 95, Methodist University, and Fort Bragg! Located on an almost acre size lot in a cul-de-sac, you'll love the open floorplan, classic details, and spacious privacy this home has to offer. Downstairs offers a spacious primary bedroom with dual walk in closets and a beautifully fully renovated bathroom with a full tile walk in shower. Another bedroom downstairs offers convenience and supreme functionality in the floorpan. Laundry also downstairs, as well as an open living, kitchen and dining space, perfect for entertaining. Upstairs offers another bedroom and full bathroom, office space., AND a large family/bonus room. The floorpan truly has it all! The spacious yard and lot size is an added bonus. Do not miss your chance to see this stunner in the perfect location!
For sale
Price cut: $9K (8/31)
$338,900
8609 Matchpoint Ct, Linden, NC 28356
3beds
2,809sqft
Single Family Residence
Built in 2007
0.84 Acres Lot
$-- Zestimate®
$121/sqft
$25/mo HOA
What's special
Fully renovated bathroomAnother bedroom downstairsPerfect for entertainingSpacious privacyAlmost acre size lotOpen floorplanClassic details
- 100 days
- 207
- 3
Zillow last checked:
Listing updated:
Listed by:
KATHERINE SMITH,
COLDWELL BANKER ADVANTAGE - FAYETTEVILLE
Source: LPRMLS,MLS#: 765473 Originating MLS: Longleaf Pine Realtors
Originating MLS: Longleaf Pine RealtorsFacts & features
Interior
Bedrooms & bathrooms
- Bedrooms: 3
- Bathrooms: 3
- Full bathrooms: 3
Heating
- Electric, Forced Air
Cooling
- Central Air, Electric
Appliances
- Included: Dishwasher, Electric Range, Microwave
- Laundry: Washer Hookup, Dryer Hookup, Main Level, In Unit
Features
- Ceiling Fan(s), Dual Closets, Double Vanity, Eat-in Kitchen, Granite Counters, His and Hers Closets, Kitchen/Dining Combo, Primary Downstairs, Bath in Primary Bedroom, Multiple Closets, Open Concept, Open Floorplan, Other, Pantry, See Remarks, Tub Shower, Walk-In Closet(s), Walk-In Shower
- Flooring: Luxury Vinyl Plank, Tile, Carpet
- Basement: Crawl Space
- Number of fireplaces: 1
- Fireplace features: Gas Log
Interior area
- Total interior livable area: 2,809 sqft
Property
Parking
- Total spaces: 2
- Parking features: Attached, Garage
- Attached garage spaces: 2
Features
- Levels: Two
- Stories: 2
- Patio & porch: Covered, Deck, Front Porch, Porch
- Exterior features: Deck, Fence, Porch
- Fencing: Back Yard,Yard Fenced
Lot
- Size: 0.84 Acres
- Features: Cul-De-Sac, Dead End, Interior Lot, Partially Cleared
Details
- Parcel number: 0543976853.000
- Special conditions: Standard
Construction
Type & style
- Home type: SingleFamily
- Architectural style: Two Story
- Property subtype: Single Family Residence
Materials
- Vinyl Siding
Condition
- New construction: No
- Year built: 2007
Utilities & green energy
- Sewer: Septic Tank
- Water: Public
Community & HOA
Community
- Subdivision: Silver Creek
HOA
- Has HOA: Yes
- HOA fee: $25 monthly
- HOA name: Silver Creek
Location
- Region: Linden
Financial & listing details
- Price per square foot: $121/sqft
- Tax assessed value: $368,400
- Annual tax amount: $2,705
- Date on market: 7/6/2026
- Cumulative days on market: 101 days
- Inclusions: none
- Exclusions: none
- Ownership: More than a year
- Road surface type: Paved
Estimated market value
Not available
Estimated sales range
Not available
Not available
Price history
| Date | Event | Price |
|---|---|---|
| 8/31/2026 | Price change | $338,900-2.6%$121/sqft |
Source:  LPRMLS #765473 Report a problem LPRMLS #765473 Report a problem | ||
| 8/6/2026 | Price change | $347,900-3.3%$124/sqft |
Source: LPRMLS #765473 Report a problem | ||
| 7/21/2026 | Price change | $359,900-2.7%$128/sqft |
Source: LPRMLS #765473 Report a problem | ||
| 7/6/2026 | Listed for sale | $369,900+63%$132/sqft |
Source: LPRMLS #765473 Report a problem | ||
| 9/26/2019 | Sold | $227,000-1.3%$81/sqft |
Source: LPRMLS #609832 Report a problem | ||
| 8/21/2019 | Pending sale | $230,000$82/sqft |
Source: KASTLE PROPERTIES LLC #609832 Report a problem | ||
| 8/13/2019 | Price change | $230,000-4.1%$82/sqft |
Source: KASTLE PROPERTIES LLC #609832 Report a problem | ||
| 4/27/2019 | Listed for sale | $239,900+11.1%$85/sqft |
Source: KASTLE PROPERTIES LLC #609832 Report a problem | ||
| 7/5/2018 | Sold | $216,000-1.8%$77/sqft |
Source: LPRMLS #535354 Report a problem | ||
| 5/16/2018 | Pending sale | $219,900$78/sqft |
Source: Coldwell Banker Advantage #535354 Report a problem | ||
| 3/9/2018 | Listed for sale | $219,900$78/sqft |
Source: Coldwell Banker Advantage #535354 Report a problem | ||
| 2/19/2018 | Pending sale | $219,900$78/sqft |
Source: Coldwell Banker Advantage #535354 Report a problem | ||
| 1/29/2018 | Listed for sale | $219,900+32.9%$78/sqft |
Source: COLDWELL BANKER ADVANTAGE - FAYETTEVILLE #535354 Report a problem | ||
| 8/29/2013 | Sold | $165,500-1.5%$59/sqft |
Source: Public Record Report a problem | ||
| 7/23/2013 | Listed for sale | $168,000-13.8%$60/sqft |
Source: Coldwell Banker Advantage #408289 Report a problem | ||
| 9/27/2012 | Listing removed | $195,000$69/sqft |
Source: Coldwell Banker Advantage #385540 Report a problem | ||
| 6/1/2012 | Listed for sale | $195,000-0.5%$69/sqft |
Source: Coldwell Banker Advantage #385540 Report a problem | ||
| 2/9/2012 | Listing removed | $195,900$70/sqft |
Source: Coldwell Banker Advantage #375491 Report a problem | ||
| 11/16/2011 | Listed for sale | $195,900-21.6%$70/sqft |
Source: Keller Williams Realty #375491 Report a problem | ||
| 1/9/2011 | Listing removed | $249,900$89/sqft |
Source: Keller Williams - Fayetteville, NC #351246 Report a problem | ||
| 8/15/2010 | Listed for sale | $249,900+4.6%$89/sqft |
Source: Keller Williams Realty Fayetteville #351246 Report a problem | ||
| 5/18/2007 | Sold | $239,000$85/sqft |
Source: Public Record Report a problem | ||
Public tax history
| Year | Property taxes | Tax assessment |
|---|---|---|
| 2025 | $2,705 +15.4% | $368,400 +66.2% |
| 2024 | $2,344 +1.6% | $221,600 |
| 2023 | $2,307 +1.6% | $221,600 |
| 2022 | $2,270 | $221,600 |
| 2021 | $2,270 | $221,600 -0.7% |
| 2020 | -- | $223,122 +0.7% |
| 2019 | $2,270 +3.8% | $221,600 |
| 2018 | $2,187 | $221,600 |
| 2017 | $2,187 -2.4% | $221,600 -8.8% |
| 2016 | $2,240 | $242,900 |
| 2015 | $2,240 | $242,900 |
| 2014 | $2,240 | $242,900 |
| 2013 | $2,240 | $242,900 |
| 2012 | $2,240 | $242,900 |
| 2011 | $2,240 | $242,900 |
| 2010 | -- | $242,900 |
| 2009 | -- | $242,900 +13.7% |
| 2008 | -- | $213,700 +567.8% |
| 2007 | -- | $32,000 |
Find assessor info on the county website
Monthly payment
Est. payment
Payment breakdown
Explore the cost of this home by adjusting the details. Changes won't be saved.Climate risks
Neighborhood: 28356
Nearby schools
Schools provided by the listing agent
- Elementary: Long Hill Elementary (2-5)
- Middle: Pine Forest Middle School
- High: Pine Forest Senior High
Source: LPRMLS. This data may not be complete. We recommend contacting the local school district to confirm school assignments for this home.
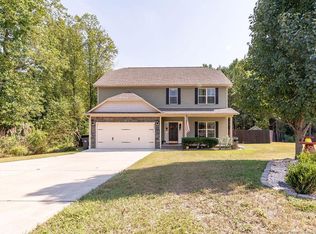
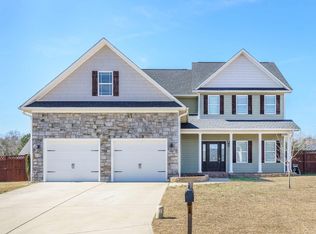
Similar homes
- $345,0003 bd3 ba2.1k sqft308 Lancelot Ct, Linden, NC 28356For Sale
 MLS ID #765198, HEATHER SHIRK, RE/MAX CHOICE. LPRMLS
 - $329,9003 bd3 ba2.1k sqft7727 Magma Dr, Fayetteville, NC 28311For Sale
 MLS ID #766478, AISLING BONNER, ERA STROTHER REAL ESTATE. LPRMLS
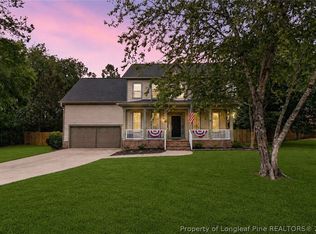
 - $299,0003 bd3 ba2k sqft141 Rainmaker St, Linden, NC 28356For Sale
 MLS ID #764206, DONI (LUCINA) CROWELL, RE/MAX CHOICE. LPRMLS
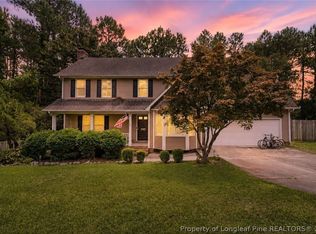
 - $424,9994 bd3 ba2.3k sqft7823 Lucinda Ln, Linden, NC 28356For Sale
 MLS ID #765138, MARY BAGGETT, RE/MAX CHOICE. LPRMLS
