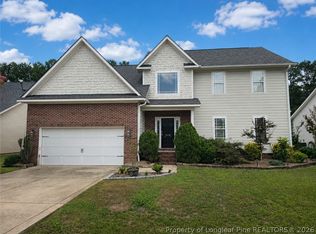
A short, stress-free commute to Fort Bragg and Fayetteville. This 4-bedroom, 2.5-bath home sits on a desirable corner lot in a quiet, close-knit Wade community complete with a neighborhood park, walking trails and neighbors that look out for one another.
Inside you’ll find a dedicated home office, formal dining room, and an upstairs layout with all four bedrooms AND the laundry room on the same level, providing convenience. The fenced backyard is your private retreat, and the hot tub conveys for you to enjoy from day one.
Peace of mind is built in with the seller offering a transferable home warranty and a brand new hot water heater.
Safe. Secluded. Move-in ready. And minutes from Fort Bragg, shopping and dining — don’t miss this one!
For sale
Price cut: $2K (6/1)
$337,000
3825 Barnsdale Dr, Wade, NC 28395
4beds
2,121sqft
:
Get pre-qualified$2,054/mo
Single Family Residence
Built in 2007
0.42 Acres Lot
$336,200 Zestimate®
$159/sqft
$33/mo HOA
What's special
Dedicated home officeNeighborhood parkDesirable corner lotWalking trailsFormal dining room
- 136 days |
- 207 |
- 12 |
Zillow last checked:
Listing updated:
Listed by:
#SELLINGMOORE THE PG GROUP,
CAROLINA SUMMIT GROUP #1
Source: LPRMLS,MLS#: 759658 Originating MLS: Longleaf Pine Realtors
Originating MLS: Longleaf Pine RealtorsFacts & features
Interior
Bedrooms & bathrooms
- Bedrooms: 4
- Bathrooms: 3
- Full bathrooms: 2
- 1/2 bathrooms: 1
Heating
- Heat Pump
Cooling
- Central Air, Electric
Appliances
- Laundry: Upper Level
Features
- Tray Ceiling(s), Ceiling Fan(s), Coffered Ceiling(s), Separate/Formal Dining Room, Double Vanity, Entrance Foyer, Garden Tub/Roman Tub, Hot Tub/Spa, Separate Shower, Walk-In Closet(s), Window Treatments
- Flooring: Carpet, Hardwood, Tile
- Windows: Blinds
- Basement: Crawl Space
- Number of fireplaces: 1
- Fireplace features: Gas Log
Interior area
- Total interior livable area: 2,121 sqft
Property
Parking
- Total spaces: 2
- Parking features: Attached, Garage, Garage Faces Side
- Attached garage spaces: 2
Features
- Levels: Two
- Stories: 2
- Patio & porch: Covered, Front Porch, Patio, Porch
- Exterior features: Corner Lot, Fence, Hot Tub/Spa, Other, Porch, Patio
- Has spa: Yes
- Spa features: Hot Tub
- Fencing: Back Yard,Yard Fenced
Lot
- Size: 0.42 Acres
- Features: 1/4 to 1/2 Acre Lot
Details
- Parcel number: 0571654597
- Zoning description: R15 - Residential District
- Special conditions: None
Construction
Type & style
- Home type: SingleFamily
- Architectural style: Two Story
- Property subtype: Single Family Residence
Materials
- Brick, Vinyl Siding
Condition
- Good Condition
- New construction: No
- Year built: 2007
Details
- Warranty included: Yes
Utilities & green energy
- Sewer: Public Sewer
- Water: Public
Community & HOA
Community
- Features: Sidewalks
- Security: Smoke Detector(s)
- Subdivision: Old Bluff At Mcallister Farms
HOA
- Has HOA: Yes
- HOA fee: $400 annually
- HOA name: Old Bluff @ Mcallister Farms Hoa
Location
- Region: Wade
Financial & listing details
- Price per square foot: $159/sqft
- Tax assessed value: $331,800
- Annual tax amount: $3,013
- Date on market: 3/27/2026
- Cumulative days on market: 137 days
- Listing terms: Cash,Conventional,FHA,VA Loan
- Inclusions: hot tub, curtain rods
- Exclusions: none
- Ownership: More than a year
- Road surface type: Paved
Estimated market value
$336,200
$319,000 - $353,000
$2,065/mo
Price history
| Date | Event | Price |
|---|---|---|
| 7/24/2026 | Price change | $2,350-6%$1/sqft |
Source: LPRMLS #765823 Report a problem | ||
| 7/12/2026 | Listed for rent | $2,500+56.3%$1/sqft |
Source: LPRMLS #765823 Report a problem | ||
| 6/1/2026 | Price change | $337,000-0.6%$159/sqft |
Source:  LPRMLS #759658 Report a problem LPRMLS #759658 Report a problem | ||
| 3/27/2026 | Listed for sale | $339,000-1.7%$160/sqft |
Source: LPRMLS #759658 Report a problem | ||
| 6/17/2025 | Listing removed | $345,000$163/sqft |
Source: LPRMLS #740933 Report a problem | ||
| 3/26/2025 | Listed for sale | $345,000$163/sqft |
Source: LPRMLS #740933 Report a problem | ||
| 1/13/2025 | Listing removed | $345,000$163/sqft |
Source:  Coldwell Banker Advantage #LP733374 Report a problem Coldwell Banker Advantage #LP733374 Report a problem | ||
| 10/25/2024 | Listed for sale | $345,000+7.8%$163/sqft |
Source: LPRMLS #733374 Report a problem | ||
| 7/22/2024 | Sold | $320,000$151/sqft |
Source:  Doorify MLS #10026583 Report a problem Doorify MLS #10026583 Report a problem | ||
| 6/6/2024 | Pending sale | $320,000$151/sqft |
Source:  Long & Foster Broker Feed #10026583 Report a problem Long & Foster Broker Feed #10026583 Report a problem | ||
| 5/17/2024 | Price change | $320,000-4.5%$151/sqft |
Source: Doorify MLS #10026583 Report a problem | ||
| 5/2/2024 | Listed for sale | $335,000+13.6%$158/sqft |
Source: Doorify MLS #10026583 Report a problem | ||
| 5/19/2022 | Sold | $295,000+35.3%$139/sqft |
Source: Public Record Report a problem | ||
| 10/29/2020 | Listing removed | $1,600$1/sqft |
Source: PREFERRED PROPERTY MANAGEMENT CONSULTANTS #644420 Report a problem | ||
| 10/10/2020 | Listed for rent | $1,600$1/sqft |
Source: PREFERRED PROPERTY MANAGEMENT CONSULTANTS #644420 Report a problem | ||
| 2/5/2018 | Listing removed | $1,600$1/sqft |
Source: Zillow Rental Network Report a problem | ||
| 2/2/2018 | Listed for rent | $1,600$1/sqft |
Source: Zillow Rental Network Report a problem | ||
| 11/4/2017 | Listing removed | $1,600$1/sqft |
Source: RE/MAX Premier Properties #525874 Report a problem | ||
| 8/31/2017 | Price change | $1,600-3%$1/sqft |
Source: PREFERRED PROPERTY MANAGEMENT CONSULTANTS LLC. #525874 Report a problem | ||
| 8/5/2017 | Listed for rent | $1,650$1/sqft |
Source: PREFERRED PROPERTY MANAGEMENT CONSULTANTS LLC. #525874 Report a problem | ||
| 7/6/2009 | Sold | $218,000$103/sqft |
Source: Public Record Report a problem | ||
Public tax history
| Year | Property taxes | Tax assessment |
|---|---|---|
| 2025 | $3,013 +10.7% | $331,800 +49.7% |
| 2024 | $2,722 +1.4% | $221,700 |
| 2023 | $2,685 +0.8% | $221,700 -0.6% |
| 2022 | $2,664 | $223,100 |
| 2021 | $2,664 | $223,100 +7.4% |
| 2020 | -- | $207,712 -6.9% |
| 2019 | $2,530 +0.9% | $223,100 |
| 2018 | $2,508 | $223,100 |
| 2017 | $2,508 -1% | $223,100 -6.7% |
| 2016 | $2,534 | $239,000 |
| 2015 | $2,534 | $239,000 |
| 2014 | $2,534 +1% | $239,000 |
| 2013 | $2,510 | $239,000 |
| 2012 | $2,510 | $239,000 |
| 2011 | $2,510 | $239,000 |
| 2010 | -- | $239,000 |
| 2009 | -- | $239,000 +40.8% |
| 2008 | -- | $169,700 |
Find assessor info on the county website
Monthly payment
Est. payment
Payment breakdown
Explore the cost of this home by adjusting the details. Changes won't be saved.Climate risks
Neighborhood: 28395
Nearby schools
GreatSchools rating
- 8/10District No 7 ElementaryGrades: PK-5Distance: 2.5 mi
- 4/10Mac Williams MiddleGrades: 6-8Distance: 9.2 mi
- 7/10Cape Fear HighGrades: 9-12Distance: 9.3 mi
Schools provided by the listing agent
- Middle: Mac Williams Middle School
- High: Cape Fear Senior High
Source: LPRMLS. This data may not be complete. We recommend contacting the local school district to confirm school assignments for this home.
- $413,5005 bd4 ba3.3k sqft3829 Barnsdale Dr, Wade, NC 28395Off Market

- $376,6005 bd3 ba2.4k sqft3821 Barnsdale Dr, Wade, NC 28395Off Market
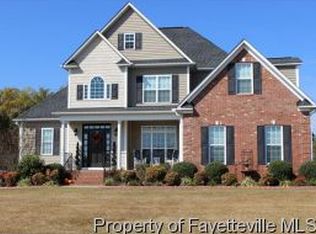
- $314,8003 bd2 ba2k sqft3900 Barclay Way, Wade, NC 28395Off Market
- $300,9002 bd2 ba2.2k sqft3900 Barclay Ln, Wade, NC 28395Off Market
- $339,0004 bd3 ba2.4k sqft3832 Barnsdale Dr, Wade, NC 28395Sold
- $423,6006 bd3 ba3.9k sqft3833 Barnsdale Dr, Wade, NC 28395Off Market
- $345,0004 bd3 ba2.5k sqft3824 Barnsdale Dr, Wade, NC 28395Off Market
- $333,7004 bd3 ba2.3k sqft3828 Barnsdale Dr, Wade, NC 28395Off Market
A local agent can set up tours, give advice and negotiate with sellers.
Similar homes
- $347,0004 bd3 ba2.3k sqft2051 Hayfield Rd, Wade, NC 28395For Sale
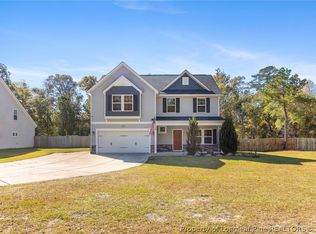 MLS ID #762153, BRITTANY BAILEY, RE/MAX CHOICE. LPRMLS
 - $369,9993 bd2 ba2.3k sqft2521 Wade Stedman Rd, Stedman, NC 28391For Sale
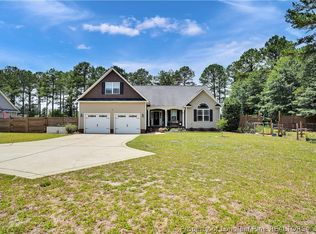 MLS ID #765040, KENITA BARRETT, GRANT-MURRAY HOMES. LPRMLS
 - $354,5004 bd3 ba2.6k sqft205 Windwood Dr, Stedman, NC 28391For Sale
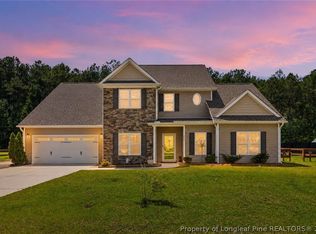 MLS ID #766932, JENNY LYNN COPELAND, COLDWELL BANKER ADVANTAGE - FAYETTEVILLE. LPRMLS
 - $343,0004 bd3 ba2.4k sqft6028 Oak Spring St, Stedman, NC 28391For Sale
 MLS ID #767141, ALLISON REEVES, NORTHGROUP REAL ESTATE. LPRMLS
 - $335,0004 bd3 ba2.1k sqft1085 Moonland Dr, Stedman, NC 28391For SaleMLS ID #766137, MARTIE DAEMS, KELLER WILLIAMS REALTY (PINEHURST). LPRMLS
- $349,0004 bd3 ba1.8k sqft25 London Way, Spring Lake, NC 28390For SaleMLS ID #767066, TRACIE CROWDER, AC REALTY. LPRMLS
- $347,9003 bd3 ba2.8k sqft8609 Matchpoint Ct, Linden, NC 28356For SaleMLS ID #765473, KATHERINE SMITH, COLDWELL BANKER ADVANTAGE - FAYETTEVILLE. LPRMLS
- $344,9004 bd3 ba2.1k sqft140 Birch Ave, Spring Lake, NC 28390For SaleMLS ID #761329, BLAIR EASTMAN, EXP REALTY LLC. LPRMLS
- $340,0003 bd2 ba2.3k sqft327 Ridgeway Ct, Fayetteville, NC 28311For SaleMLS ID #763868, SARAH MORRIS, RE/MAX CHOICE. LPRMLS
- $355,0004 bd3 ba2.4k sqft4231 Cherry Hill Ln, Fayetteville, NC 28312For SaleMLS ID #764166, CAMERON VINES, VINES REALTY GROUP, LLC. LPRMLS
- $335,0004 bd3 ba2k sqft1515 Gray Hill Ct, Hope Mills, NC 28348For SaleMLS ID #765756, SHERRY DEWEESE, RE/MAX SOUTHERN PROPERTIES LLC.. LPRMLS
- $365,0003 bd3 ba2.6k sqft427 Newburgh Dr, Fayetteville, NC 28311For SaleMLS ID #762472, SARAH MORRIS, RE/MAX CHOICE. LPRMLS
- $310,0004 bd4 ba2.4k sqft45 Yancey Ct, Spring Lake, NC 28390For SaleMLS ID #757588, SAMUEL VALLE, REDFIN CORP.. LPRMLS
- $313,0004 bd3 ba2k sqft1628 Turkey Run, Fayetteville, NC 28312For SaleMLS ID #759974, WELCOME HOME TEAM POWERED BY KELLER WILLIAMS REALTY, KELLER WILLIAMS REALTY (FAYETTEVILLE). LPRMLS
- $305,5004 bd3 ba1.8k sqft4005 Baywood Point Dr, Fayetteville, NC 28312For SaleMLS ID #765738, RASHAWN MOORE, ELITE REALTY GROUP. LPRMLS
- $325,0003 bd3 ba2.4k sqft231 Nandina Ct, Fayetteville, NC 28311For SaleMLS ID #760117, TONI HENSLEY, CENTURY 21 The Realty Group. LPRMLS
- $325,0004 bd3 ba2k sqft260 Advance Dr, Lillington, NC 27546For SaleMLS ID #765799, CHLOE THALER, COLDWELL BANKER ADVANTAGE - FAYETTEVILLE. LPRMLS
- $320,0004 bd3 ba2.2k sqft1729 Bluffside Dr, Fayetteville, NC 28312For SaleMLS ID #762268, AMELIA SHIRLEY, KELLER WILLIAMS REALTY (FAYETTEVILLE). LPRMLS
- $369,7003 bd3 ba2.7k sqft7837 Shuttle Rd, Fayetteville, NC 28311For SaleMLS ID #764607, JENNY LYNN COPELAND, COLDWELL BANKER ADVANTAGE - FAYETTEVILLE. LPRMLS
- $330,0003 bd3 ba2.2k sqft41 Race Ct, Godwin, NC 28344For SaleMLS ID #763660, AILEEN ROGERS, FATHOM REALTY NC, LLC FAY.. LPRMLS
