**Now Offering $5000 Buyer Allowance** Tucked away among the trees on a quiet dead-end street, this stunning 3 bedroom, 2.5 bath home offers the perfect blend of privacy, nature, and convenience with peek-a-boo lake views and a location just minutes from shopping, dining and only a quick 15-minute commute to Fort Bragg. Backing up to Methodist University land, this property provides a peaceful setting that feels like a retreat while still keeping you close to everything Fayetteville has to offer. An impressive circle driveway sets the tone as you arrive at this beautifully maintained home. Inside you will find a spacious and inviting layout featuring a formal dining room, large open kitchen with breakfast nook, and a cozy living room with fireplace perfect for gathering and entertaining. The first-floor primary suite offers comfort and convenience, while upstairs you'll find 2 additional spacious bedrooms and guest bathroom perfectly situated between them, one bedroom has an additional room off of it making the perfect office, play space or gym. Up a separate set of stairs off the kitchen, you will find a large bonus room perfect for a media room or guest retreat with views of the lake. Enjoy the outdoors year-round from the private screened-in porch or relax on the private terraced seating area with peaceful lake views, the perfect spot for morning coffee, evening fires, or entertaining outdoors. With natural surroundings, flexible living spaces, and an unbeatable location, this home truly offers the best of both worlds. Some peace of mind updates are new insulated smart garage doors in 2025, New refrigerator 2024 and the water heater was replaced in 2023.
For sale
$365,000
427 Newburgh Dr, Fayetteville, NC 28311
3beds
2,658sqft
Single Family Residence
Built in 1994
0.6 Acres Lot
$358,200 Zestimate®
$137/sqft
$14/mo HOA
What's special
Peek-a-boo lake viewsImpressive circle drivewayQuiet dead-end streetPrivate screened-in porchNew refrigeratorFormal dining roomSpacious and inviting layout
- 95 days |
- 631 |
- 55 |
Zillow last checked:
Listing updated:
Listed by:
SARAH MORRIS,
RE/MAX CHOICE
Source: LPRMLS,MLS#: 762472 Originating MLS: Longleaf Pine Realtors
Originating MLS: Longleaf Pine RealtorsFacts & features
Interior
Bedrooms & bathrooms
- Bedrooms: 3
- Bathrooms: 3
- Full bathrooms: 2
- 1/2 bathrooms: 1
Cooling
- Central Air
Appliances
- Included: Dishwasher, Microwave, Range
- Laundry: Washer Hookup, Dryer Hookup, Main Level
Features
- Attic, Ceiling Fan(s), Dining Area, Separate/Formal Dining Room, Double Vanity, Entrance Foyer, Eat-in Kitchen, Granite Counters, Jetted Tub, Laminate Counters, Primary Downstairs, Storage, Skylights, Separate Shower, Walk-In Closet(s)
- Flooring: Carpet, Hardwood, Laminate, Tile
- Doors: Storm Door(s)
- Basement: Crawl Space
- Number of fireplaces: 1
- Fireplace features: Gas Log
Interior area
- Total interior livable area: 2,658 sqft
Video & virtual tour
Property
Parking
- Total spaces: 2
- Parking features: Attached, Garage
- Attached garage spaces: 2
Features
- Levels: One and One Half
- Patio & porch: Covered, Front Porch, Porch, Screened
- Exterior features: Corner Lot, Fence, Propane Tank - Owned, Porch
- Fencing: Yard Fenced
- Has view: Yes
- View description: Water
- Has water view: Yes
- Water view: Water
Lot
- Size: 0.6 Acres
- Features: Dead End, Partially Cleared
Details
- Parcel number: 0439884978 & 0439893081
- Special conditions: Standard
Construction
Type & style
- Home type: SingleFamily
- Architectural style: One and One Half Story
- Property subtype: Single Family Residence
Materials
- HardiPlank Type
Condition
- New construction: No
- Year built: 1994
Utilities & green energy
- Sewer: Public Sewer
- Water: Public
Community & HOA
Community
- Subdivision: North Lakes
HOA
- Has HOA: Yes
- HOA fee: $170 annually
- HOA name: North Lake Homeowner's Association, Inc.
Location
- Region: Fayetteville
Financial & listing details
- Price per square foot: $137/sqft
- Tax assessed value: $391,900
- Annual tax amount: $4,206
- Date on market: 5/13/2026
- Cumulative days on market: 95 days
- Listing terms: Cash,Conventional,FHA,New Loan,VA Loan
- Inclusions: Refrigerator, Washer & Dryer
- Exclusions: Staging items
- Ownership: More than a year
Estimated market value
$358,200
$340,000 - $376,000
$2,149/mo
Price history
| Date | Event | Price |
|---|---|---|
| 5/16/2026 | Listed for sale | $365,000$137/sqft |
Source:  LPRMLS #762472 Report a problem LPRMLS #762472 Report a problem | ||
| 8/17/2025 | Listing removed | $2,350$1/sqft |
Source: Zillow Rentals Report a problem | ||
| 7/18/2025 | Listed for rent | $2,350$1/sqft |
Source: Zillow Rentals Report a problem | ||
| 7/18/2025 | Listing removed | $365,000$137/sqft |
Source: LPRMLS #745753 Report a problem | ||
| 6/19/2025 | Listed for sale | $365,000+9%$137/sqft |
Source: LPRMLS #745753 Report a problem | ||
| 10/25/2022 | Sold | $335,000+8.1%$126/sqft |
Source: LPRMLS #691771 Report a problem | ||
| 9/12/2022 | Pending sale | $310,000$117/sqft |
Source: LPRMLS #691771 Report a problem | ||
| 9/3/2022 | Listed for sale | $310,000+29.2%$117/sqft |
Source: LPRMLS #691771 Report a problem | ||
| 12/6/2019 | Sold | $240,000+0%$90/sqft |
Source: LPRMLS #616183 Report a problem | ||
| 11/4/2019 | Pending sale | $239,900$90/sqft |
Source: Berkshire Hathaway Home Services All American Homes #616183 Report a problem | ||
| 10/30/2019 | Price change | $239,900-4%$90/sqft |
Source: BHHS ALL AMERICAN HOMES #2 #616183 Report a problem | ||
| 9/16/2019 | Listed for sale | $249,900$94/sqft |
Source: BHHS ALL AMERICAN HOMES #2 #616183 Report a problem | ||
Public tax history
| Year | Property taxes | Tax assessment |
|---|---|---|
| 2025 | $4,206 +27.5% | $391,900 +92.2% |
| 2024 | $3,300 +4.4% | $203,900 |
| 2023 | $3,159 +5.3% | $203,900 |
| 2022 | $3,001 | $203,900 |
| 2021 | $3,001 | $203,900 +4.9% |
| 2020 | -- | $194,461 -4.6% |
| 2019 | $2,966 | $203,900 |
| 2018 | $2,966 | $203,900 |
| 2017 | $2,966 +5% | $203,900 -6% |
| 2016 | $2,824 +1% | $216,800 |
| 2015 | $2,795 +0.3% | $216,800 |
| 2014 | $2,788 +2.7% | $216,800 |
| 2013 | $2,715 | $216,800 |
| 2012 | $2,715 | $216,800 |
| 2011 | $2,715 | $216,800 |
| 2010 | -- | $216,800 +0.6% |
| 2009 | -- | $215,600 +31.4% |
| 2008 | -- | $164,100 |
| 2007 | -- | $164,100 |
| 2006 | -- | $164,100 |
| 2005 | -- | -- |
| 2004 | -- | $164,100 |
| 2003 | -- | $164,100 -0.8% |
| 2002 | -- | $165,404 |
| 2001 | -- | $165,404 |
Find assessor info on the county website
Monthly payment
Est. payment
Payment breakdown
Explore the cost of this home by adjusting the details. Changes won't be saved.Climate risks
Neighborhood: 28311
Nearby schools
GreatSchools rating
- 5/10Lucile Souders ElementaryGrades: PK-5Distance: 1.6 mi
- 6/10Luther Nick Jeralds MiddleGrades: 6-8Distance: 2 mi
- 5/10E E Smith HighGrades: 9-12Distance: 2.8 mi
Schools provided by the listing agent
- Elementary: Lucille Souders Elementary
- Middle: Nick Jeralds Middle School
- High: E. E. Smith High
Source: LPRMLS. This data may not be complete. We recommend contacting the local school district to confirm school assignments for this home.
- $31,000-- bd-- ba-- sqft423 Newburgh Dr, Fayetteville, NC 28311Off Market
- $31,000-- bd-- ba-- sqft4548 Rustic Haven Dr, Fayetteville, NC 28311Off Market
- $284,5003 bd2 ba1.8k sqft424 Newburgh Dr, Fayetteville, NC 28311Off Market

- $289,7003 bd2 ba2.5k sqft4560 Rustic Haven Dr, Fayetteville, NC 28311Off Market
- $329,0003 bd3 ba1.9k sqft4539 Rustic Haven Dr, Fayetteville, NC 28311Sold
- $390,4004 bd3 ba2.2k sqft420 Newburgh Dr, Fayetteville, NC 28311Off Market
- $1,8503 bd2 ba1.6k sqft4549 Rustic Haven Dr, Fayetteville, NC 28311For Rent
- $31,000-- bd-- ba-- sqft4562 Rustic Haven Dr, Fayetteville, NC 28311Off Market
A local agent can set up tours, give advice and negotiate with sellers.
A local lender can help you make sure your offer is ready when you are.
Similar homes
- $380,0004 bd3 ba2.6k sqft6101 Holyrood Ct, Fayetteville, NC 28311For Sale
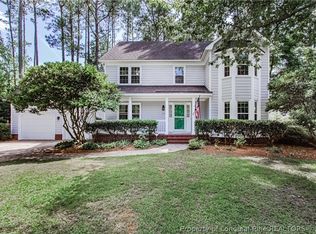 MLS ID #766553, ROXANNE JACKSON, LPT REALTY LLC. LPRMLS
 - $369,7003 bd3 ba2.7k sqft7837 Shuttle Rd, Fayetteville, NC 28311For Sale
 MLS ID #764607, JENNY LYNN COPELAND, COLDWELL BANKER ADVANTAGE - FAYETTEVILLE. LPRMLS
 - $332,5003 bd3 ba2.1k sqft7727 Magma Dr, Fayetteville, NC 28311For Sale
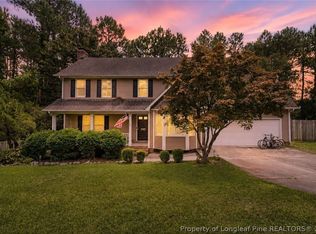 MLS ID #766478, AISLING BONNER, ERA STROTHER REAL ESTATE. LPRMLS
 - $340,0003 bd2 ba2.3k sqft327 Ridgeway Ct, Fayetteville, NC 28311For Sale
 MLS ID #763868, SARAH MORRIS, RE/MAX CHOICE. LPRMLS
 - $339,0003 bd3 ba2.3k sqft1471 Steeple Run Dr, Fayetteville, NC 28312For SaleMLS ID #766804, MARK PELAEZ, SWANKY NESTS, LLC.. LPRMLS
- $385,0003 bd3 ba2.5k sqft7833 Shuttle Rd, Fayetteville, NC 28311For SaleMLS ID #764594, DONNA OUTEN, KELLER WILLIAMS REALTY (PINEHURST). LPRMLS
- $355,0004 bd3 ba2.6k sqft2006 Forest Hills Dr, Fayetteville, NC 28303For SaleMLS ID #765369, DONNA CLAYTON LLOYD, EXP REALTY LLC. LPRMLS
- $279,0003 bd2 ba1.9k sqft3568 Gables Dr, Fayetteville, NC 28311For SaleMLS ID #767410, BRYCEN ERDODY, TORCH & TRAIL, LLC. LPRMLS
- $320,0004 bd2 ba1.7k sqft218 Rachel Rd, Fayetteville, NC 28311For SaleMLS ID #767164, AISLING BONNER, ERA STROTHER REAL ESTATE. LPRMLS
- $319,9004 bd3 ba2.3k sqft5733 Cherrystone Rd, Fayetteville, NC 28311For SaleMLS ID #764695, STEVE METARELIS, OFFERPAD BROKERAGE. LPRMLS
- $315,0003 bd2 ba1.9k sqft7760 Pintail Dr, Fayetteville, NC 28311For SaleMLS ID #762223, JENNY LYNN COPELAND, COLDWELL BANKER ADVANTAGE - FAYETTEVILLE. LPRMLS
- $269,0004 bd3 ba1.8k sqft3632 Daughtridge Dr, Fayetteville, NC 28311For SaleMLS ID #764054, THE SIGNATURE GROUP, KELLER WILLIAMS REALTY (FAYETTEVILLE). LPRMLS
- $381,0004 bd4 ba2.5k sqft3455 Regiment Dr, Fayetteville, NC 28303For SaleMLS ID #766034, AMANDA HIGH, RE/MAX CHOICE. LPRMLS
- $410,0003 bd3 ba2.4k sqft4159 Bent Grass Dr, Fayetteville, NC 28312For SaleMLS ID #762082, AMANDA STONE, RE/MAX CHOICE. LPRMLS
- $370,0003 bd3 ba2.4k sqft2805 Franciscan Dr, Fayetteville, NC 28306For SaleMLS ID #766748, DAVID EVANS, MAIN STREET REALTY INC.. LPRMLS
- $350,0003 bd3 ba2.6k sqft311 Damsel Ct, Linden, NC 28356For SaleMLS ID #766783, WELCOME HOME TEAM POWERED BY KELLER WILLIAMS REALTY, KELLER WILLIAMS REALTY (FAYETTEVILLE). LPRMLS
- $347,9003 bd3 ba2.8k sqft8609 Matchpoint Ct, Linden, NC 28356For SaleMLS ID #765473, KATHERINE SMITH, COLDWELL BANKER ADVANTAGE - FAYETTEVILLE. LPRMLS
- $389,0004 bd3 ba2.7k sqft2412 Rolling Hill Rd, Fayetteville, NC 28304For SaleMLS ID #764315, KATHERINE (CHRIS) PUCKETT, PEAK REALTY GROUP. LPRMLS
- $275,0004 bd2 ba2.1k sqft1610 Irwin Cir, Fayetteville, NC 28303For SaleMLS ID #766956, DARK HORSE GROUP POWERED BY LPT REALTY, LPT REALTY LLC. LPRMLS
- $369,9993 bd2 ba2.3k sqft2521 Wade Stedman Rd, Stedman, NC 28391For SaleMLS ID #765040, KENITA BARRETT, GRANT-MURRAY HOMES. LPRMLS
