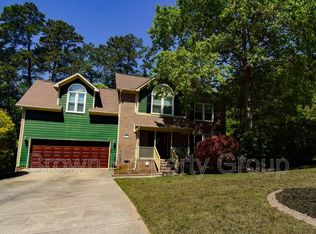
Experience waterfront living on the north side of town. Conveniently located off Ramsey str, within minutes from 295 and only 15 min to/from Fort Bragg, this home offers 3bed, 2.5 baths, large family room with fireplace open to dining and family room, and a bonus room/bedroom in the finished basement. The main level welcomes you with an open-concept layout designed for everyday living and entertaining. Large dining room windows frame the water, filling the home with natural light and serene views. Fully renovated kitchen (2024) serves as the heart of the home, showcasing new kitchen cabinets, leathered granite countertops, and a pantry - perfect for gathering with family and friends. The owner’s suite is conveniently located on the main floor, offering comfort and privacy, while two additional bedrooms plus a full bathroom are located upstairs. The partially finished walk-out basement (not included in total heated square footage) adds incredible versatility. This level includes a spacious laundry/mud room with a sink, a full bathroom with a Bluetooth-enabled fan, and a bedroom with direct access to the backyard and waterfront—ideal for a guest or in-law suite with exceptional privacy from the rest of the house. Stocked lake with large mouth bass and bluegill. You can easily fish from your own backyard or launch a kayak from the bank. Oversized double side-entry garage features space and additional storage you have been looking for. Located near Cape Fear river trail, Smith lake, Clark's nature park and North Regional library, this home offers the best of both worlds.
Sold for $329,000
Street View
$329,000
4539 Rustic Haven Dr, Fayetteville, NC 28311
3beds
1,929sqft
Single Family Residence
Built in 2006
0.35 Acres Lot
$328,800 Zestimate®
$171/sqft
$1,946 Estimated rent
Home value
$328,800
$312,000 - $345,000
$1,946/mo
Zestimate® history
Owner options
List your home for rent
$1,946/mo
Rent Zestimate®
Find your next renter with Zillow Rental Manager. Plus, with online applications, you can quickly screen prospective tenants – for free.
$1,946/mo
Rent Zestimate®
Refinance and save
$2,159/mo
Est. payment
Refinancing to a lower rate could help reduce your monthly payments and save thousands over the life of the loan.
$2,159/mo
Est. payment
Explore your selling options
Work with a Zillow partner agent
Leverage their expertise and Zillow's premium Showcase listings to get your home seen by more buyers.
Get startedList with your own agent
Get your home in front of millions of buyers by listing it on Zillow.
Learn how to do itSell it yourself
Take full control of how buyers see your home on Zillow by listing For Sale by Owner (FSBO).
List your homeWhat's special
Fully renovated kitchenLeathered granite countertopsNew kitchen cabinets
Zillow last checked:
Listing updated:
Listed by:
IRENA PRICE,
COLDWELL BANKER ADVANTAGE - FAYETTEVILLE
Bought with:
TIER ONE REAL ESTATE SERVICES, .
COLDWELL BANKER ADVANTAGE - YADKIN ROAD
Source: LPRMLS,MLS#: 760623 Originating MLS: Longleaf Pine Realtors
Originating MLS: Longleaf Pine RealtorsFacts & features
Interior
Bedrooms & bathrooms
- Bedrooms: 3
- Bathrooms: 3
- Full bathrooms: 2
- 1/2 bathrooms: 1
Heating
- Heat Pump
Cooling
- Central Air, Electric
Appliances
- Included: Dishwasher, Microwave, Range, Refrigerator
- Laundry: Washer Hookup, Dryer Hookup, Main Level, In Unit
Features
- Breakfast Area, Tray Ceiling(s), Ceiling Fan(s), Cathedral Ceiling(s), Coffered Ceiling(s), Double Vanity, Entrance Foyer, Granite Counters, Jetted Tub, Primary Downstairs, Storage, Separate Shower, Vaulted Ceiling(s), Walk-In Closet(s), Window Treatments
- Flooring: Carpet, Hardwood, Laminate, Luxury Vinyl Plank, Tile
- Windows: Blinds
- Basement: Other,Partial,Unfinished,Walk-Out Access
- Number of fireplaces: 1
- Fireplace features: Factory Built, Gas Log
Interior area
- Total interior livable area: 1,929 sqft
Property
Parking
- Total spaces: 2
- Parking features: Attached, Garage, Garage Faces Side
- Attached garage spaces: 2
Features
- Levels: Two
- Stories: 2
- Patio & porch: Deck, Front Porch, Patio, Porch
- Exterior features: Corner Lot, Deck, Porch, Propane Tank - Leased, Patio
- Has view: Yes
- View description: Water
- Has water view: Yes
- Water view: Water
Lot
- Size: 0.35 Acres
- Features: 1/4 to 1/2 Acre Lot, Cleared
- Topography: Cleared,Sloping
Details
- Parcel number: 0439892047
- Special conditions: Standard
Construction
Type & style
- Home type: SingleFamily
- Architectural style: Two Story
- Property subtype: Single Family Residence
Materials
- Vinyl Siding
Condition
- New construction: No
- Year built: 2006
Utilities & green energy
- Sewer: Public Sewer
- Water: Public
Community & HOA
Community
- Features: Gutter(s), Waterfront
- Security: Security System, Smoke Detector(s)
- Subdivision: North Lake
HOA
- Has HOA: Yes
- HOA fee: $100 annually
- HOA name: North Lake Homeowners Association
Location
- Region: Fayetteville
Financial & listing details
- Price per square foot: $171/sqft
- Tax assessed value: $326,700
- Annual tax amount: $3,588
- Date on market: 4/13/2026
- Cumulative days on market: 8 days
- Listing terms: Cash,New Loan
- Inclusions: Kitchen Refrigerator folding table (white butcher block topped cabinet) in laundry room, high top patio furniture; 2AGDO; ADT doorbell + 3 cameras
- Exclusions: See Exclusion document in Transaction Desk
- Ownership: More than a year
- Road surface type: Paved
Price history
| Date | Event | Price |
|---|---|---|
| 7/2/2026 | Sold | $329,000-0.3%$171/sqft |
Source:  LPRMLS #760623 Report a problem LPRMLS #760623 Report a problem | ||
| 4/23/2026 | Pending sale | $329,900$171/sqft |
Source: LPRMLS #760623 Report a problem | ||
| 4/13/2026 | Listed for sale | $329,900+20%$171/sqft |
Source: LPRMLS #760623 Report a problem | ||
| 12/5/2022 | Sold | $275,000+1.9%$143/sqft |
Source: LPRMLS #693844 Report a problem | ||
| 10/24/2022 | Pending sale | $269,900$140/sqft |
Source: LPRMLS #693844 Report a problem | ||
| 10/21/2022 | Listed for sale | $269,900+24.1%$140/sqft |
Source: LPRMLS #693844 Report a problem | ||
| 11/3/2020 | Sold | $217,500+3.6%$113/sqft |
Source: Public Record Report a problem | ||
| 9/22/2020 | Pending sale | $210,000$109/sqft |
Source: BHHS ALL AMERICAN HOMES #2 #639904 Report a problem | ||
| 9/21/2020 | Listed for sale | $210,000$109/sqft |
Source: BHHS ALL AMERICAN HOMES #2 #639904 Report a problem | ||
| 8/19/2020 | Pending sale | $210,000$109/sqft |
Source: BHHS ALL AMERICAN HOMES #2 #639904 Report a problem | ||
| 8/17/2020 | Listed for sale | $210,000+6.3%$109/sqft |
Source: BHHS ALL AMERICAN HOMES #2 #639904 Report a problem | ||
| 10/15/2010 | Listing removed | $197,500$102/sqft |
Source: NCI #346245 Report a problem | ||
| 9/24/2010 | Listed for sale | $197,500+3.9%$102/sqft |
Source: NCI #346245 Report a problem | ||
| 8/3/2010 | Sold | $190,000-3.8%$98/sqft |
Source: Public Record Report a problem | ||
| 6/12/2010 | Price change | $197,500-4.1%$102/sqft |
Source: CENTURY 21 Weaver & Associates #346245 Report a problem | ||
| 5/15/2010 | Listed for sale | $205,900+17.7%$107/sqft |
Source: CENTURY 21 Weaver & Associates #346245 Report a problem | ||
| 6/27/2006 | Sold | $175,000$91/sqft |
Source: Public Record Report a problem | ||
Public tax history
| Year | Property taxes | Tax assessment |
|---|---|---|
| 2025 | $3,588 +9.5% | $326,700 +61.6% |
| 2024 | $3,276 +4.5% | $202,200 |
| 2023 | $3,136 +5.9% | $202,200 +0.7% |
| 2022 | $2,960 | $200,800 |
| 2021 | $2,960 | $200,800 +11.3% |
| 2020 | -- | $180,454 -10.1% |
| 2019 | $2,925 | $200,800 |
| 2018 | $2,925 | $200,800 |
| 2017 | $2,925 +18.8% | $200,800 +7% |
| 2016 | $2,462 +1% | $187,600 |
| 2015 | $2,437 +0.3% | $187,600 |
| 2014 | $2,430 +2.7% | $187,600 |
| 2013 | $2,366 | $187,600 |
| 2012 | $2,366 | $187,600 |
| 2011 | $2,366 | $187,600 |
| 2010 | -- | $187,600 |
| 2009 | -- | $187,600 +29.5% |
| 2008 | -- | $144,900 |
| 2007 | -- | $144,900 +1255.7% |
| 2006 | -- | $10,688 |
| 2005 | -- | -- |
| 2004 | -- | $10,688 |
| 2003 | -- | $10,688 -16.2% |
| 2002 | -- | $12,750 |
| 2001 | -- | $12,750 |
Find assessor info on the county website
Neighborhood: 28311
Nearby homes
- $1,8503 bd2 ba1.6k sqft4549 Rustic Haven Dr, Fayetteville, NC 28311For Rent

- $31,000-- bd-- ba-- sqft423 Newburgh Dr, Fayetteville, NC 28311Off Market
- $31,000-- bd-- ba-- sqft4548 Rustic Haven Dr, Fayetteville, NC 28311Off Market
- $1,9954 bd3 ba1.9k sqft4551 Rustic Haven Dr, Fayetteville, NC 28311For Rent
- $38,000-- bd-- ba-- sqft416 Royston Ct, Fayetteville, NC 28311Off Market
- $365,0003 bd3 ba2.6k sqft427 Newburgh Dr, Fayetteville, NC 28311For Sale
- $391,5004 bd3 ba2.2k sqft420 Newburgh Dr, Fayetteville, NC 28311Off Market
- $359,7005 bd3 ba2.4k sqft4648 Riston Ln LOT 68, Fayetteville, NC 28306Off Market
Nearby schools
GreatSchools rating
- 5/10Lucile Souders ElementaryGrades: PK-5Distance: 1.6 mi
- 6/10Luther Nick Jeralds MiddleGrades: 6-8Distance: 2 mi
- 5/10E E Smith HighGrades: 9-12Distance: 2.8 mi
Schools provided by the listing agent
- Middle: Nick Jeralds Middle School
- High: E. E. Smith High
Source: LPRMLS. This data may not be complete. We recommend contacting the local school district to confirm school assignments for this home.
Get a cash offer in 3 minutes
Find out how much your home could sell for in as little as 3 minutes with a no-obligation cash offer.
Estimated market value
$328,800
Get a cash offer in 3 minutes
Find out how much your home could sell for in as little as 3 minutes with a no-obligation cash offer.
Estimated market value
$328,800
- North Carolina
- Cumberland County
- Fayetteville
- 28311
- 4539 Rustic Haven Dr
Nearby cities
Nearby neighborhoods
Nearby zip codes
Other Fayetteville Topics
