ONE OF A KIND! Nestled on nearly two acres in the heart of Fayetteville, this exceptional Saltbox-inspired home offers a rare blend of privacy, thoughtful design, and everyday convenience. Bordered by Little Cross Creek, which merges with Cool Spring Creek as it feeds the PWC watershed, the property reflects years of careful stewardship while remaining just minutes from shopping, dining, medical facilities, downtown, and Fort Bragg.
Thoughtfully improved over many years, the seller implemented documented energy-efficiency and healthy-home enhancements designed to maximize year-round comfort while reducing operating costs. These carefully researched improvements have produced measurable utility savings and created an exceptionally comfortable indoor environment while preserving the home's timeless architectural character.
Hardwood floors welcome you into a private FOYER, leading to the inviting LIVING ROOM with a handsome wood-burning fireplace and blower, opening onto a spacious tiered deck overlooking beautifully landscaped grounds. The DINING ROOM enjoys peaceful views and flows naturally into the thoughtfully designed KITCHEN, offering generous workspace, abundant storage, pantry, and energy-efficient appliances that convey.
The first-floor PRIMARY SUITE features separate vanities, a walk-in shower, spacious dressing room/walk-in closet, and convenient access to the LAUNDRY ROOM.
Upstairs are three spacious BEDROOMS, a shared bath, a comfortable DEN, a dedicated RESOURCE ROOM, and two additional finished rooms ideal for offices, guests, hobbies, fitness, homeschooling, or other flexible living needs.
Custom storage is thoughtfully integrated throughout the home, maximizing functionality without sacrificing beauty.
Outside, mature landscaping, inviting garden spaces, expansive lawns, and peaceful outdoor retreats create the feeling of living in a private park while remaining centrally located. Properties combining architectural character, documented thoughtful improvements, exceptional flexibility, and remarkable natural surroundings rarely become available. Come experience the story of 2006 Forest Hills Drive.
For sale
$355,000
2006 Forest Hills Dr, Fayetteville, NC 28303
4beds
2,661sqft
Single Family Residence
Built in 1984
1.09 Acres Lot
$345,300 Zestimate®
$133/sqft
$-- HOA
What's special
Private foyerHardwood floorsWalk-in showerGenerous workspaceDedicated resource roomMature landscapingAbundant storage
- 45 days |
- 478 |
- 40 |
Zillow last checked:
Listing updated:
Listed by:
DONNA CLAYTON LLOYD,
EXP REALTY LLC
Source: LPRMLS,MLS#: 765369 Originating MLS: Longleaf Pine Realtors
Originating MLS: Longleaf Pine RealtorsFacts & features
Interior
Bedrooms & bathrooms
- Bedrooms: 4
- Bathrooms: 3
- Full bathrooms: 2
- 1/2 bathrooms: 1
Heating
- Active Solar, ENERGY STAR Qualified Equipment, Forced Air, Fireplace(s), Humidity Control, Heat Pump, Hot Water, Passive Solar
Cooling
- Central Air, Electric, Whole House Fan
Appliances
- Included: Cooktop, Dishwasher, ENERGY STAR Qualified Appliances, ENERGY STAR Qualified Dishwasher, ENERGY STAR Qualified Refrigerator, ENERGY STAR Qualified Water Heater, Exhaust Fan, Electric Oven, Electric Range, Electric Water Heater, FreeStandingElectric Oven, FreeStandingElectric Range, Disposal, Ice Maker, Microwave, PlumbedForIce Maker, Refrigerator, Smart Appliance(s), Solar Hot Water, Water Heater
- Laundry: Washer Hookup, Dryer Hookup, Main Level, In Unit
Features
- Attic, Breakfast Bar, Ceiling Fan(s), Chandelier, Crown Molding, Dining Area, Dressing Area, Den, Dual Closets, Separate/Formal Dining Room, Double Vanity, Entrance Foyer, Separate/Formal Living Room, Granite Counters, Home Office, Kitchen Exhaust Fan, Low Flow Plumbing Fixtures, Primary Downstairs, Bath in Primary Bedroom, Pantry, Stone Counters
- Flooring: Hardwood, Tile, Carpet
- Windows: Blinds, Insulated Windows, Window Treatments
- Basement: Crawl Space
- Number of fireplaces: 1
- Fireplace features: Blower Fan, Living Room, Insert
Interior area
- Total interior livable area: 2,661 sqft
Video & virtual tour
Property
Parking
- Total spaces: 2
- Parking features: Attached, Garage
- Attached garage spaces: 1.5
- Covered spaces: 2
Features
- Levels: Two
- Stories: 2
- Patio & porch: Deck
- Exterior features: Deck, Sprinkler/Irrigation, Private Yard, Smart Irrigation, Uncovered Courtyard
- Has view: Yes
- View description: Water
- Has water view: Yes
- Water view: Water
Lot
- Size: 1.09 Acres
- Dimensions: 122' x 399' x 120' x 397'
- Features: 1-2 Acres, Backs To Trees, Level, Partially Cleared, Wooded
- Topography: Level
- Residential vegetation: Wooded
Details
- Parcel number: 0436363003
- Zoning description: SF10 - Single Family Res 10
- Special conditions: Standard
Construction
Type & style
- Home type: SingleFamily
- Architectural style: Two Story
- Property subtype: Single Family Residence
Materials
- Attic/Crawl Hatchway(s) Insulated, Brick Veneer, Fiber Cement, HardiPlank Type, Low VOC Insulation, Spray Foam Insulation
Condition
- Good Condition
- New construction: No
- Year built: 1984
Utilities & green energy
- Electric: 220 Volts
- Sewer: Public Sewer
- Water: Public
Green energy
- Energy efficient items: Appliances, Solar Panel(s), Water Heater
- Energy generation: Solar
Community & HOA
Community
- Features: Curbs, Gutter(s), Waterfront
- Security: Smoke Detector(s)
- Subdivision: Forest H
HOA
- Has HOA: No
Location
- Region: Fayetteville
Financial & listing details
- Price per square foot: $133/sqft
- Tax assessed value: $311,600
- Annual tax amount: $3,018
- Date on market: 7/7/2026
- Cumulative days on market: 43 days
- Listing terms: Assumable,Cash,New Loan,VA Loan
- Inclusions: Refrigerator, Range, Replacement materials or product specific to future use in home.
- Exclusions: Art, furnishings used as staging in home
- Ownership: Private Owner
- Road surface type: Paved
Estimated market value
$345,300
$328,000 - $363,000
$2,130/mo
Price history
| Date | Event | Price |
|---|---|---|
| 7/24/2026 | Listed for sale | $355,000$133/sqft |
Source:  LPRMLS #765369 Report a problem LPRMLS #765369 Report a problem | ||
| 7/21/2026 | Pending sale | $355,000$133/sqft |
Source: LPRMLS #765369 Report a problem | ||
| 7/7/2026 | Listed for sale | $355,000$133/sqft |
Source: LPRMLS #765369 Report a problem | ||
Public tax history
| Year | Property taxes | Tax assessment |
|---|---|---|
| 2025 | $3,018 +17.1% | $311,600 +105.7% |
| 2024 | $2,577 +4.9% | $151,500 |
| 2023 | $2,458 +5.9% | $151,500 |
| 2022 | $2,320 | $151,500 |
| 2021 | $2,320 | $151,500 -10.7% |
| 2020 | -- | $169,611 +12% |
| 2019 | $2,285 | $151,500 |
| 2018 | $2,285 | $151,500 |
| 2017 | $2,285 -7.2% | $151,500 -19.3% |
| 2016 | $2,464 +1% | $187,700 |
| 2015 | $2,438 +0.3% | $187,700 |
| 2014 | $2,431 +2.7% | $187,700 |
| 2013 | $2,367 | $187,700 |
| 2012 | $2,367 | $187,700 |
| 2011 | $2,367 | $187,700 +23.6% |
| 2010 | -- | $151,825 -13.3% |
| 2009 | -- | $175,200 +26.7% |
| 2008 | -- | $138,300 |
| 2007 | -- | $138,300 |
| 2006 | -- | $138,300 |
| 2005 | -- | -- |
| 2004 | -- | $138,300 |
| 2003 | -- | $138,300 +12.9% |
| 2002 | -- | $122,446 |
| 2001 | -- | $122,446 |
Find assessor info on the county website
Monthly payment
Est. payment
Payment breakdown
Explore the cost of this home by adjusting the details. Changes won't be saved.Climate risks
Neighborhood: Forest Hills
Nearby schools
GreatSchools rating
- 7/10Margaret Willis ElementaryGrades: PK-5Distance: 1.4 mi
- 6/10Luther Nick Jeralds MiddleGrades: 6-8Distance: 2.5 mi
- 5/10E E Smith HighGrades: 9-12Distance: 1.5 mi
Schools provided by the listing agent
- Elementary: Margaret Willis Elementary
- Middle: Nick Jeralds Middle School
- High: E. E. Smith High
Source: LPRMLS. This data may not be complete. We recommend contacting the local school district to confirm school assignments for this home.
- $280,9005 bd3 ba2.3k sqft2002 Forest Hills Dr, Fayetteville, NC 28303Off Market
- $284,9003 bd2 ba2.4k sqft2010 Forest Hills Dr, Fayetteville, NC 28303Off Market

- $299,0004 bd3 ba2.6k sqft1946 Forest Hills Dr, Fayetteville, NC 28303For Sale
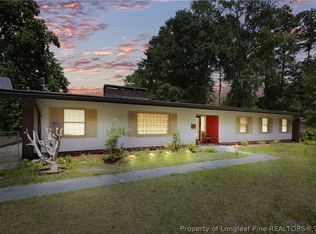
- $204,6004 bd2 ba1k sqft2014 Forest Hills Dr, Fayetteville, NC 28303Off Market
- $215,8003 bd2 ba1.8k sqft1942 Forest Hills Dr, Fayetteville, NC 28303Off Market
- $222,1003 bd2 ba1.9k sqft2009 Forest Hills Dr, Fayetteville, NC 28303Off Market
- $234,5003 bd3 ba1.9k sqft2018 Forest Hills Dr, Fayetteville, NC 28303Off Market
- $456,1004 bd4 ba4.1k sqft1945 Forest Hills Dr, Fayetteville, NC 28303Off Market
A local agent can set up tours, give advice and negotiate with sellers.
A local lender can help you make sure your offer is ready when you are.
Similar homes
- $381,0004 bd4 ba2.5k sqft3455 Regiment Dr, Fayetteville, NC 28303For Sale
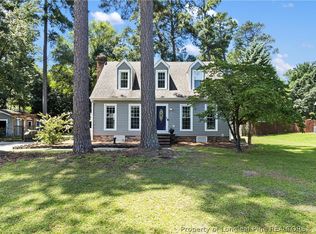 MLS ID #766034, AMANDA HIGH, RE/MAX CHOICE. LPRMLS
 - $349,9004 bd3 ba2.9k sqft608 Argyll Rd, Fayetteville, NC 28303For Sale
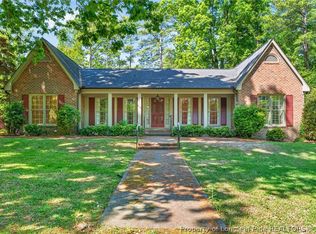 MLS ID #761230, JOEY SHORT, COLDWELL BANKER ADVANTAGE - FAYETTEVILLE. LPRMLS
 - $275,0004 bd2 ba2.1k sqft1610 Irwin Cir, Fayetteville, NC 28303For Sale
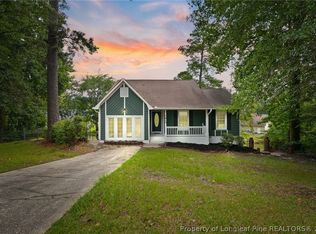 MLS ID #766956, DARK HORSE GROUP POWERED BY LPT REALTY, LPT REALTY LLC. LPRMLS
 - $269,0004 bd3 ba1.9k sqft2125 Forest Hills Dr, Fayetteville, NC 28303For Sale
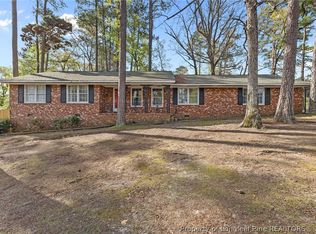 MLS ID #760405, ALLISHA SMITH, KELLER WILLIAMS REALTY (FAYETTEVILLE). LPRMLS
 - $380,0004 bd3 ba2.6k sqft6101 Holyrood Ct, Fayetteville, NC 28311For SaleMLS ID #766553, ROXANNE JACKSON, LPT REALTY LLC. LPRMLS
- $365,0003 bd3 ba2.6k sqft427 Newburgh Dr, Fayetteville, NC 28311For SaleMLS ID #762472, SARAH MORRIS, RE/MAX CHOICE. LPRMLS
- $399,0004 bd4 ba2.8k sqft444 Holly Ln, Fayetteville, NC 28305For SaleMLS ID #763147, MEGAN GERBER, RE/MAX CHOICE. LPRMLS
- $239,9003 bd2 ba1.5k sqft737 Maxine St, Fayetteville, NC 28303For SaleMLS ID #767028, ROBIN WIGGS, TOWNSEND REAL ESTATE. LPRMLS
- $325,0003 bd3 ba2k sqft326 Coverly Sq, Fayetteville, NC 28303For SaleMLS ID #765470, AMANDA STONE, RE/MAX CHOICE. LPRMLS
- $384,0004 bd3 ba2.9k sqft2432 Lull Water Dr, Fayetteville, NC 28306For SaleMLS ID #764849, WANDA WALKER, TOWNSEND REAL ESTATE. LPRMLS
- $265,0003 bd2 ba1.8k sqft1712 Valley Ridge Dr, Fayetteville, NC 28303For SaleMLS ID #765962, JUDY CAPPS, TOWNSEND REAL ESTATE. LPRMLS
- $320,0004 bd2 ba1.7k sqft218 Rachel Rd, Fayetteville, NC 28311For SaleMLS ID #767164, AISLING BONNER, ERA STROTHER REAL ESTATE. LPRMLS
- $500,0005 bd4 ba3.1k sqft517 Northview Dr, Fayetteville, NC 28303For SaleMLS ID #763710, JUDY CAPPS, TOWNSEND REAL ESTATE. LPRMLS
- $332,5003 bd3 ba2.1k sqft7727 Magma Dr, Fayetteville, NC 28311For SaleMLS ID #766478, AISLING BONNER, ERA STROTHER REAL ESTATE. LPRMLS
- $285,0004 bd3 ba2.2k sqft2944 Delaware Dr, Fayetteville, NC 28304For SaleMLS ID #760835, BRYCEN ERDODY, TORCH & TRAIL, LLC. LPRMLS
- $369,7003 bd3 ba2.7k sqft7837 Shuttle Rd, Fayetteville, NC 28311For SaleMLS ID #764607, JENNY LYNN COPELAND, COLDWELL BANKER ADVANTAGE - FAYETTEVILLE. LPRMLS
- $314,9003 bd2 ba2k sqft302 Valley Rd, Fayetteville, NC 28305For SaleMLS ID #762846, UTA BELLETETE, RE/MAX CHOICE. LPRMLS
- $285,0003 bd3 ba1.5k sqft2130 Hull Rd, Fayetteville, NC 28303For SaleMLS ID #759650, JUDY CAPPS, TOWNSEND REAL ESTATE. LPRMLS
- $219,0003 bd3 ba2.1k sqft1827 Spruce St, Fayetteville, NC 28303For SaleMLS ID #762217, TRACEY JONES-BROOKS, TJB REALTY. LPRMLS
- $385,0004 bd3 ba2.6k sqft3003 Marcus James Dr, Fayetteville, NC 28306For SaleMLS ID #765957, CAMILLE BERNAL-JOHNSON, EXP REALTY LLC. LPRMLS
