Welcome home to Birch Creek. This beautifully maintained home is located in one of Fayetteville's most desirable areas within the highly sought-after Jack Britt school district. Seller is offering $10,000.00 for the buyer’s discretionary use. Step inside to discover an inviting floor plan featuring generous living spaces, abundant natural light, and thoughtful design throughout. This 4-bedroom, 2.5-bathroom home awaits a buyer to fill over 2,900 sq. ft. of space. The primary bath includes a Jaccuzzi and walk-in shower. The well-appointed kitchen serves as the heart of the home, offering ample cabinetry, workspace, and seamless flow into the main living and dining areas—ideal for both everyday living and entertaining (new refrigerator in 2025). Enjoy the wood-burning fireplace on a cold winter day.The private backyard is perfect for gatherings, outdoor recreation, gardening, or simply unwinding after a long day. New roof (2025). Other features include a screened back porch, finished bonus room, a sprinkler system, encapsulated crawlspace with dehumidifier, LeafFilter gutter system, dual-zone HVAC, and an alarm system. The location offers easy access to Fort Bragg, I-295, shopping, restaurants, parks/pools/splash pads, trails, schools, and libraries. Home is sold As-Is. Please email offers to wanda@townsendrealestate.com
For sale
$384,000
2432 Lull Water Dr, Fayetteville, NC 28306
4beds
2,901sqft
:
Get pre-qualified$2,304/mo
Single Family Residence
Built in 1991
0.39 Acres Lot
$379,400 Zestimate®
$132/sqft
$-- HOA
What's special
Wood-burning fireplaceAbundant natural lightFinished bonus roomWell-appointed kitchenGenerous living spacesSprinkler systemScreened back porch
- 42 days |
- 464 |
- 20 |
Likely to sell faster than
Zillow last checked:
Listing updated:
Listed by:
WANDA WALKER,
TOWNSEND REAL ESTATE
Source: LPRMLS,MLS#: 764849 Originating MLS: Longleaf Pine Realtors
Originating MLS: Longleaf Pine RealtorsFacts & features
Interior
Bedrooms & bathrooms
- Bedrooms: 4
- Bathrooms: 3
- Full bathrooms: 2
- 1/2 bathrooms: 1
Heating
- Heat Pump, Zoned
Cooling
- Central Air, Electric
Appliances
- Included: Dishwasher, Free-Standing Refrigerator, Freezer, Disposal, Gas Range, Gas Water Heater, Ice Maker, Microwave, PlumbedForIce Maker, Stainless Steel Appliance(s)
- Laundry: Washer Hookup, Dryer Hookup, Main Level
Features
- Attic, Breakfast Bar, Breakfast Area, Ceiling Fan(s), Dining Area, Separate/Formal Dining Room, Double Vanity, Entrance Foyer, Separate/Formal Living Room, Granite Counters, Jetted Tub, Primary Downstairs, Bath in Primary Bedroom, Separate Shower, Track Lighting, Tub Shower, Walk-In Closet(s), Walk-In Shower, Window Treatments
- Flooring: Hardwood, Tile, Carpet
- Doors: Storm Door(s)
- Windows: Blinds, Storm Window(s), Window Treatments
- Basement: None
- Number of fireplaces: 1
- Fireplace features: Family Room, Fireplace Screen, Wood Burning
Interior area
- Total interior livable area: 2,901 sqft
Property
Parking
- Total spaces: 2
- Parking features: Attached, Garage, Garage Door Opener, Garage Faces Side
- Attached garage spaces: 2
Features
- Levels: Two
- Stories: 2
- Patio & porch: Rear Porch, Covered, Front Porch, Porch, Screened
- Exterior features: Corner Lot, Fence, Sprinkler/Irrigation, Porch, Private Yard, Rain Gutters, Storage
- Fencing: Partial,Privacy
Lot
- Size: 0.39 Acres
- Features: 1/4 to 1/2 Acre Lot
- Topography: Sloping
Details
- Parcel number: 0405130094
- Special conditions: Standard
Construction
Type & style
- Home type: SingleFamily
- Architectural style: Two Story
- Property subtype: Single Family Residence
Materials
- Vinyl Siding
Condition
- Good Condition
- New construction: No
- Year built: 1991
Utilities & green energy
- Electric: 220 Volts
- Sewer: Public Sewer
- Water: Public
Community & HOA
Community
- Features: Curbs, Gutter(s)
- Security: Security System, Smoke Detector(s)
- Subdivision: Birch Crk
HOA
- Has HOA: No
Location
- Region: Fayetteville
Financial & listing details
- Price per square foot: $132/sqft
- Tax assessed value: $395,100
- Annual tax amount: $2,892
- Date on market: 6/26/2026
- Cumulative days on market: 226 days
- Listing terms: Cash,Conventional,FHA,New Loan,VA Loan
- Inclusions: Refrigerator
- Exclusions: None.
- Ownership: More than a year
- Road surface type: Paved
Estimated market value
$379,400
$360,000 - $398,000
$2,099/mo
Price history
| Date | Event | Price |
|---|---|---|
| 6/26/2026 | Listed for sale | $384,000-1.5%$132/sqft |
Source:  LPRMLS #764849 Report a problem LPRMLS #764849 Report a problem | ||
| 6/12/2026 | Listing removed | $389,999$134/sqft |
Source: LPRMLS #754475 Report a problem | ||
| 4/20/2026 | Price change | $389,999-2.5%$134/sqft |
Source: LPRMLS #754475 Report a problem | ||
| 2/14/2026 | Price change | $399,900-4.6%$138/sqft |
Source: LPRMLS #754475 Report a problem | ||
| 12/11/2025 | Listed for sale | $419,000$144/sqft |
Source: LPRMLS #754475 Report a problem | ||
Public tax history
| Year | Property taxes | Tax assessment |
|---|---|---|
| 2025 | $2,892 +15.4% | $395,100 +66.1% |
| 2024 | $2,506 +1.5% | $237,800 |
| 2023 | $2,469 +1.5% | $237,800 |
| 2022 | $2,432 | $237,800 |
| 2021 | $2,432 | $237,800 +2.8% |
| 2020 | -- | $231,231 -2.8% |
| 2019 | $2,432 +3.8% | $237,800 |
| 2018 | $2,342 | $237,800 |
| 2017 | $2,342 +0.3% | $237,800 -6.2% |
| 2016 | $2,336 | $253,500 |
| 2015 | $2,336 | $253,500 |
| 2014 | $2,336 | $253,500 |
| 2013 | $2,336 | $253,500 |
| 2012 | $2,336 | $253,500 |
| 2011 | $2,336 | $253,500 |
| 2010 | -- | $253,500 |
| 2009 | -- | $253,500 +37.9% |
| 2008 | -- | $183,800 |
| 2007 | -- | $183,800 +5.6% |
| 2006 | -- | $174,000 |
| 2005 | -- | -- |
| 2004 | -- | $174,000 |
| 2003 | -- | $174,000 +14.2% |
| 2002 | -- | $152,341 |
| 2001 | -- | $152,341 |
Find assessor info on the county website
Monthly payment
Est. payment
Payment breakdown
Explore the cost of this home by adjusting the details. Changes won't be saved.Climate risks
Neighborhood: 28306
Nearby schools
GreatSchools rating
- 8/10E Melvin Honeycutt Elementary SchoolGrades: K-5Distance: 0.5 mi
- 9/10John R Griffin MiddleGrades: 6-8Distance: 0.5 mi
- 9/10Jack Britt High SchoolGrades: 9-12Distance: 1.5 mi
Schools provided by the listing agent
- Middle: John Griffin Middle School
- High: Jack Britt Senior High
Source: LPRMLS. This data may not be complete. We recommend contacting the local school district to confirm school assignments for this home.
- $321,3004 bd2 ba2.6k sqft2436 Lull Water Dr, Fayetteville, NC 28306Off Market
- $287,3004 bd2 ba1.6k sqft6404 Davis Bynum Dr, Fayetteville, NC 28306Off Market

- $311,0003 bd3 ba2.2k sqft2426 Lull Water Dr, Fayetteville, NC 28306Off Market
- $301,8004 bd3 ba1.9k sqft6540 Jacobs Creek Cir, Fayetteville, NC 28306Off Market
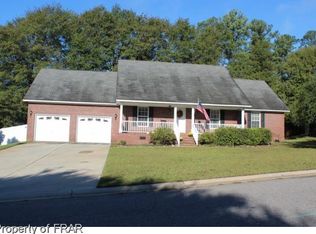
- $301,1003 bd2 ba1.8k sqft2433 Lull Water Dr, Fayetteville, NC 28306Off Market
- $310,5003 bd2 ba2.1k sqft6405 Davis Bynum Dr, Fayetteville, NC 28306Off Market
- $412,1004 bd3 ba2.8k sqft2440 Lull Water Dr, Fayetteville, NC 28306Off Market
- $301,6003 bd2 ba2k sqft6536 Jacobs Creek Cir, Fayetteville, NC 28306Off Market
A local agent can set up tours, give advice and negotiate with sellers.
A local lender can help you make sure your offer is ready when you are.
Similar homes
- $385,0004 bd3 ba2.6k sqft3003 Marcus James Dr, Fayetteville, NC 28306For Sale
 MLS ID #765957, CAMILLE BERNAL-JOHNSON, EXP REALTY LLC. LPRMLS
 - $389,9003 bd3 ba2.5k sqft5001 Gerbing Cir, Fayetteville, NC 28306For Sale
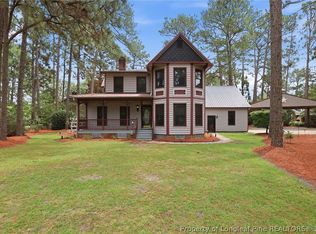 MLS ID #766412, MIREYA LUMPKIN, LPT REALTY LLC. LPRMLS
 - $370,0003 bd3 ba2.4k sqft2805 Franciscan Dr, Fayetteville, NC 28306For Sale
 MLS ID #766748, DAVID EVANS, MAIN STREET REALTY INC.. LPRMLS
 - $383,0003 bd3 ba2.5k sqft2309 Lull Water Dr, Fayetteville, NC 28306For Sale
 MLS ID #763576, KATRINA BORGES, THOMAS REAL ESTATE SERVICES. LPRMLS
 - $374,9003 bd2 ba1.9k sqft6856 Uppingham Rd, Fayetteville, NC 28306For SaleMLS ID #759706, JAY DOWDY, BHHS ALL AMERICAN HOMES #2. LPRMLS
- $400,0005 bd3 ba3k sqft3319 Carlo Rossi Dr, Fayetteville, NC 28306For SaleMLS ID #760367, DARK HORSE GROUP POWERED BY LPT REALTY, LPT REALTY LLC. LPRMLS
- $359,0003 bd3 ba2.3k sqft6871 S Staff Rd, Fayetteville, NC 28306For SaleMLS ID #764149, JAY DOWDY, BHHS ALL AMERICAN HOMES #2. LPRMLS
- $399,9004 bd5 ba2.6k sqft3805 Sunchase Dr, Fayetteville, NC 28306For SaleMLS ID #759906, LYNN RICHARDS GROUP, THE LYNN RICHARDS GROUP. LPRMLS
- $373,0004 bd4 ba3.4k sqft7700 Gaelic Dr, Fayetteville, NC 28306For SaleMLS ID #758906, WELCOME HOME TEAM POWERED BY KELLER WILLIAMS REALTY, KELLER WILLIAMS REALTY (FAYETTEVILLE). LPRMLS
- $405,0004 bd3 ba2.4k sqft3835 Heartpine Dr, Fayetteville, NC 28306For SaleMLS ID #765268, UTA BELLETETE, RE/MAX CHOICE. LPRMLS
- $344,9004 bd3 ba2.2k sqft6919 S Staff Rd, Fayetteville, NC 28306For SaleMLS ID #760691, ANTHONY HANCOCK, KELLER WILLIAMS REALTY (FAYETTEVILLE). LPRMLS
- $420,0005 bd4 ba2.9k sqft2082 Loganberry Dr, Fayetteville, NC 28304For SaleMLS ID #765023, MEGAN GERBER, RE/MAX CHOICE. LPRMLS
- $399,9003 bd2 ba2k sqft1941 Rayconda Rd, Fayetteville, NC 28304For SaleMLS ID #766053, KENNETH BAREFOOT, COLDWELL BANKER ADVANTAGE - FAYETTEVILLE. LPRMLS
- $360,0003 bd3 ba2.3k sqft2157 Broadman Ave, Fayetteville, NC 28304For SaleMLS ID #757693, LISA GORDON, KELLER WILLIAMS REALTY (FAYETTEVILLE). LPRMLS
- $254,9003 bd2 ba1.6k sqft7119 Overland Ct, Fayetteville, NC 28306For SaleMLS ID #766883, AMANDA SMITH JOHNSON, ATLAS REAL ESTATE PARTNERS. LPRMLS
- $355,0004 bd3 ba2.6k sqft2006 Forest Hills Dr, Fayetteville, NC 28303For SaleMLS ID #765369, DONNA CLAYTON LLOYD, EXP REALTY LLC. LPRMLS
- $410,0003 bd3 ba2.4k sqft3508 Edgeside Ct, Fayetteville, NC 28303For SaleMLS ID #766713, JAMES "ALEX" MCFADYEN, COLDWELL BANKER ADVANTAGE - FAYETTEVILLE. LPRMLS
- $365,0004 bd3 ba2.9k sqft608 Argyll Rd, Fayetteville, NC 28303For SaleMLS ID #761230, JOEY SHORT, COLDWELL BANKER ADVANTAGE - FAYETTEVILLE. LPRMLS
- $380,0004 bd3 ba2.6k sqft6101 Holyrood Ct, Fayetteville, NC 28311For SaleMLS ID #766553, ROXANNE JACKSON, LPT REALTY LLC. LPRMLS
- $245,0003 bd2 ba1.5k sqft5921 Rustlewood Dr, Fayetteville, NC 28304For SaleMLS ID #767327, JACKIE PEARSON, KELLER WILLIAMS REALTY (FAYETTEVILLE). LPRMLS
