2025 Roof & Gutters + A True Neighborhood Feel You’ll Love. This impressive corner-lot property offers over 3,400 square feet of thoughtfully designed living space, perfectly situated on more than 0.40 acres—AND all within a close-knit, friendly community where neighbors are known to be welcoming, social, and connected. A charming covered front porch creates a warm and inviting first impression—the perfect place to relax, wave to neighbors, and enjoy the sense of community that makes this location so special. Step inside to a welcoming foyer, where a formal dining room sits just off the entry, ideal for hosting gatherings and creating lasting memories.The foyer opens into a spacious living room that flows seamlessly into the eat-in kitchen, offering an open layout designed for both everyday living and effortless entertaining. Just off the kitchen, a versatile flex room leads directly to the garage, making it an ideal space for a home office, playroom, or additional functional area. Conveniently located on the main level, the oversized primary suite provides a private retreat. The ensuite bath features dual vanities, a jetted garden tub, a walk-in shower, a water closet, and a generous walk-in closet. A laundry room and half bath on the first floor add to the home’s practicality. The room between the kitchen and the garage was home to over 30 thriving plants due to its natural light. Upstairs, three additional bedrooms—each with walk-in closets—are complemented by two full bathrooms, offering plenty of space for family and guests. An additional staircase leads to a spacious bonus room, providing endless flexibility. Step outside to enjoy a screened-in patio that transitions to a deck overlooking the fenced backyard—perfect for entertaining, relaxing evenings, or enjoying the expansive outdoor space. With a brand-new 2025 roof and gutters, a flexible and spacious floor plan, and a welcoming neighborhood atmosphere, this home offers not just a place to live—but a place to truly feel at home. Welcome Home! AGENTS-not a member of MLS? Call Showing Time for access/disclosures.
For sale
Price cut: $12K (7/17)
$373,000
7700 Gaelic Dr, Fayetteville, NC 28306
4beds
3,413sqft
:
Get pre-qualified$2,238/mo
Single Family Residence
Built in 1990
-- sqft lot
$369,600 Zestimate®
$109/sqft
$-- HOA
What's special
- 148 days |
- 507 |
- 38 |
Zillow last checked:
Listing updated:
Listed by:
WELCOME HOME TEAM POWERED BY KELLER WILLIAMS REALTY,
KELLER WILLIAMS REALTY (FAYETTEVILLE)
Source: LPRMLS,MLS#: 758906 Originating MLS: Longleaf Pine Realtors
Originating MLS: Longleaf Pine RealtorsFacts & features
Interior
Bedrooms & bathrooms
- Bedrooms: 4
- Bathrooms: 4
- Full bathrooms: 3
- 1/2 bathrooms: 1
Heating
- Gas
Appliances
- Included: Dryer, Dishwasher, Electric Range, Disposal, Refrigerator, Washer
- Laundry: Washer Hookup, Dryer Hookup, Main Level, In Unit
Features
- Double Vanity, Entrance Foyer, Eat-in Kitchen, Garden Tub/Roman Tub, Jetted Tub, Primary Downstairs, Separate Shower, Tub Shower, Walk-In Closet(s), Walk-In Shower
- Flooring: Carpet, Hardwood, Tile, Vinyl
- Number of fireplaces: 1
- Fireplace features: Gas
Interior area
- Total interior livable area: 3,413 sqft
Property
Parking
- Total spaces: 2
- Parking features: Garage
- Garage spaces: 2
Features
- Patio & porch: Front Porch, Patio, Porch, Screened
- Exterior features: Fence, Porch, Patio
- Fencing: Yard Fenced
Lot
- Features: 1/4 to 1/2 Acre Lot
Details
- Parcel number: 9485362288
- Zoning description: AR - Agricultural
- Special conditions: None
Construction
Type & style
- Home type: SingleFamily
- Architectural style: Cape Cod
- Property subtype: Single Family Residence
Materials
- Brick Veneer, Frame
Condition
- New construction: No
- Year built: 1990
Utilities & green energy
- Sewer: Septic Tank
- Water: Public
Community & HOA
Community
- Features: Gutter(s)
- Subdivision: Fairfield
HOA
- Has HOA: No
Location
- Region: Fayetteville
Financial & listing details
- Price per square foot: $109/sqft
- Tax assessed value: $426,900
- Annual tax amount: $4,538
- Date on market: 3/19/2026
- Cumulative days on market: 147 days
- Listing terms: Cash,Conventional,FHA,VA Loan
- Inclusions: Washer/ Dryer/ Refrigerator
- Exclusions: n/a
- Ownership: More than a year
Estimated market value
$369,600
$351,000 - $388,000
$2,825/mo
Price history
| Date | Event | Price |
|---|---|---|
| 7/17/2026 | Price change | $373,000-3.1%$109/sqft |
Source:  LPRMLS #758906 Report a problem LPRMLS #758906 Report a problem | ||
| 6/10/2026 | Price change | $385,000-2.5%$113/sqft |
Source: LPRMLS #758906 Report a problem | ||
| 4/8/2026 | Price change | $395,000-1.3%$116/sqft |
Source: LPRMLS #758906 Report a problem | ||
| 3/20/2026 | Listed for sale | $400,000$117/sqft |
Source: LPRMLS #758906 Report a problem | ||
Public tax history
| Year | Property taxes | Tax assessment |
|---|---|---|
| 2025 | $4,538 +8.9% | $426,900 +60.1% |
| 2024 | $4,165 +4.1% | $266,700 |
| 2023 | $4,000 +4.8% | $266,700 |
| 2022 | $3,816 | $266,700 |
| 2021 | $3,816 | $266,700 -5.7% |
| 2020 | -- | $282,903 +6.1% |
| 2019 | $3,781 | $266,700 |
| 2018 | $3,781 | $266,700 |
| 2017 | $3,781 +2.8% | $266,700 -6.6% |
| 2016 | $3,677 +1.1% | $285,600 |
| 2015 | $3,638 +0.2% | $285,600 |
| 2014 | $3,631 +2.6% | $285,600 |
| 2013 | $3,538 | $285,600 |
| 2012 | $3,538 | $285,600 |
| 2011 | $3,538 | $285,600 |
| 2010 | -- | $285,600 |
| 2009 | -- | $285,600 +29.4% |
| 2008 | -- | $220,700 |
| 2007 | -- | $220,700 |
| 2006 | -- | $220,700 |
| 2005 | -- | -- |
| 2004 | -- | $220,700 |
| 2003 | -- | $220,700 +17.3% |
| 2002 | -- | $188,167 |
| 2001 | -- | $188,167 |
Find assessor info on the county website
Monthly payment
Est. payment
Payment breakdown
Explore the cost of this home by adjusting the details. Changes won't be saved.Climate risks
Neighborhood: Fairfield
Nearby schools
GreatSchools rating
- 6/10New Century International ElementaryGrades: PK-5Distance: 0.9 mi
- 8/10New Century International Middle SchoolGrades: 6-8Distance: 1.1 mi
- 4/10Seventy-First HighGrades: 9-12Distance: 3.8 mi
Schools provided by the listing agent
- Middle: New Century Middle
- High: Seventy-First Senior High
Source: LPRMLS. This data may not be complete. We recommend contacting the local school district to confirm school assignments for this home.
- $414,3435 bd4 ba2.8k sqft2477 Celtic Dr, Fayetteville, NC 28306Sold

- $345,0004 bd3 ba2.5k sqft7704 Gaelic Dr, Fayetteville, NC 28306Sold
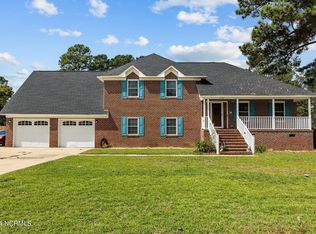
- $346,4004 bd3 ba2.6k sqft7705 Gaelic Dr, Fayetteville, NC 28306Off Market
- $322,9003 bd3 ba2.3k sqft2474 Celtic Dr, Fayetteville, NC 28306Off Market
- $305,0003 bd3 ba2.2k sqft2470 Celtic Dr, Fayetteville, NC 28306Sold
- $314,1003 bd2 ba2.3k sqft7701 Borthwick Dr, Fayetteville, NC 28306Off Market
- $301,5004 bd3 ba1.9k sqft7708 Gaelic Dr, Fayetteville, NC 28306Off Market
- $309,6004 bd3 ba2k sqft7709 Gaelic Dr, Fayetteville, NC 28306Off Market
A local agent can set up tours, give advice and negotiate with sellers.
A local lender can help you make sure your offer is ready when you are.
Similar homes
- $384,0004 bd3 ba2.9k sqft2432 Lull Water Dr, Fayetteville, NC 28306For Sale
 MLS ID #764849, WANDA WALKER, TOWNSEND REAL ESTATE. LPRMLS
 - $385,0004 bd3 ba2.6k sqft3003 Marcus James Dr, Fayetteville, NC 28306For Sale
 MLS ID #765957, CAMILLE BERNAL-JOHNSON, EXP REALTY LLC. LPRMLS
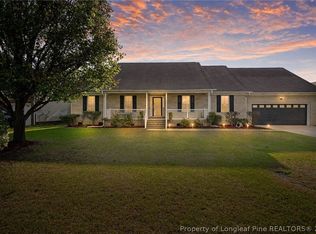
 - $400,0005 bd3 ba3k sqft3319 Carlo Rossi Dr, Fayetteville, NC 28306For Sale
 MLS ID #760367, DARK HORSE GROUP POWERED BY LPT REALTY, LPT REALTY LLC. LPRMLS
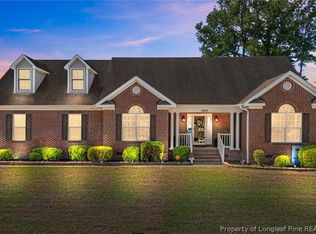
 - $399,9004 bd5 ba2.6k sqft3805 Sunchase Dr, Fayetteville, NC 28306For Sale
 MLS ID #759906, LYNN RICHARDS GROUP, THE LYNN RICHARDS GROUP. LPRMLS
 - $335,0003 bd3 ba2.1k sqft2905 Aristocrat Ln, Fayetteville, NC 28306For SaleMLS ID #767344, TIMO BOGGS, MILITARY FAMILY REALTY LLC. LPRMLS
- $383,0003 bd3 ba2.5k sqft2309 Lull Water Dr, Fayetteville, NC 28306For SaleMLS ID #763576, KATRINA BORGES, THOMAS REAL ESTATE SERVICES. LPRMLS
- $374,9003 bd2 ba1.9k sqft6856 Uppingham Rd, Fayetteville, NC 28306For SaleMLS ID #759706, JAY DOWDY, BHHS ALL AMERICAN HOMES #2. LPRMLS
- $450,1004 bd3 ba2.7k sqft6821 Thames Dr, Fayetteville, NC 28306SoldMLS ID #723179, SARAH MORRIS, RE/MAX CHOICE. LPRMLS
- $359,0003 bd3 ba2.3k sqft6871 S Staff Rd, Fayetteville, NC 28306For SaleMLS ID #764149, JAY DOWDY, BHHS ALL AMERICAN HOMES #2. LPRMLS
- $344,9004 bd3 ba2.2k sqft6919 S Staff Rd, Fayetteville, NC 28306For SaleMLS ID #760691, ANTHONY HANCOCK, KELLER WILLIAMS REALTY (FAYETTEVILLE). LPRMLS
- $415,0005 bd4 ba2.9k sqft2082 Loganberry Dr, Fayetteville, NC 28304For SaleMLS ID #765023, MEGAN GERBER, RE/MAX CHOICE. LPRMLS
- $360,0003 bd3 ba2.3k sqft2157 Broadman Ave, Fayetteville, NC 28304For SaleMLS ID #757693, LISA GORDON, KELLER WILLIAMS REALTY (FAYETTEVILLE). LPRMLS
- $355,0004 bd3 ba2.6k sqft2006 Forest Hills Dr, Fayetteville, NC 28303For SaleMLS ID #765369, DONNA CLAYTON LLOYD, EXP REALTY LLC. LPRMLS
- $399,9003 bd2 ba2k sqft1941 Rayconda Rd, Fayetteville, NC 28304For SaleMLS ID #766053, KENNETH BAREFOOT, COLDWELL BANKER ADVANTAGE - FAYETTEVILLE. LPRMLS
- $389,0004 bd3 ba2.7k sqft2412 Rolling Hill Rd, Fayetteville, NC 28304For SaleMLS ID #764315, KATHERINE (CHRIS) PUCKETT, PEAK REALTY GROUP. LPRMLS
- $365,0004 bd3 ba2.9k sqft608 Argyll Rd, Fayetteville, NC 28303For SaleMLS ID #761230, JOEY SHORT, COLDWELL BANKER ADVANTAGE - FAYETTEVILLE. LPRMLS
- $300,0004 bd3 ba2.8k sqft6885 Buttermere Dr, Fayetteville, NC 28314For SaleMLS ID #766225, CAMERON VINES, VINES REALTY GROUP, LLC. LPRMLS
- $349,9004 bd3 ba2k sqft817 Hobson Rd, Raeford, NC 28376For SaleMLS ID #764889, SHONDA OAKLEY, OLIVE & CO REALTY. LPRMLS
- $380,0004 bd3 ba2.6k sqft6101 Holyrood Ct, Fayetteville, NC 28311For SaleMLS ID #766553, ROXANNE JACKSON, LPT REALTY LLC. LPRMLS
- $341,9004 bd3 ba2.4k sqft1967 Oakview Dr, Fayetteville, NC 28304For SaleMLS ID #762494, PABLO PALACIO, HRP REALTY LLC. LPRMLS
