This beautiful home offers 3 bedrooms, 2.5 baths with bonus room. It has a thoughtfully designed open floor plan that creates a welcoming atmosphere from the moment you step inside. The flowing layout connects living spaces seamlessly, making every day routines feel effortless while giving you the flexibility to entertain guests or enjoy quiet evenings at home. Whether you're preparing meals, working from home, or spending time with loved ones, the open design ensures you're never isolated from the moments that matter most. The main living area flows naturally into the kitchen and dining spaces, creating an environment where conversation and connection happen organically. Step outside to discover your private backyard, a true retreat that extends your living space beyond four walls. This outdoor area offers the perfect setting for weekend barbecues, gardening projects, or simply unwinding after a long day. You'll find that daily errands, commuting, and exploring the area all become simpler when you have a well-connected address that keeps you close to what matters. Schedule your private showing today and experience firsthand how this property can become the backdrop for your everyday life and future memories. New Roof 2025 & New HVAC 2025!!
For sale
Price cut: $8K (7/27)
$360,000
2157 Broadman Ave, Fayetteville, NC 28304
3beds
2,353sqft
:
Get pre-qualified$2,160/mo
Single Family Residence
Built in 2006
0.51 Acres Lot
$358,900 Zestimate®
$153/sqft
$-- HOA
What's special
Bonus room
- 144 days |
- 339 |
- 24 |
Zillow last checked:
Listing updated:
Listed by:
LISA GORDON,
KELLER WILLIAMS REALTY (FAYETTEVILLE)
Source: LPRMLS,MLS#: 757693 Originating MLS: Longleaf Pine Realtors
Originating MLS: Longleaf Pine RealtorsFacts & features
Interior
Bedrooms & bathrooms
- Bedrooms: 3
- Bathrooms: 3
- Full bathrooms: 2
- 1/2 bathrooms: 1
Cooling
- Central Air
Appliances
- Included: Dryer, Microwave, Range, Refrigerator, Washer
- Laundry: Main Level
Features
- Breakfast Area, Dining Area, Separate/Formal Dining Room, Entrance Foyer, Eat-in Kitchen, Primary Downstairs, Bath in Primary Bedroom
- Flooring: Carpet, Hardwood
- Basement: None
- Number of fireplaces: 1
- Fireplace features: Gas, Living Room
Interior area
- Total interior livable area: 2,353 sqft
Property
Parking
- Total spaces: 2
- Parking features: Attached, Garage
- Attached garage spaces: 2
Features
- Levels: Two
- Stories: 2
- Patio & porch: Rear Porch, Covered, Porch
- Exterior features: Fence, Sprinkler/Irrigation, Porch
- Fencing: Back Yard,Partial
Lot
- Size: 0.51 Acres
Details
- Parcel number: 9496269227.000
- Special conditions: None
Construction
Type & style
- Home type: SingleFamily
- Architectural style: Two Story
- Property subtype: Single Family Residence
Materials
- Brick Veneer
Condition
- Good Condition
- New construction: No
- Year built: 2006
Utilities & green energy
- Sewer: Public Sewer
- Water: Public
Community & HOA
Community
- Subdivision: Woodland
HOA
- Has HOA: No
Location
- Region: Fayetteville
Financial & listing details
- Price per square foot: $153/sqft
- Tax assessed value: $379,304
- Annual tax amount: $3,892
- Date on market: 3/18/2026
- Cumulative days on market: 145 days
- Listing terms: Cash,FHA,New Loan,VA Loan
- Inclusions: Refrigerator In kitchen, Washer & Dryer, Refrigerator in Garage
- Exclusions: None
- Ownership: More than a year
Estimated market value
$358,900
$341,000 - $377,000
$2,053/mo
Price history
| Date | Event | Price |
|---|---|---|
| 7/27/2026 | Price change | $360,000-2.2%$153/sqft |
Source:  LPRMLS #757693 Report a problem LPRMLS #757693 Report a problem | ||
| 7/14/2026 | Price change | $368,000-0.5%$156/sqft |
Source: LPRMLS #757693 Report a problem | ||
| 6/22/2026 | Price change | $370,000-0.9%$157/sqft |
Source: LPRMLS #757693 Report a problem | ||
| 6/20/2026 | Price change | $373,500-0.4%$159/sqft |
Source: LPRMLS #757693 Report a problem | ||
| 5/25/2026 | Price change | $375,000-1.1%$159/sqft |
Source: LPRMLS #757693 Report a problem | ||
| 3/18/2026 | Listed for sale | $379,000+29.8%$161/sqft |
Source: LPRMLS #757693 Report a problem | ||
| 12/12/2012 | Listing removed | $1,650$1/sqft |
Source: Tom Pollitt Real Estate #392791 Report a problem | ||
| 10/9/2012 | Listed for rent | $1,650$1/sqft |
Source: Tom Pollitt Real Estate #392791 Report a problem | ||
| 6/29/2010 | Listing removed | $292,000$124/sqft |
Source: Town & Country Real Estate #339062 Report a problem | ||
| 4/16/2010 | Listed for sale | $292,000$124/sqft |
Source: Town & Country Real Estate #339062 Report a problem | ||
| 3/12/2010 | Listing removed | $292,000$124/sqft |
Source: Remax AllStars West #339062 Report a problem | ||
| 1/12/2010 | Listed for sale | $292,000$124/sqft |
Source: Remax AllStars West #339062 Report a problem | ||
| 11/3/2006 | Sold | $292,000$124/sqft |
Source: Public Record Report a problem | ||
Public tax history
| Year | Property taxes | Tax assessment |
|---|---|---|
| 2025 | $3,892 +4.4% | $358,800 +52.7% |
| 2024 | $3,728 +4.3% | $235,000 |
| 2023 | $3,575 +5% | $235,000 |
| 2022 | $3,404 | $235,000 |
| 2021 | $3,404 | $235,000 -10.3% |
| 2020 | -- | $262,076 +11.5% |
| 2019 | $3,369 | $235,000 |
| 2018 | $3,369 | $235,000 |
| 2017 | $3,369 -9.1% | $235,000 -18.4% |
| 2016 | $3,707 +1.1% | $288,000 |
| 2015 | $3,668 +0.2% | $288,000 |
| 2014 | $3,661 +2.6% | $288,000 |
| 2013 | $3,566 | $288,000 |
| 2012 | $3,566 | $288,000 |
| 2011 | $3,566 | $288,000 |
| 2010 | -- | $288,000 |
| 2009 | -- | $288,000 +35.3% |
| 2008 | -- | $212,800 |
| 2007 | -- | $212,800 +508% |
| 2006 | -- | $35,000 |
| 2005 | -- | -- |
Find assessor info on the county website
Monthly payment
Est. payment
Payment breakdown
Explore the cost of this home by adjusting the details. Changes won't be saved.Climate risks
Neighborhood: Woodland Village
Nearby schools
GreatSchools rating
- 6/10Loyd E Auman ElementaryGrades: PK-5Distance: 0.9 mi
- 6/10Lewis Chapel MiddleGrades: 6-8Distance: 2.9 mi
- 4/10Seventy-First HighGrades: 9-12Distance: 1.2 mi
Schools provided by the listing agent
- Middle: Lewis Chapel Middle School
- High: Seventy-First Senior High
Source: LPRMLS. This data may not be complete. We recommend contacting the local school district to confirm school assignments for this home.
- $371,6004 bd2 ba2.6k sqft2153 Broadman Ave, Fayetteville, NC 28304Off Market
- $386,7004 bd3 ba2.6k sqft2161 Broadman Ave, Fayetteville, NC 28304Off Market
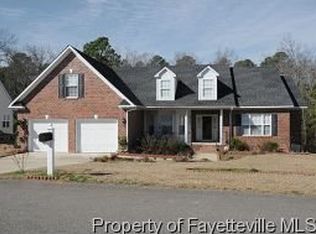
- $395,4004 bd3 ba2.5k sqft2149 Broadman Ave, Fayetteville, NC 28304Off Market
- $452,1005 bd3 ba3.5k sqft2165 Broadman Ave, Fayetteville, NC 28304Off Market
- $406,5005 bd3 ba2.8k sqft2145 Broadman Ave, Fayetteville, NC 28304Off Market
- $401,9005 bd4 ba3.1k sqft2205 Broadman Ave, Fayetteville, NC 28304Off Market
- $369,4005 bd3 ba2.6k sqft3951 Brookgreen Dr, Fayetteville, NC 28304Off Market
- $351,0003 bd2 ba2.3k sqft2158 Broadman Ave, Fayetteville, NC 28304Off Market
A local agent can set up tours, give advice and negotiate with sellers.
A local lender can help you make sure your offer is ready when you are.
Similar homes
- $399,9003 bd2 ba2k sqft1941 Rayconda Rd, Fayetteville, NC 28304For Sale
 MLS ID #766053, KENNETH BAREFOOT, COLDWELL BANKER ADVANTAGE - FAYETTEVILLE. LPRMLS
 - $335,0003 bd3 ba2.1k sqft2905 Aristocrat Ln, Fayetteville, NC 28306For Sale
 MLS ID #767344, TIMO BOGGS, MILITARY FAMILY REALTY LLC. LPRMLS
 - $370,0003 bd3 ba2.4k sqft2805 Franciscan Dr, Fayetteville, NC 28306For Sale
 MLS ID #766748, DAVID EVANS, MAIN STREET REALTY INC.. LPRMLS
 - $290,0003 bd2 ba1.8k sqft8229 Frenchorn Ln, Fayetteville, NC 28314For Sale
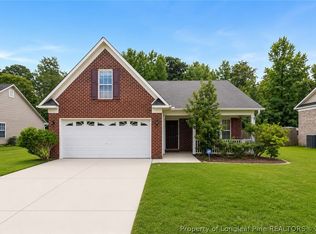 MLS ID #767382, TASHEEN "TESSA" ZAIDI, AA MAYVILLE REALTY. LPRMLS
 - $245,0003 bd2 ba1.5k sqft5921 Rustlewood Dr, Fayetteville, NC 28304For SaleMLS ID #767327, JACKIE PEARSON, KELLER WILLIAMS REALTY (FAYETTEVILLE). LPRMLS
- $385,0004 bd3 ba2.6k sqft3003 Marcus James Dr, Fayetteville, NC 28306For SaleMLS ID #765957, CAMILLE BERNAL-JOHNSON, EXP REALTY LLC. LPRMLS
- $384,0004 bd3 ba2.9k sqft2432 Lull Water Dr, Fayetteville, NC 28306For SaleMLS ID #764849, WANDA WALKER, TOWNSEND REAL ESTATE. LPRMLS
- $329,9003 bd2 ba2k sqft4344 Redspire Ln, Fayetteville, NC 28306For SaleMLS ID #765173, PAULINA SALAS, COLDWELL BANKER ADVANTAGE - FAYETTEVILLE. LPRMLS
- $355,0004 bd3 ba2.6k sqft2006 Forest Hills Dr, Fayetteville, NC 28303For SaleMLS ID #765369, DONNA CLAYTON LLOYD, EXP REALTY LLC. LPRMLS
- $210,0003 bd2 ba1.5k sqft5970 Lake Trail Dr, Fayetteville, NC 28304For SaleMLS ID #765539, SARAH MORRIS, RE/MAX CHOICE. LPRMLS
- $340,0004 bd3 ba2.4k sqft193 Wind Brook Ct, Raeford, NC 28376For SaleMLS ID #766740, DUWAYNE EVANS, LPT REALTY LLC. LPRMLS
- $349,9004 bd3 ba2k sqft817 Hobson Rd, Raeford, NC 28376For SaleMLS ID #764889, SHONDA OAKLEY, OLIVE & CO REALTY. LPRMLS
- $254,9003 bd2 ba1.6k sqft7119 Overland Ct, Fayetteville, NC 28306For SaleMLS ID #766883, AMANDA SMITH JOHNSON, ATLAS REAL ESTATE PARTNERS. LPRMLS
- $319,5004 bd3 ba2.2k sqft2932 Delaware Dr, Fayetteville, NC 28304For SaleMLS ID #761331, WILLIAM VIVAS, LPT REALTY LLC. LPRMLS
- $355,9004 bd3 ba2.3k sqft6012 Goldenrain Dr, Fayetteville, NC 28314For SaleMLS ID #762762, PAMELA WIGGS, BROWN PROPERTY GROUP. LPRMLS
- $302,0004 bd3 ba2.1k sqft9008 Grouse Run Ln, Fayetteville, NC 28314For SaleMLS ID #766421, VITTORIA PIROLLI, BIRCH & BEAM REALTY. LPRMLS
- $340,0003 bd2 ba2k sqft365 Chestnut Dr, Raeford, NC 28376For SaleMLS ID #765318, DARK HORSE GROUP POWERED BY LPT REALTY, LPT REALTY LLC. LPRMLS
- $250,0003 bd2 ba1.9k sqft1516 Paisley Ave, Fayetteville, NC 28304For SaleMLS ID #764963, ANNA PAREDES, LPT REALTY LLC. LPRMLS
- $344,9004 bd3 ba2.2k sqft6919 S Staff Rd, Fayetteville, NC 28306For SaleMLS ID #760691, ANTHONY HANCOCK, KELLER WILLIAMS REALTY (FAYETTEVILLE). LPRMLS
- $360,0003 bd4 ba3k sqft3608 Castlefield Ln, Fayetteville, NC 28306For SaleMLS ID #764507, THE SIGNATURE GROUP, KELLER WILLIAMS REALTY (FAYETTEVILLE). LPRMLS
