Welcome to your dream home! This exceptional 4-bedroom, 3-bathroom, 1.5-story residence is located in the vibrant heart of Fayetteville and is a true gem waiting for you.
As you enter, you'll immediately appreciate the stunning luxury vinyl plank flooring that extends throughout the main level, bathed in abundant natural light, creating an inviting and warm atmosphere. The open floor plan is designed for seamless entertaining, featuring an elegant formal dining room and a charming breakfast nook.
The kitchen boasts gorgeous granite countertops, beautiful natural wood-colored cabinets, and modern stainless steel appliances.
Unwind in the expansive first-floor owner's suite, which includes a private bathroom offering a garden tub and a separate shower for your indulgence. You'll also find two additional cozy carpeted rooms on this level, perfect for guests or a home office.
Head upstairs to discover a spacious bonus room and an additional bedroom with a full bathroom, providing even more potential for how you live and work. Don’t miss the screened-in sunroom in the back—an ideal retreat for relaxation or entertaining. This home truly has everything you need and more!
Located on the outskirts of Fayetteville near the Raeford city limits, this property is still close enough to the heart of Fayetteville and the All-American Highway.
The home is currently owner-occupied, so please allow 2 hours' notice for showings.
For sale
Price cut: $4K (8/4)
$355,900
6012 Goldenrain Dr, Fayetteville, NC 28314
4beds
2,340sqft
Single Family Residence
Built in 2006
-- sqft lot
$352,700 Zestimate®
$152/sqft
$35/mo HOA
What's special
Abundant natural lightGorgeous granite countertopsInviting and warm atmosphereBeautiful natural wood-colored cabinetsElegant formal dining roomModern stainless steel appliancesCharming breakfast nook
- 97 days |
- 415 |
- 27 |
Zillow last checked:
Listing updated:
Listed by:
PAMELA WIGGS,
BROWN PROPERTY GROUP
Source: LPRMLS,MLS#: 762762 Originating MLS: Longleaf Pine Realtors
Originating MLS: Longleaf Pine RealtorsFacts & features
Interior
Bedrooms & bathrooms
- Bedrooms: 4
- Bathrooms: 3
- Full bathrooms: 3
Heating
- Heat Pump
Cooling
- Central Air, Electric
Appliances
- Included: Dishwasher, Disposal, Microwave, Range, Refrigerator
- Laundry: Washer Hookup, Dryer Hookup, Main Level, In Unit
Features
- Double Vanity, Eat-in Kitchen, Granite Counters, Primary Downstairs, Soaking Tub, Separate Shower, Walk-In Closet(s), Window Treatments, Sun Room
- Flooring: Carpet, Vinyl
- Windows: Blinds
- Basement: Crawl Space
- Number of fireplaces: 1
- Fireplace features: Factory Built
Interior area
- Total interior livable area: 2,340 sqft
Property
Parking
- Total spaces: 2
- Parking features: Attached, Garage
- Attached garage spaces: 2
Features
- Levels: One and One Half
- Patio & porch: Deck, Stoop
- Exterior features: Deck, Fence, Porch
- Fencing: Back Yard
Lot
- Features: 1/4 to 1/2 Acre Lot, Partially Cleared
Details
- Parcel number: 9477413909.000
- Zoning description: SF10 - Single Family Res 10
- Special conditions: None
Construction
Type & style
- Home type: SingleFamily
- Architectural style: One and One Half Story
- Property subtype: Single Family Residence
Materials
- Brick Veneer
Condition
- Good Condition
- New construction: No
- Year built: 2006
Utilities & green energy
- Sewer: Public Sewer
- Water: Public
Community & HOA
Community
- Features: Clubhouse, Community Pool
- Subdivision: James Creek North At Treyburn
HOA
- Has HOA: Yes
- HOA fee: $35 monthly
- HOA name: Little & Yong
Location
- Region: Fayetteville
Financial & listing details
- Price per square foot: $152/sqft
- Tax assessed value: $318,551
- Annual tax amount: $3,451
- Date on market: 5/17/2026
- Cumulative days on market: 99 days
- Listing terms: New Loan
- Inclusions: Refrigerator
- Exclusions: None
- Ownership: More than a year
Estimated market value
$352,700
$335,000 - $370,000
$2,232/mo
Price history
| Date | Event | Price |
|---|---|---|
| 8/4/2026 | Price change | $355,900-1.1%$152/sqft |
Source:  LPRMLS #762762 Report a problem LPRMLS #762762 Report a problem | ||
| 5/17/2026 | Listed for sale | $359,900+10.8%$154/sqft |
Source: LPRMLS #762762 Report a problem | ||
| 7/14/2023 | Sold | $324,900$139/sqft |
Source: LPRMLS #704635 Report a problem | ||
| 6/2/2023 | Pending sale | $324,900$139/sqft |
Source: LPRMLS #704635 Report a problem | ||
| 5/22/2023 | Listed for sale | $324,900+15.6%$139/sqft |
Source: LPRMLS #704635 Report a problem | ||
| 4/26/2023 | Sold | $281,000+33.9%$120/sqft |
Source: Public Record Report a problem | ||
| 12/9/2019 | Listing removed | $1,500$1/sqft |
Source: Grant-Murray Property Management, LLC Report a problem | ||
| 11/18/2019 | Listed for rent | $1,500+7.1%$1/sqft |
Source: Grant-Murray Property Management, LLC Report a problem | ||
| 1/3/2018 | Sold | $209,900$90/sqft |
Source: LPRMLS #532080 Report a problem | ||
| 12/6/2017 | Pending sale | $209,900$90/sqft |
Source: ALLSTARS REALTY #532080 Report a problem | ||
| 10/30/2017 | Listed for sale | $209,900$90/sqft |
Source: ALLSTARS REALTY #532080 Report a problem | ||
| 9/14/2017 | Pending sale | $209,900$90/sqft |
Source: ALLSTARS REALTY #532080 Report a problem | ||
| 8/13/2017 | Price change | $209,900-11.4%$90/sqft |
Source: ALLSTARS REALTY #532080 Report a problem | ||
| 7/21/2014 | Listing removed | $1,400$1/sqft |
Source: Listings Rocket #428013 Report a problem | ||
| 10/1/2013 | Listed for rent | $1,400$1/sqft |
Source: RE/MAX ALLSTARS #412391 Report a problem | ||
| 10/26/2012 | Listing removed | $1,400$1/sqft |
Source: Peachtree Rentals Report a problem | ||
| 10/17/2012 | Price change | $1,400-9.7%$1/sqft |
Source: Peachtree Rentals Report a problem | ||
| 7/1/2012 | Listed for rent | $1,550$1/sqft |
Source: Peachtree Rentals Report a problem | ||
| 7/16/2011 | Listing removed | $1,550$1/sqft |
Source: Listhub #365311 Report a problem | ||
| 5/12/2011 | Listed for rent | $1,550$1/sqft |
Source: Listhub #365311 Report a problem | ||
| 5/21/2010 | Listed for sale | $237,000+4.9%$101/sqft |
Source: Peachtree Properties #346342 Report a problem | ||
| 3/18/2008 | Sold | $226,000$97/sqft |
Source: Public Record Report a problem | ||
Public tax history
| Year | Property taxes | Tax assessment |
|---|---|---|
| 2025 | $3,451 +4.4% | $312,300 +52.8% |
| 2024 | $3,307 +4.4% | $204,400 |
| 2023 | $3,166 +5.3% | $204,400 |
| 2022 | $3,007 | $204,400 |
| 2021 | $3,007 | $204,400 -1.2% |
| 2020 | -- | $206,815 +1.2% |
| 2019 | $2,972 | $204,400 |
| 2018 | $2,972 | $204,400 |
| 2017 | $2,972 +0.7% | $204,400 -10% |
| 2016 | $2,952 +1% | $227,100 |
| 2015 | $2,921 +0.2% | $227,100 |
| 2014 | $2,914 +2.7% | $227,100 |
| 2013 | $2,838 | $227,100 |
| 2012 | $2,838 | $227,100 |
| 2011 | $2,838 | $227,100 |
| 2010 | -- | $227,100 |
| 2009 | -- | $227,100 +29.8% |
| 2008 | -- | $175,000 +34.2% |
| 2007 | -- | $130,361 |
Find assessor info on the county website
Monthly payment
Est. payment
Payment breakdown
Explore the cost of this home by adjusting the details. Changes won't be saved.Climate risks
Neighborhood: James Creek
Nearby schools
GreatSchools rating
- 4/10Lake Rim ElementaryGrades: PK-5Distance: 0.6 mi
- 7/10Anne Chesnutt MiddleGrades: 6-8Distance: 6.4 mi
- 4/10Seventy-First HighGrades: 9-12Distance: 4.6 mi
Schools provided by the listing agent
- Middle: Cumberland County Schools
- High: Seventy-First Senior High
Source: LPRMLS. This data may not be complete. We recommend contacting the local school district to confirm school assignments for this home.
- $309,4004 bd3 ba2.2k sqft6008 Goldenrain Dr, Fayetteville, NC 28314Off Market
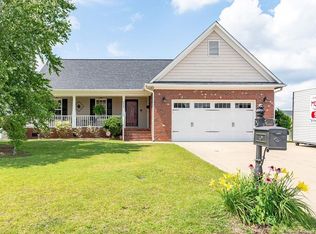
- $335,1004 bd3 ba2.2k sqft6016 Goldenrain Dr, Fayetteville, NC 28314Off Market

- $411,3004 bd4 ba3.2k sqft6015 Geranium Dr, Fayetteville, NC 28314Off Market
- $288,6004 bd2 ba1.9k sqft6019 Geranium Dr, Fayetteville, NC 28314Off Market
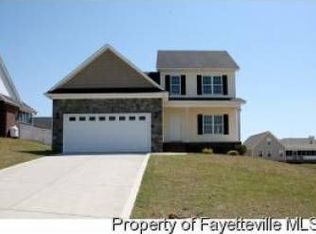
- $316,500-- bd-- ba-- sqft6019 Geranium Dr #(L137JCN), Fayetteville, NC 28314Off Market
- $387,6005 bd3 ba3k sqft6011 Geranium Dr, Fayetteville, NC 28314Off Market
- $297,2004 bd2 ba1.9k sqft6004 Goldenrain Dr, Fayetteville, NC 28314Off Market
- $360,0004 bd3 ba2.8k sqft2158 Clydesmill Rd, Fayetteville, NC 28314Sold
A local agent can set up tours, give advice and negotiate with sellers.
A local lender can help you make sure your offer is ready when you are.
Similar homes
- $302,0004 bd3 ba2.1k sqft9008 Grouse Run Ln, Fayetteville, NC 28314For Sale
 MLS ID #766421, VITTORIA PIROLLI, BIRCH & BEAM REALTY. LPRMLS
 - $349,9004 bd3 ba2k sqft817 Hobson Rd, Raeford, NC 28376For Sale
 MLS ID #764889, SHONDA OAKLEY, OLIVE & CO REALTY. LPRMLS
 - $355,0003 bd3 ba2.3k sqft2157 Broadman Ave, Fayetteville, NC 28304For Sale
 MLS ID #757693, LISA GORDON, KELLER WILLIAMS REALTY (FAYETTEVILLE). LPRMLS
 - $292,5004 bd3 ba1.9k sqft1149 Arailia Dr, Fayetteville, NC 28314For Sale
 MLS ID #762864, NICHOL MACKENZIE, RE/MAX SOUTHERN PROPERTIES LLC.. LPRMLS
 - $290,0003 bd2 ba1.8k sqft8229 Frenchorn Ln, Fayetteville, NC 28314For SaleMLS ID #767382, TASHEEN "TESSA" ZAIDI, AA MAYVILLE REALTY. LPRMLS
- $309,9004 bd2 ba2.2k sqft1406 Averton Ct, Fayetteville, NC 28314For SaleMLS ID #763231, ASTRID FIGUEROA, THE VILLA REALTY, LLC.. LPRMLS
- $330,0004 bd3 ba2.4k sqft193 Wind Brook Ct, Raeford, NC 28376For SaleMLS ID #766740, DUWAYNE EVANS, LPT REALTY LLC. LPRMLS
- $235,0003 bd2 ba1.3k sqft853 Santiato Dr, Fayetteville, NC 28314For SaleMLS ID #767932, PAOLA BLACKBURN, ON POINT REALTY. LPRMLS
- $285,0003 bd3 ba1.9k sqft1009 Bugle Call Dr, Fayetteville, NC 28314For SaleMLS ID #762535, AMANDA WYNN, SIMPLI HOM NC, LLC.. LPRMLS
- $269,9993 bd2 ba1.6k sqft7736 Redwood Ave, Fayetteville, NC 28314For SaleMLS ID #763096, MARY BAGGETT, RE/MAX CHOICE. LPRMLS
- $270,0003 bd2 ba1.4k sqft4949 Yorkchester Dr, Fayetteville, NC 28314For SaleMLS ID #762368, TIER ONE REAL ESTATE SERVICES, COLDWELL BANKER ADVANTAGE - YADKIN ROAD. LPRMLS
- $335,0003 bd3 ba2.1k sqft2905 Aristocrat Ln, Fayetteville, NC 28306For SaleMLS ID #767344, TIMO BOGGS, MILITARY FAMILY REALTY LLC. LPRMLS
- $399,9003 bd2 ba2k sqft1941 Rayconda Rd, Fayetteville, NC 28304For SaleMLS ID #766053, KENNETH BAREFOOT, COLDWELL BANKER ADVANTAGE - FAYETTEVILLE. LPRMLS
- $225,0003 bd2 ba1.2k sqft6963 Bostick Dr, Fayetteville, NC 28314For SaleMLS ID #763234, DANIELLE DAMIANI, ERA STROTHER REAL ESTATE. LPRMLS
- $239,9003 bd2 ba1.6k sqft6859 Timbercroft Ln, Fayetteville, NC 28314For SaleMLS ID #764053, UTA BELLETETE, RE/MAX CHOICE. LPRMLS
- $385,0004 bd3 ba2.6k sqft3003 Marcus James Dr, Fayetteville, NC 28306For SaleMLS ID #765957, CAMILLE BERNAL-JOHNSON, EXP REALTY LLC. LPRMLS
- $310,0004 bd3 ba1.8k sqft578 Collinwood Dr, Raeford, NC 28376For SaleMLS ID #766021, STEFANIE PORTER, EXP REALTY LLC. LPRMLS
- $365,0003 bd3 ba2.6k sqft427 Newburgh Dr, Fayetteville, NC 28311For SaleMLS ID #762472, SARAH MORRIS, RE/MAX CHOICE. LPRMLS
- $355,0004 bd3 ba2.4k sqft4231 Cherry Hill Ln, Fayetteville, NC 28312For SaleMLS ID #764166, CAMERON VINES, VINES REALTY GROUP, LLC. LPRMLS
- $263,0003 bd2 ba2.1k sqft6979 Wickersham Dr, Fayetteville, NC 28314For SaleMLS ID #765115, AMELIA SHIRLEY, KELLER WILLIAMS REALTY (FAYETTEVILLE). LPRMLS
