Beautifully maintained ranch-style home featuring a private guest suite with a separate entrance and kitchenette—ideal for extended living, guests, a home office, or additional flexible space. This spacious home offers 3 bedrooms, 2 full baths, a formal dining room, and a large family room with a cozy fireplace. The open-concept kitchen flows seamlessly into the living area, creating the perfect space for everyday living and entertaining. Upstairs, you'll find a versatile bonus room over the garage, ideal for a media room, office, fitness room, or hobby space. Newer French doors lead to a private patio overlooking the fully fenced backyard with mature trees, providing a peaceful setting for outdoor enjoyment.
Recent updates include a guest suite conversion with kitchenette and private entrance, HVAC replaced in July 2023, newer granite countertops, and a newer 50-gallon electric water heater.
Conveniently located in the Hunter Crossing community with easy access to Cliffdale Road, Raeford Road, NC-87, and the All American Freeway. Enjoy close proximity to Fort Liberty, Cross Creek Mall, Alpha Academy, Lake Rim Park, shopping, dining, and everyday conveniences.
Move-in ready with flexible living spaces, thoughtful updates, and an exceptional location.
Disclaimer: Some images have been virtually staged. Furniture, decor, and accessories have been digitally added to illustrate the potential use of the space.
For sale
$290,000
8229 Frenchorn Ln, Fayetteville, NC 28314
3beds
1,863sqft
Single Family Residence
Built in 2008
0.27 Acres Lot
$286,400 Zestimate®
$156/sqft
$-- HOA
What's special
Formal dining roomNewer granite countertops
- 11 days |
- 720 |
- 69 |
Zillow last checked:
Listing updated:
Listed by:
TASHEEN "TESSA" ZAIDI,
AA MAYVILLE REALTY
Source: LPRMLS,MLS#: 767382 Originating MLS: Longleaf Pine Realtors
Originating MLS: Longleaf Pine RealtorsFacts & features
Interior
Bedrooms & bathrooms
- Bedrooms: 3
- Bathrooms: 2
- Full bathrooms: 2
Heating
- Heat Pump
Appliances
- Included: Dishwasher, Disposal, Microwave, Range, Refrigerator
- Laundry: Washer Hookup, Dryer Hookup
Features
- Ceiling Fan(s), Cathedral Ceiling(s), Separate/Formal Dining Room, Entrance Foyer, Jetted Tub, Primary Downstairs, Separate Shower, Vaulted Ceiling(s), Walk-In Closet(s)
- Flooring: Carpet, Ceramic Tile
- Basement: None
- Number of fireplaces: 1
- Fireplace features: Factory Built, Gas Log
Interior area
- Total interior livable area: 1,863 sqft
Property
Parking
- Total spaces: 2
- Parking features: Attached, Garage
- Attached garage spaces: 2
Features
- Patio & porch: Patio
- Exterior features: Fence, Patio
- Fencing: Privacy
Lot
- Size: 0.27 Acres
- Dimensions: 80 x 145 x 80 x 145
- Features: 1/4 to 1/2 Acre Lot
Details
- Parcel number: 9487529869.000
- Zoning description: R10 - Residential District
- Special conditions: None
Construction
Type & style
- Home type: SingleFamily
- Architectural style: Ranch
- Property subtype: Single Family Residence
Materials
- Brick Veneer
Condition
- Good Condition
- New construction: No
- Year built: 2008
Utilities & green energy
- Sewer: Public Sewer
- Water: Public
Community & HOA
Community
- Security: Security System, Smoke Detector(s)
- Subdivision: Hunters Cross S
HOA
- Has HOA: No
Location
- Region: Fayetteville
Financial & listing details
- Price per square foot: $156/sqft
- Tax assessed value: $284,900
- Annual tax amount: $3,191
- Date on market: 8/7/2026
- Listing terms: New Loan
- Inclusions: Fridge
- Exclusions: Personal Property
- Ownership: More than a year
Estimated market value
$286,400
$272,000 - $301,000
$1,934/mo
Price history
| Date | Event | Price |
|---|---|---|
| 8/7/2026 | Listed for sale | $290,000$156/sqft |
Source:  LPRMLS #767382 Report a problem LPRMLS #767382 Report a problem | ||
| 9/3/2024 | Sold | $290,000+0.7%$156/sqft |
Source:  Doorify MLS #10032973 Report a problem Doorify MLS #10032973 Report a problem | ||
| 7/17/2024 | Pending sale | $288,000$155/sqft |
Source: Doorify MLS #10032973 Report a problem | ||
| 6/1/2024 | Listed for sale | $288,000+15.2%$155/sqft |
Source: Doorify MLS #10032973 Report a problem | ||
| 5/19/2023 | Sold | $250,000+2%$134/sqft |
Source: LPRMLS #704122 Report a problem | ||
| 5/12/2023 | Pending sale | $245,000$132/sqft |
Source: LPRMLS #704122 Report a problem | ||
| 5/10/2023 | Listed for sale | $245,000+28.9%$132/sqft |
Source: LPRMLS #704122 Report a problem | ||
| 8/15/2013 | Listing removed | $1,250$1/sqft |
Source: MDM REAL ESTATE #408547 Report a problem | ||
| 7/27/2013 | Price change | $1,250+2%$1/sqft |
Source: MDM Real Estate #408547 Report a problem | ||
| 6/14/2013 | Listed for rent | $1,225-2%$1/sqft |
Source: MDM Real Estate #406086 Report a problem | ||
| 2/2/2013 | Listing removed | $1,250$1/sqft |
Source: MDM Real Estate #395717 Report a problem | ||
| 12/8/2012 | Listed for rent | $1,250$1/sqft |
Source: MDM Real Estate #395717 Report a problem | ||
| 12/8/2009 | Sold | $190,000+0.1%$102/sqft |
Source: Public Record Report a problem | ||
| 10/2/2009 | Price change | $189,900-3.2%$102/sqft |
Source: RE/MAX Choice Realtors #322477 Report a problem | ||
| 9/1/2009 | Price change | $196,100+3.3%$105/sqft |
Source: RE/MAX Choice Realtors #322477 Report a problem | ||
| 8/23/2009 | Price change | $189,900-3.2%$102/sqft |
Source: RE/MAX Choice Realtors #322477 Report a problem | ||
| 11/10/2008 | Listed for sale | $196,100$105/sqft |
Source: RE/MAX Choice Realtors #322477 Report a problem | ||
Public tax history
| Year | Property taxes | Tax assessment |
|---|---|---|
| 2025 | $3,191 +15.5% | $284,900 +72.8% |
| 2024 | $2,762 +4.7% | $164,900 |
| 2023 | $2,637 +5.7% | $164,900 |
| 2022 | $2,494 | $164,900 |
| 2021 | $2,494 | $164,900 -9.8% |
| 2020 | -- | $182,896 +10.9% |
| 2019 | $2,459 | $164,900 |
| 2018 | $2,459 | $164,900 |
| 2017 | $2,459 -4.4% | $164,900 -16% |
| 2016 | $2,571 +1% | $196,400 |
| 2015 | $2,545 +0.3% | $196,400 |
| 2014 | $2,538 +2.7% | $196,400 |
| 2013 | $2,471 | $196,400 |
| 2012 | $2,471 | $196,400 |
| 2011 | $2,471 | $196,400 |
| 2010 | -- | $196,400 |
| 2009 | -- | $196,400 +33.3% |
| 2008 | -- | $147,300 +57.1% |
| 2007 | -- | $93,759 |
Find assessor info on the county website
Monthly payment
Est. payment
Payment breakdown
Explore the cost of this home by adjusting the details. Changes won't be saved.Climate risks
Neighborhood: Hunters Crossing
Nearby schools
GreatSchools rating
- 3/10E E Miller ElementaryGrades: PK-5Distance: 0.4 mi
- 6/10Lewis Chapel MiddleGrades: 6-8Distance: 4 mi
- 4/10Seventy-First HighGrades: 9-12Distance: 2.4 mi
Schools provided by the listing agent
- Elementary: E.E. Miller
- Middle: Lewis Chapel Middle School
- High: Seventy-First Senior High
Source: LPRMLS. This data may not be complete. We recommend contacting the local school district to confirm school assignments for this home.
- $306,3004 bd3 ba2.1k sqft8233 Frenchorn Ln, Fayetteville, NC 28314Off Market
- $297,9004 bd3 ba2k sqft8225 Frenchorn Ln, Fayetteville, NC 28314Off Market
- $305,6004 bd3 ba2.3k sqft8237 Frenchorn Ln, Fayetteville, NC 28314Off Market
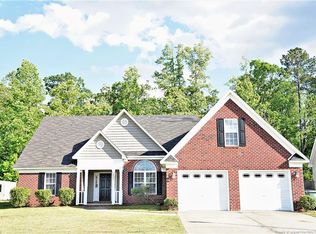
- $271,9003 bd2 ba1.8k sqft8221 Frenchorn Ln, Fayetteville, NC 28314Off Market
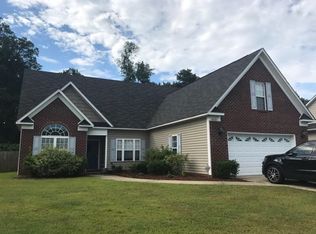
- $325,5003 bd3 ba2.4k sqft8224 Frenchorn Ln, Fayetteville, NC 28314Off Market
- $302,3004 bd3 ba2k sqft8228 Frenchorn Ln, Fayetteville, NC 28314Off Market
- $285,0003 bd2 ba1.8k sqft8220 Frenchorn Ln, Fayetteville, NC 28314Sold
- $273,2003 bd2 ba1.8k sqft8241 Frenchorn Ln, Fayetteville, NC 28314Off Market
A local agent can set up tours, give advice and negotiate with sellers.
A local lender can help you make sure your offer is ready when you are.
Similar homes
- $312,7904 bd3 ba2.1k sqft8409 Deertrot Dr, Fayetteville, NC 28314For Sale
 MLS ID #765319, ALISHER ISMAILOV, LPT REALTY LLC. LPRMLS
 - $302,0004 bd3 ba2.1k sqft9008 Grouse Run Ln, Fayetteville, NC 28314For Sale
 MLS ID #766421, VITTORIA PIROLLI, BIRCH & BEAM REALTY. LPRMLS
 - $285,0003 bd3 ba1.9k sqft1009 Bugle Call Dr, Fayetteville, NC 28314For Sale
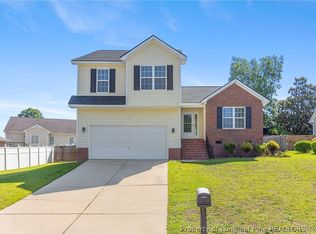 MLS ID #762535, AMANDA WYNN, SIMPLI HOM NC, LLC.. LPRMLS
 - $292,5004 bd3 ba1.9k sqft1149 Arailia Dr, Fayetteville, NC 28314For Sale
 MLS ID #762864, NICHOL MACKENZIE, RE/MAX SOUTHERN PROPERTIES LLC.. LPRMLS
 - $325,0003 bd3 ba2.2k sqft4629 Woodline Dr, Fayetteville, NC 28314For SaleMLS ID #764547, ANNA PAREDES, LPT REALTY LLC. LPRMLS
- $270,0003 bd2 ba1.4k sqft4949 Yorkchester Dr, Fayetteville, NC 28314For SaleMLS ID #762368, TIER ONE REAL ESTATE SERVICES, COLDWELL BANKER ADVANTAGE - YADKIN ROAD. LPRMLS
- $289,9003 bd3 ba1.9k sqft1218 Piping Plover Ct, Fayetteville, NC 28306For SaleMLS ID #767245, KADESHA KEARNS, NORTHGROUP REAL ESTATE. LPRMLS
- $335,0003 bd3 ba2.1k sqft2905 Aristocrat Ln, Fayetteville, NC 28306For SaleMLS ID #767344, TIMO BOGGS, MILITARY FAMILY REALTY LLC. LPRMLS
- $289,0003 bd2 ba2k sqft376 Woodberry Cir, Raeford, NC 28376For SaleMLS ID #760178, ESSENCE REALTY GROUP POWERED BY REAL BROKER, LLC, REAL BROKER LLC. LPRMLS
- $290,0003 bd2 ba1.5k sqft1082 Saint Johns Loop, Raeford, NC 28376For SaleMLS ID #767372, JEANNIE TOPPING, RE/MAX CHOICE. LPRMLS
- $299,9004 bd3 ba1.9k sqft200 Bear Creek Dr, Raeford, NC 28376For SaleMLS ID #767744, BOBBI EUBANKS, THE HOUSING MENTORS. LPRMLS
- $275,0004 bd2 ba2.1k sqft1610 Irwin Cir, Fayetteville, NC 28303For SaleMLS ID #766956, DARK HORSE GROUP POWERED BY LPT REALTY, LPT REALTY LLC. LPRMLS
- $225,0003 bd2 ba1.2k sqft7236 Shady Grove Ln, Fayetteville, NC 28314For SaleMLS ID #766471, MICHELLE MEACHUM, LATERN REALTY & DEVELOPMENT. LPRMLS
- $275,0003 bd3 ba1.7k sqft246 Fallingleaf Dr, Raeford, NC 28376For SaleMLS ID #760301, TIFFANY BIELLI, EMPIRE REALTY AND DESIGN, LLC.. LPRMLS
- $270,0003 bd2 ba1.5k sqft2249 Stornoway Ct, Fayetteville, NC 28306For SaleMLS ID #762872, MELISSA ZAMORA MEDINA, LPT REALTY LLC. LPRMLS
- $329,9003 bd2 ba2k sqft4344 Redspire Ln, Fayetteville, NC 28306For SaleMLS ID #765173, PAULINA SALAS, COLDWELL BANKER ADVANTAGE - FAYETTEVILLE. LPRMLS
- $259,0003 bd2 ba1.4k sqft3522 Rittenour Dr, Hope Mills, NC 28348For SaleMLS ID #767649, PCS FORT BRAGG, REAL BROKER LLC. LPRMLS
- $355,9004 bd3 ba2.3k sqft6012 Goldenrain Dr, Fayetteville, NC 28314For SaleMLS ID #762762, PAMELA WIGGS, BROWN PROPERTY GROUP. LPRMLS
- $299,5003 bd2 ba2k sqft3920 Dickens Ave, Hope Mills, NC 28348For SaleMLS ID #760687, MELISSA MCKINNEY, EVERYTHING PINES PARTNERS-FAYETTEVILLE. LPRMLS
- $295,0003 bd3 ba1.6k sqft1775 Potomac Rd, Fayetteville, NC 28304For SaleMLS ID #760364, TRACY WILSON, SOLD IN CAROLINA REALTY. LPRMLS
