***NEW PRICE and MOVE IN READY*** Come check out this perfect ranch home with the perfect open floor plan. Cute front porch perfect for sitting and large entry foyer. Oversized Great room w/cathedral ceiling, cozy fireplace and access to the partially covered back deck and yard perfect for entertaining. Large formal dining room has trey ceiling, open to kitchen and living room. Kitchen w/eat in breakfast area and island with underneath storage. Plenty of cabinetry and stainless steel appliances. Large primary bedroom w/vaulted ceiling on main floor! Glamour master bathroom w/dual sink vanity, garden tub & separate shower. New floors and fresh paint in most rooms. Bonus room w/closet and bathroom that can easily could be a 4th bedroom. Close to shopping. Quiet neighborhood. Perfect home for anyone!
Pending
Price cut: $11.4K (7/30)
$292,500
1149 Arailia Dr, Fayetteville, NC 28314
4beds
1,994sqft
Single Family Residence
Built in 2007
-- sqft lot
$291,000 Zestimate®
$147/sqft
$-- HOA
What's special
Cozy fireplaceOpen floor planLarge entry foyer
- 80 days
- 531
- 64
Zillow last checked:
Listing updated:
Listed by:
NICHOL MACKENZIE,
RE/MAX SOUTHERN PROPERTIES LLC.
Source: LPRMLS,MLS#: 762864 Originating MLS: Longleaf Pine Realtors
Originating MLS: Longleaf Pine RealtorsFacts & features
Interior
Bedrooms & bathrooms
- Bedrooms: 4
- Bathrooms: 3
- Full bathrooms: 3
Heating
- Electric, Forced Air
Cooling
- Central Air
Appliances
- Included: Dishwasher, Microwave, Range
- Laundry: Washer Hookup, Dryer Hookup, Main Level
Features
- Breakfast Area, Ceiling Fan(s), Separate/Formal Dining Room, Double Vanity, Entrance Foyer, Eat-in Kitchen, Jetted Tub, Kitchen Island, Kitchen/Dining Combo, Primary Downstairs, Walk-In Closet(s), Window Treatments
- Flooring: Hardwood, Vinyl, Carpet
- Windows: Blinds, Insulated Windows
- Basement: Crawl Space
- Number of fireplaces: 1
- Fireplace features: Factory Built, Living Room, Propane
Interior area
- Total interior livable area: 1,994 sqft
Property
Parking
- Total spaces: 2
- Parking features: Attached, Garage
- Attached garage spaces: 2
Features
- Patio & porch: Covered, Deck, Front Porch, Patio, Porch
- Exterior features: Deck, Fence, Porch
- Fencing: Back Yard,Privacy
Lot
- Features: 1/4 to 1/2 Acre Lot, Cleared
- Topography: Cleared
Details
- Parcel number: 9487239200
- Special conditions: Standard
Construction
Type & style
- Home type: SingleFamily
- Architectural style: Ranch
- Property subtype: Single Family Residence
Materials
- Brick Veneer
Condition
- Good Condition
- New construction: No
- Year built: 2007
Utilities & green energy
- Sewer: Public Sewer
- Water: Public
Community & HOA
Community
- Features: Curbs, Gutter(s)
- Security: Smoke Detector(s)
- Subdivision: Hawthorne
HOA
- Has HOA: No
Location
- Region: Fayetteville
Financial & listing details
- Price per square foot: $147/sqft
- Tax assessed value: $302,700
- Annual tax amount: $3,360
- Date on market: 6/14/2026
- Cumulative days on market: 80 days
- Listing terms: Cash,New Loan
- Inclusions: Refrigerator
- Exclusions: None
- Ownership: More than a year
- Road surface type: Paved
Estimated market value
$291,000
$276,000 - $306,000
$2,064/mo
Price history
| Date | Event | Price |
|---|---|---|
| 8/26/2026 | Pending sale | $292,500$147/sqft |
Source:  LPRMLS #762864 Report a problem LPRMLS #762864 Report a problem | ||
| 7/30/2026 | Price change | $292,500-3.8%$147/sqft |
Source: LPRMLS #762864 Report a problem | ||
| 7/14/2026 | Price change | $303,900-1.7%$152/sqft |
Source: LPRMLS #762864 Report a problem | ||
| 6/14/2026 | Listed for sale | $309,000+64.4%$155/sqft |
Source: LPRMLS #762864 Report a problem | ||
| 11/20/2020 | Sold | $188,000-1.1%$94/sqft |
Source: LPRMLS #642438 Report a problem | ||
| 9/30/2020 | Pending sale | $190,000$95/sqft |
Source: ERA STROTHER REAL ESTATE #642438 Report a problem | ||
| 9/24/2020 | Listed for sale | $190,000+12.1%$95/sqft |
Source: ERA STROTHER REAL ESTATE #642438 Report a problem | ||
| 7/7/2016 | Sold | $169,500$85/sqft |
Source: LPRMLS #459607 Report a problem | ||
| 6/15/2016 | Pending sale | $169,500$85/sqft |
Source: RE/MAX INFINITY #459607 Report a problem | ||
| 6/15/2016 | Listed for sale | $169,500$85/sqft |
Source: RE/MAX INFINITY #459607 Report a problem | ||
| 3/21/2016 | Listing removed | $169,500$85/sqft |
Source: RE/MAX INFINITY #459607 Report a problem | ||
| 1/21/2016 | Price change | $169,500-5.3%$85/sqft |
Source: RE/MAX INFINITY #459607 Report a problem | ||
| 6/11/2015 | Price change | $179,000-1.6%$90/sqft |
Source: RE/MAX INFINITY #443834 Report a problem | ||
| 4/15/2015 | Listed for sale | $182,000-8.1%$91/sqft |
Source: RE/MAX INFINITY #443834 Report a problem | ||
| 7/26/2014 | Listing removed | $198,000$99/sqft |
Source: HOME EXCHANGE REAL ESTATE #408480 Report a problem | ||
| 12/20/2013 | Price change | $198,000-3.4%$99/sqft |
Source: HOME EXCHANGE REAL ESTATE #408480 Report a problem | ||
| 7/26/2013 | Listed for sale | $205,000-3.8%$103/sqft |
Source: HOME EXCHANGE REAL ESTATE #408480 Report a problem | ||
| 3/10/2008 | Sold | $213,000$107/sqft |
Source: Public Record Report a problem | ||
Public tax history
| Year | Property taxes | Tax assessment |
|---|---|---|
| 2025 | $3,360 +11.7% | $302,700 +65.6% |
| 2024 | $3,009 +4.6% | $182,800 |
| 2023 | $2,877 +5.5% | $182,800 |
| 2022 | $2,727 | $182,800 |
| 2021 | $2,727 | $182,800 -15.4% |
| 2020 | -- | $216,151 +18.2% |
| 2019 | $2,692 | $182,800 |
| 2018 | $2,692 | $182,800 |
| 2017 | $2,692 -2.4% | $182,800 -13.5% |
| 2016 | $2,757 +1% | $211,400 |
| 2015 | $2,729 +0.3% | $211,400 |
| 2014 | $2,722 +2.7% | $211,400 |
| 2013 | $2,650 | $211,400 |
| 2012 | $2,650 | $211,400 |
| 2011 | $2,650 | $211,400 |
| 2010 | -- | $211,400 |
| 2009 | -- | $211,400 +28.4% |
| 2008 | -- | $164,600 +814.4% |
| 2007 | -- | $18,000 |
Find assessor info on the county website
Monthly payment
Est. payment
Payment breakdown
Explore the cost of this home by adjusting the details. Changes won't be saved.Climate risks
Neighborhood: Hunters Crossing
Nearby schools
Schools provided by the listing agent
- Elementary: E.E. Miller
- Middle: Anne Chestnut Middle School
- High: Seventy-First Senior High
Source: LPRMLS. This data may not be complete. We recommend contacting the local school district to confirm school assignments for this home.
Similar homes
- $302,0004 bd3 ba2.1k sqft9008 Grouse Run Ln, Fayetteville, NC 28314For Sale
 MLS ID #766421, VITTORIA PIROLLI, BIRCH & BEAM REALTY. LPRMLS
 - $290,0003 bd2 ba1.8k sqft8229 Frenchorn Ln, Fayetteville, NC 28314For Sale
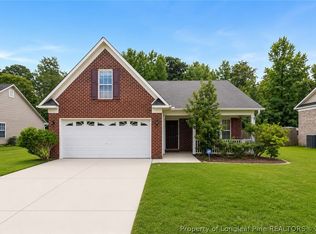 MLS ID #767382, TASHEEN "TESSA" ZAIDI, AA MAYVILLE REALTY. LPRMLS
 - $285,0003 bd3 ba1.9k sqft1009 Bugle Call Dr, Fayetteville, NC 28314For Sale
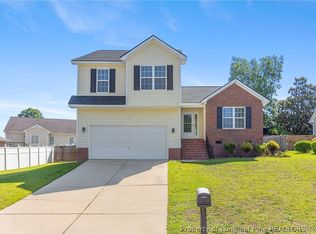 MLS ID #762535, AMANDA WYNN, SIMPLI HOM NC, LLC.. LPRMLS
 - $259,9004 bd2 ba1.9k sqft940 Flintwood Rd, Fayetteville, NC 28314For Sale
 MLS ID #767142, UTA BELLETETE, RE/MAX CHOICE. LPRMLS
