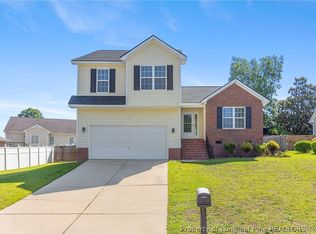
***$5000 BUYER INCENTIVE - USE AS YOU CHOOSE***Beautiful 4 bedroom, 2 bath home tucked away in a cul-de-sac with great curb appeal and a privacy fenced backyard. Step inside to a welcoming foyer that opens to a spacious living room featuring a cathedral ceiling and a cozy fireplace. The kitchen overlooks the living area and breakfast nook, creating an open and functional layout perfect for everyday living.
The primary suite is privately located on one side of the home and offers two walk in closets and a spacious bath with double vanities, a jetted tub, and a separate shower. The additional bedrooms are generously sized and each includes a walk in closet. Upstairs, the large bonus room serves as a fourth bedroom or flexible space for a home office, playroom, or media room. Enjoy relaxing on the screened porch overlooking the backyard. The oversized double garage provides plenty of storage space, and the additional concrete parking pad offers room for extra vehicles, a trailer, or guests. Conveniently located near Fort Bragg, shopping, dining, and schools.
For sale
Price cut: $10K (7/7)
$309,900
1406 Averton Ct, Fayetteville, NC 28314
4beds
2,209sqft
Single Family Residence
Built in 2003
-- sqft lot
$309,300 Zestimate®
$140/sqft
$-- HOA
What's special
Great curb appealCozy fireplaceCathedral ceilingSeparate showerPrivacy fenced backyardWelcoming foyerJetted tub
- 67 days |
- 798 |
- 87 |
Zillow last checked:
Listing updated:
Listed by:
ASTRID FIGUEROA,
THE VILLA REALTY, LLC.
Source: LPRMLS,MLS#: 763231 Originating MLS: Longleaf Pine Realtors
Originating MLS: Longleaf Pine RealtorsFacts & features
Interior
Bedrooms & bathrooms
- Bedrooms: 4
- Bathrooms: 2
- Full bathrooms: 2
Heating
- Electric, Forced Air
Cooling
- Central Air, Electric
Appliances
- Included: Dishwasher, Electric Range, Microwave, Refrigerator
- Laundry: In Unit
Features
- Breakfast Area
- Flooring: Carpet, Laminate, Tile
- Basement: Crawl Space
- Number of fireplaces: 1
- Fireplace features: Factory Built
Interior area
- Total interior livable area: 2,209 sqft
Property
Parking
- Total spaces: 2
- Parking features: Attached, Garage
- Attached garage spaces: 2
Features
- Patio & porch: Porch, Screened
- Exterior features: Fence, Porch
- Fencing: Privacy
Lot
- Features: 1/4 to 1/2 Acre Lot, Cul-De-Sac
Details
- Parcel number: 9497810048.000
- Special conditions: Standard
Construction
Type & style
- Home type: SingleFamily
- Architectural style: Ranch
- Property subtype: Single Family Residence
Materials
- Brick Veneer
Condition
- Good Condition
- New construction: No
- Year built: 2003
Utilities & green energy
- Sewer: Public Sewer
- Water: Public
Community & HOA
Community
- Subdivision: Woodchase
HOA
- Has HOA: No
Location
- Region: Fayetteville
Financial & listing details
- Price per square foot: $140/sqft
- Tax assessed value: $299,100
- Annual tax amount: $3,326
- Date on market: 6/16/2026
- Cumulative days on market: 68 days
- Listing terms: New Loan
- Inclusions: Range, Refrigerator, Dishwasher, Microwave.
- Exclusions: None
- Ownership: More than a year
Estimated market value
$309,300
$294,000 - $325,000
$2,095/mo
Price history
| Date | Event | Price |
|---|---|---|
| 7/7/2026 | Price change | $309,900-3.1%$140/sqft |
Source:  LPRMLS #763231 Report a problem LPRMLS #763231 Report a problem | ||
| 6/16/2026 | Listed for sale | $319,900+36.1%$145/sqft |
Source: LPRMLS #763231 Report a problem | ||
| 11/23/2024 | Listing removed | $1,850$1/sqft |
Source: LPRMLS #734795 Report a problem | ||
| 11/19/2024 | Listed for rent | $1,850+45.1%$1/sqft |
Source: LPRMLS #734795 Report a problem | ||
| 7/15/2021 | Sold | $235,000+3.1%$106/sqft |
Source: LPRMLS #658785 Report a problem | ||
| 6/7/2021 | Pending sale | $227,900$103/sqft |
Source:  RE/MAX International #658785 Report a problem RE/MAX International #658785 Report a problem | ||
| 6/2/2021 | Listed for sale | $227,900+29.1%$103/sqft |
Source: RE/MAX International #658785 Report a problem | ||
| 3/24/2021 | Listing removed | -- |
Source: Owner Report a problem | ||
| 8/18/2018 | Listing removed | $1,275$1/sqft |
Source: Owner Report a problem | ||
| 7/17/2018 | Listed for rent | $1,275$1/sqft |
Source: Owner Report a problem | ||
| 8/12/2015 | Listing removed | $1,275$1/sqft |
Source: Owner Report a problem | ||
| 7/13/2015 | Listed for rent | $1,275$1/sqft |
Source: Owner Report a problem | ||
| 7/24/2012 | Listing removed | $1,275$1/sqft |
Source: Coldwell Banker Advantage #385178 Report a problem | ||
| 5/24/2012 | Listed for rent | $1,275$1/sqft |
Source: Coldwell Banker Advantage #385178 Report a problem | ||
| 5/28/2004 | Sold | $176,500$80/sqft |
Source: Public Record Report a problem | ||
Public tax history
| Year | Property taxes | Tax assessment |
|---|---|---|
| 2025 | $3,326 +13% | $299,100 +67.9% |
| 2024 | $2,944 +5.3% | $178,100 +0.7% |
| 2023 | $2,796 +5.6% | $176,800 |
| 2022 | $2,649 | $176,800 |
| 2021 | $2,649 | $176,800 -4.7% |
| 2020 | -- | $185,446 +4.9% |
| 2019 | $2,614 | $176,800 |
| 2018 | $2,614 | $176,800 |
| 2017 | $2,614 -6% | $176,800 -17.1% |
| 2016 | $2,781 +1% | $213,300 |
| 2015 | $2,752 +0.3% | $213,300 |
| 2014 | $2,745 +2.7% | $213,300 |
| 2013 | $2,673 | $213,300 |
| 2012 | $2,673 | $213,300 |
| 2011 | $2,673 | $213,300 |
| 2010 | -- | $213,300 |
| 2009 | -- | $213,300 +27.6% |
| 2008 | -- | $167,100 |
| 2007 | -- | $167,100 |
| 2006 | -- | $167,100 |
| 2005 | -- | -- |
| 2004 | -- | $154,051 +516.2% |
| 2003 | -- | $25,000 +56.3% |
| 2002 | -- | $16,000 |
| 2001 | -- | $16,000 |
Find assessor info on the county website
Monthly payment
Est. payment
Payment breakdown
Explore the cost of this home by adjusting the details. Changes won't be saved.Climate risks
Neighborhood: Woodchase
Nearby schools
GreatSchools rating
- 6/10Loyd E Auman ElementaryGrades: PK-5Distance: 0.5 mi
- 7/10Anne Chesnutt MiddleGrades: 6-8Distance: 1.9 mi
- 4/10Seventy-First HighGrades: 9-12Distance: 0.3 mi
Schools provided by the listing agent
- Elementary: Loyd Auman Elementary
- Middle: Anne Chestnut Middle School
- High: Seventy-First Senior High
Source: LPRMLS. This data may not be complete. We recommend contacting the local school district to confirm school assignments for this home.
- $265,4004 bd2 ba1.7k sqft1405 Cantrell Ct, Fayetteville, NC 28314Off Market
- $309,4004 bd3 ba2k sqft1402 Averton Ct, Fayetteville, NC 28314Off Market

- $283,5003 bd2 ba2k sqft1410 Averton Ct, Fayetteville, NC 28314Off Market
- $313,9004 bd2 ba2.4k sqft1409 Cantrell Ct, Fayetteville, NC 28314Off Market
- $279,2003 bd2 ba1.8k sqft1401 Cantrell Ct, Fayetteville, NC 28314Off Market
- $296,0003 bd2 ba2.1k sqft1414 Averton Ct, Fayetteville, NC 28314Off Market
- $306,6004 bd2 ba2.2k sqft1403 Averton Ct, Fayetteville, NC 28314Off Market
- $312,2003 bd3 ba2.2k sqft1411 Averton Ct, Fayetteville, NC 28314Off Market
A local agent can set up tours, give advice and negotiate with sellers.
A local lender can help you make sure your offer is ready when you are.
Similar homes
- $302,0004 bd3 ba2.1k sqft9008 Grouse Run Ln, Fayetteville, NC 28314For Sale
 MLS ID #766421, VITTORIA PIROLLI, BIRCH & BEAM REALTY. LPRMLS
 - $292,5004 bd3 ba1.9k sqft1149 Arailia Dr, Fayetteville, NC 28314For Sale
 MLS ID #762864, NICHOL MACKENZIE, RE/MAX SOUTHERN PROPERTIES LLC.. LPRMLS
 - $259,9004 bd2 ba1.9k sqft940 Flintwood Rd, Fayetteville, NC 28314For Sale
 MLS ID #767142, UTA BELLETETE, RE/MAX CHOICE. LPRMLS
 - $285,0003 bd3 ba1.9k sqft1009 Bugle Call Dr, Fayetteville, NC 28314For Sale
 MLS ID #762535, AMANDA WYNN, SIMPLI HOM NC, LLC.. LPRMLS
 - $341,9004 bd3 ba2.4k sqft1967 Oakview Dr, Fayetteville, NC 28304For SaleMLS ID #762494, PABLO PALACIO, HRP REALTY LLC. LPRMLS
- $259,0003 bd3 ba1.9k sqft5700 Nassau Dr, Fayetteville, NC 28314For SaleMLS ID #766288, MEGAN GERBER, RE/MAX CHOICE. LPRMLS
- $355,9004 bd3 ba2.3k sqft6012 Goldenrain Dr, Fayetteville, NC 28314For SaleMLS ID #762762, PAMELA WIGGS, BROWN PROPERTY GROUP. LPRMLS
- $335,0003 bd3 ba2.1k sqft2905 Aristocrat Ln, Fayetteville, NC 28306For SaleMLS ID #767344, TIMO BOGGS, MILITARY FAMILY REALTY LLC. LPRMLS
- $355,0004 bd4 ba2.4k sqft2279 Lakewell Cir, Fayetteville, NC 28306For SaleMLS ID #765441, JENESHA TROY, SIMPLISTIC GROUP REAL ESTATE LLC. LPRMLS
- $215,0004 bd2 ba1.6k sqft913 Montclair Rd, Fayetteville, NC 28314For SaleMLS ID #765326, WELCOME HOME TEAM POWERED BY KELLER WILLIAMS REALTY, KELLER WILLIAMS REALTY (FAYETTEVILLE). LPRMLS
- $263,0003 bd2 ba2.1k sqft6979 Wickersham Dr, Fayetteville, NC 28314For SaleMLS ID #765115, AMELIA SHIRLEY, KELLER WILLIAMS REALTY (FAYETTEVILLE). LPRMLS
- $239,9003 bd2 ba1.6k sqft6859 Timbercroft Ln, Fayetteville, NC 28314For SaleMLS ID #764053, UTA BELLETETE, RE/MAX CHOICE. LPRMLS
- $235,0003 bd2 ba1.8k sqft7820 Loxley Dr, Fayetteville, NC 28314For SaleMLS ID #763758, MADONNA SORIANO, SPOAT JACKSON & BROWNE LLC. LPRMLS
- $224,0003 bd2 ba1.5k sqft6791 Seaford Dr, Fayetteville, NC 28314For SaleMLS ID #764654, ROBERT MARTIN, MARTIN REAL ESTATE SERVICES. LPRMLS
- $399,9995 bd4 ba3.1k sqft2000 Roswell Rd, Fayetteville, NC 28314For SaleMLS ID #765166, ERIKA ZUCHELKOWSKI, THE LYNN RICHARDS GROUP. LPRMLS
- $285,0004 bd3 ba2.2k sqft2944 Delaware Dr, Fayetteville, NC 28304For SaleMLS ID #760835, BRYCEN ERDODY, TORCH & TRAIL, LLC. LPRMLS
- $330,0004 bd3 ba2.4k sqft193 Wind Brook Ct, Raeford, NC 28376For SaleMLS ID #766740, DUWAYNE EVANS, LPT REALTY LLC. LPRMLS
- $289,9003 bd3 ba1.9k sqft1218 Piping Plover Ct, Fayetteville, NC 28306For SaleMLS ID #767245, KADESHA KEARNS, NORTHGROUP REAL ESTATE. LPRMLS
- $299,9004 bd2 ba1.5k sqft116 Smokey Mountain Dr, Raeford, NC 28376For SaleMLS ID #764113, BRYAN GAINES, EXIT REALTY PREFERRED. LPRMLS
- $332,5003 bd3 ba2.1k sqft7727 Magma Dr, Fayetteville, NC 28311For SaleMLS ID #766478, AISLING BONNER, ERA STROTHER REAL ESTATE. LPRMLS
