Welcome home to this beautifully updated 5-bedroom, 3.5-bath home in a prime Fayetteville location! Offering plenty of space for everyone, this move-in-ready home features fresh paint throughout excluding laundry room, brand-new carpet on the second floor, durable laminate flooring throughout the main level, newer kitchen appliances, and a new roof installed in 2023.
The spacious floor plan is perfect for everyday living and entertaining, while the attached two-car garage provides added convenience. Relax year-round on the screened-in porch overlooking the fully fenced backyard, complete with a Jacuzzi-conveyed as a gift, fire pit, and storage shed—all conveying with the property—creating the perfect outdoor retreat for relaxing or hosting family and friends.
Conveniently located just minutes from I-295, Fort Bragg, shopping, dining, and everyday amenities, this home offers the ideal combination of space, updates, and location. With five bedrooms, 3.5 baths, and major improvements already completed, this Fayetteville home is ready to welcome its new owners. Schedule your showing today!
For sale
Price cut: $5K (8/4)
$399,999
2000 Roswell Rd, Fayetteville, NC 28314
5beds
3,147sqft
:
Get pre-qualified$2,434/mo
Single Family Residence
Built in 2015
0.45 Acres Lot
$398,300 Zestimate®
$127/sqft
$8/mo HOA
What's special
Fresh paint throughoutNewer kitchen appliancesFully fenced backyardScreened-in porchAttached two-car garageStorage shedSpacious floor plan
- 36 days |
- 708 |
- 58 |
Zillow last checked:
Listing updated:
Listed by:
ERIKA ZUCHELKOWSKI,
THE LYNN RICHARDS GROUP
Source: LPRMLS,MLS#: 765166 Originating MLS: Longleaf Pine Realtors
Originating MLS: Longleaf Pine RealtorsFacts & features
Interior
Bedrooms & bathrooms
- Bedrooms: 5
- Bathrooms: 4
- Full bathrooms: 3
- 1/2 bathrooms: 1
Heating
- Heat Pump
Cooling
- Central Air, Electric
Appliances
- Included: Dishwasher, Disposal, Microwave, Range
- Laundry: Washer Hookup, Dryer Hookup, Main Level
Features
- Breakfast Area, Tray Ceiling(s), Ceiling Fan(s), Coffered Ceiling(s), Separate/Formal Dining Room, Double Vanity, Entrance Foyer, Garden Tub/Roman Tub, Primary Downstairs, Separate Shower, Walk-In Closet(s), Window Treatments
- Flooring: Carpet, Luxury Vinyl Plank
- Windows: Blinds
- Basement: None
- Number of fireplaces: 1
- Fireplace features: Electric
Interior area
- Total interior livable area: 3,147 sqft
Property
Parking
- Total spaces: 3
- Parking features: Attached Carport, Attached, Garage
- Attached garage spaces: 2
- Carport spaces: 1
- Covered spaces: 3
Features
- Levels: Two
- Stories: 2
- Patio & porch: Covered, Front Porch, Porch, Screened
- Exterior features: Fence, Porch, Storage
- Fencing: Privacy,Yard Fenced
Lot
- Size: 0.45 Acres
- Features: 1/4 to 1/2 Acre Lot, Cul-De-Sac
Details
- Parcel number: 9476985707
- Zoning description: SF10 - Single Family Res 10
- Special conditions: Standard
Construction
Type & style
- Home type: SingleFamily
- Architectural style: Two Story
- Property subtype: Single Family Residence
Materials
- Vinyl Siding
Condition
- Good Condition
- New construction: No
- Year built: 2015
Utilities & green energy
- Sewer: Public Sewer
- Water: Public
Community & HOA
Community
- Security: Security System, Smoke Detector(s)
- Subdivision: Heathcliff At Westpoint
HOA
- Has HOA: Yes
- HOA fee: $100 annually
- HOA name: Heathcliff At Westpoint Poa
Location
- Region: Fayetteville
Financial & listing details
- Price per square foot: $127/sqft
- Tax assessed value: $393,600
- Annual tax amount: $4,222
- Date on market: 7/1/2026
- Cumulative days on market: 37 days
- Listing terms: Cash,Conventional,FHA,New Loan,VA Loan
- Inclusions: Refrigerator, fire pit, backyard storage shed & jacuzzi as a gift
- Exclusions: None
- Ownership: More than a year
Estimated market value
$398,300
$378,000 - $418,000
$2,582/mo
Price history
| Date | Event | Price |
|---|---|---|
| 8/4/2026 | Price change | $399,999-1.2%$127/sqft |
Source:  LPRMLS #765166 Report a problem LPRMLS #765166 Report a problem | ||
| 7/1/2026 | Listed for sale | $405,000+26.6%$129/sqft |
Source: LPRMLS #765166 Report a problem | ||
| 7/30/2021 | Sold | $320,000+4.9%$102/sqft |
Source: LPRMLS #659902 Report a problem | ||
| 6/29/2021 | Pending sale | $305,000$97/sqft |
Source: LPRMLS #659902 Report a problem | ||
| 6/24/2021 | Listed for sale | $305,000+38.6%$97/sqft |
Source: LPRMLS #659902 Report a problem | ||
| 5/5/2015 | Sold | $220,000$70/sqft |
Source: Public Record Report a problem | ||
Public tax history
| Year | Property taxes | Tax assessment |
|---|---|---|
| 2025 | $4,222 +15.2% | $393,600 +70.9% |
| 2024 | $3,664 +6% | $230,300 +1.8% |
| 2023 | $3,458 +5.1% | $226,200 |
| 2022 | $3,290 | $226,200 |
| 2021 | $3,290 | $226,200 -8.9% |
| 2020 | -- | $248,382 +9.8% |
| 2019 | $3,255 | $226,200 |
| 2018 | $3,255 | $226,200 |
| 2017 | $3,255 -7.4% | $226,200 -17.1% |
| 2016 | $3,517 +766% | $272,700 +723.2% |
| 2015 | $406 | $33,125 |
Find assessor info on the county website
Monthly payment
Est. payment
Payment breakdown
Explore the cost of this home by adjusting the details. Changes won't be saved.Climate risks
Neighborhood: Westpoint
Nearby schools
GreatSchools rating
- 4/10Lake Rim ElementaryGrades: PK-5Distance: 0.9 mi
- 7/10Anne Chesnutt MiddleGrades: 6-8Distance: 5.5 mi
- 4/10Seventy-First HighGrades: 9-12Distance: 3.5 mi
Schools provided by the listing agent
- Elementary: Lake Rim Elementary
- Middle: Anne Chestnut Middle School
- High: Seventy-First Senior High
Source: LPRMLS. This data may not be complete. We recommend contacting the local school district to confirm school assignments for this home.
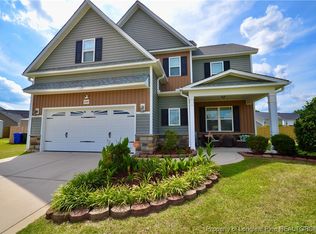
- $365,0005 bd4 ba3k sqft2004 Roswell Rd, Fayetteville, NC 28314Sold
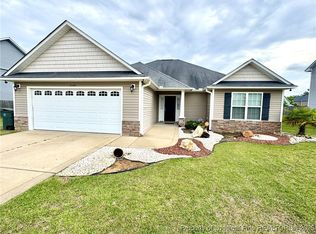
- $265,0003 bd2 ba1.5k sqft2120 Heathcote Dr, Fayetteville, NC 28314Off Market
- $280,0003 bd3 ba1.6k sqft2112 Heathcote Dr, Fayetteville, NC 28314Sold
- $280,0003 bd3 ba1.6k sqft2112 Heathcote Dr LOT 32, Fayetteville, NC 28314Sold
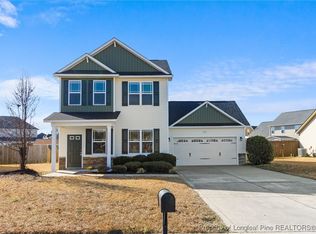
- $357,5004 bd2 ba2.9k sqft2005 Roswell Rd, Fayetteville, NC 28314Off Market
- $359,0006 bd4 ba2.6k sqft2015 Maitland Dr, Fayetteville, NC 28314Sold
- $350,8005 bd4 ba3k sqft2124 Heathcote Dr, Fayetteville, NC 28314Off Market
- $350,2004 bd2 ba3k sqft2011 Maitland Dr, Fayetteville, NC 28314Off Market
A local agent can set up tours, give advice and negotiate with sellers.
A local lender can help you make sure your offer is ready when you are.
Similar homes
- $390,0004 bd3 ba3.1k sqft3812 Glencorra Dr, Fayetteville, NC 28314For Sale
 MLS ID #766675, DENNIS DAVIS, RE/MAX CHOICE. LPRMLS
 - $399,0004 bd4 ba3.4k sqft1536 Grassy Branch Dr, Fayetteville, NC 28304For Sale
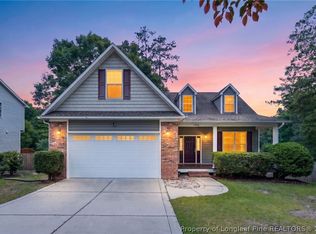 MLS ID #763819, EMALY BOSTAPH, LPT REALTY LLC. LPRMLS
 - $409,9005 bd3 ba2.5k sqft2208 Clydesmill Rd, Fayetteville, NC 28314For Sale
 MLS ID #765447, SHAREKA GARCIA, EXP REALTY LLC. LPRMLS
 - $375,0005 bd3 ba3.1k sqft1205 Peppermint Ct, Fayetteville, NC 28314For Sale
 MLS ID #763167, SHIVA REGMI, NORTHGROUP REAL ESTATE. LPRMLS
 - $395,9004 bd3 ba3.2k sqft3712 Badin Lake Ln, Fayetteville, NC 28314For SaleMLS ID #762577, MELONIE JONAS, REAL BROKER LLC. LPRMLS
- $430,0005 bd4 ba3k sqft162 Eclipse Ct, Raeford, NC 28376For SaleMLS ID #766025, STEFANIE PORTER, EXP REALTY LLC. LPRMLS
- $429,0005 bd5 ba3.9k sqft122 Wedgefield Dr, Raeford, NC 28376For SaleMLS ID #766802, MARK PELAEZ, SWANKY NESTS, LLC.. LPRMLS
- $295,0004 bd3 ba2.2k sqft5550 Nessee St, Fayetteville, NC 28314For SaleMLS ID #764449, MAUREEN VARGAS, KELLER WILLIAMS REALTY (FAYETTEVILLE). LPRMLS
- $425,0004 bd3 ba3k sqft346 Bridgehaven Dr, Raeford, NC 28376For SaleMLS ID #766794, DIVIKIA NEWKIRK, KENDRA CONYERS & ASSOCIATES, LLC. LPRMLS
- $387,0004 bd3 ba2.6k sqft4220 Pleasantburg Dr, Fayetteville, NC 28312For SaleMLS ID #766158, VIVIANA HERNANDEZ, EXP REALTY LLC. LPRMLS
- $355,0004 bd4 ba2.4k sqft2279 Lakewell Cir, Fayetteville, NC 28306For SaleMLS ID #765441, JENESHA TROY, SIMPLISTIC GROUP REAL ESTATE LLC. LPRMLS
- $340,0004 bd3 ba2.4k sqft193 Wind Brook Ct, Raeford, NC 28376For SaleMLS ID #766740, DUWAYNE EVANS, LPT REALTY LLC. LPRMLS
- $370,0003 bd3 ba2.4k sqft2805 Franciscan Dr, Fayetteville, NC 28306For SaleMLS ID #766748, DAVID EVANS, MAIN STREET REALTY INC.. LPRMLS
- $405,0004 bd3 ba2.5k sqft277 B And B Loop Rd, Raeford, NC 28376For SaleMLS ID #763862, ANDREA PEDICELLI, KELLER WILLIAMS REALTY (PINEHURST). LPRMLS
- $275,0003 bd3 ba1.6k sqft1311 Saltwell Pl, Fayetteville, NC 28314For SaleMLS ID #766262, ANTHONY DEMINO, PEERY`S PROPERTY MANAGEMENT. LPRMLS
- $292,5004 bd3 ba1.9k sqft1149 Arailia Dr, Fayetteville, NC 28314For SaleMLS ID #762864, NICHOL MACKENZIE, RE/MAX SOUTHERN PROPERTIES LLC.. LPRMLS
- $379,0005 bd3 ba3k sqft1541 Gallant Fox Ct, Parkton, NC 28371For SaleMLS ID #764929, TRACEY JONES-BROOKS, TJB REALTY. LPRMLS
- $359,9004 bd3 ba2.4k sqft4716 Ritson Ln, Fayetteville, NC 28306For SaleMLS ID #762943, TIER ONE REAL ESTATE SERVICES, COLDWELL BANKER ADVANTAGE - YADKIN ROAD. LPRMLS
- $347,0004 bd3 ba2.4k sqft467 Thorncliff Dr, Raeford, NC 28376For SaleMLS ID #761902, PAULINA SALAS, COLDWELL BANKER ADVANTAGE - FAYETTEVILLE. LPRMLS
- $309,9004 bd2 ba2.2k sqft1406 Averton Ct, Fayetteville, NC 28314For SaleMLS ID #763231, ASTRID FIGUEROA, THE VILLA REALTY, LLC.. LPRMLS
