Looking for a home with plenty of space in the desirable Haymount neighborhood? well this home delivers! Offering 4 bedrooms plus a spacious bonus room, there’s plenty of room for everyday living, guests, a home office, or additional flex space. Set on a corner lot, the home features durable, low maintenance Hardie board siding and a welcoming covered front porch. Inside, wide plank laminate flooring flows throughout the main living areas. A formal dining room with a beautiful coffered ceiling adds character, while the kitchen features granite countertops, stainless steel appliances, bar seating, and a casual dining nook. The living room is centered around an electric fireplace. The primary suite is conveniently located downstairs and offers a bright, comfortable retreat with a tiled bathroom featuring a jetted garden tub, separate shower, and generous walk-in closet. Also on the main level are a dedicated laundry room and access to the side entry two-car garage with additional storage space. Upstairs, you’ll find three additional bedrooms, a full bathroom, a large bonus room, and walk-in attic storage, providing plenty of options for everyone. The outdoor space offers even more to enjoy, with a patio, outdoor fireplace, pergola, and storage shed creating a great setup for relaxing, entertaining, and enjoying the backyard. Conveniently situated near Terry Sanford, FTCC, and approximately 10 minutes from the All-American Gate at Fort Bragg, the location makes commuting and accessing nearby amenities easy.
For sale
$399,000
2509 Fort Bragg Rd, Fayetteville, NC 28303
4beds
2,571sqft
Single Family Residence
Built in 2013
7,840 Square Feet Lot
$393,800 Zestimate®
$155/sqft
$-- HOA
What's special
Welcoming covered front porchSeparate showerKitchen features granite countertopsCasual dining nookCorner lotDedicated laundry roomBright comfortable retreat
- 27 days
- 531
- 46
Zillow last checked:
Listing updated:
Listed by:
PAULINA SALAS,
COLDWELL BANKER ADVANTAGE - FAYETTEVILLE
Source: LPRMLS,MLS#: 768691 Originating MLS: Longleaf Pine Realtors
Originating MLS: Longleaf Pine RealtorsFacts & features
Interior
Bedrooms & bathrooms
- Bedrooms: 4
- Bathrooms: 3
- Full bathrooms: 2
- 1/2 bathrooms: 1
Heating
- Heat Pump
Cooling
- Central Air, Electric
Appliances
- Included: Dishwasher, Electric Cooktop, Exhaust Fan, Electric Oven, Disposal, Ice Maker, Microwave, Range, Refrigerator, Stainless Steel Appliance(s)
- Laundry: Washer Hookup, Dryer Hookup, Main Level, In Unit
Features
- Attic, Bathtub, Ceiling Fan(s), Cathedral Ceiling(s), Separate/Formal Dining Room, Entrance Foyer, Eat-in Kitchen, Separate/Formal Living Room, Granite Counters, Jetted Tub, Kitchen Exhaust Fan, Kitchen/Dining Combo, Primary Downstairs, Smooth Ceilings, Storage, Separate Shower, Tub Shower, Vaulted Ceiling(s), Walk-In Closet(s), Walk-In Shower, Window Treatments
- Flooring: Laminate, Tile, Carpet
- Windows: Blinds
- Basement: Crawl Space
- Number of fireplaces: 1
- Fireplace features: Electric
Interior area
- Total interior livable area: 2,571 sqft
Property
Parking
- Total spaces: 2
- Parking features: Attached, Garage, Garage Faces Side
- Attached garage spaces: 2
Features
- Levels: Two
- Stories: 2
- Patio & porch: Covered, Front Porch, Patio, Porch
- Exterior features: Corner Lot, Fence, Sprinkler/Irrigation, Porch, Patio
- Fencing: Back Yard,Privacy,Yard Fenced
Lot
- Size: 7,840 Square Feet
- Features: < 1/4 Acre, Cleared
- Topography: Cleared
Details
- Parcel number: 0427494411
- Zoning description: SF6 - Single Family Res 6
- Special conditions: Standard
Construction
Type & style
- Home type: SingleFamily
- Architectural style: Two Story
- Property subtype: Single Family Residence
Materials
- Composite Siding, Other
Condition
- Good Condition
- New construction: No
- Year built: 2013
Utilities & green energy
- Sewer: Public Sewer
- Water: Public
Community & HOA
Community
- Features: Gutter(s), Sidewalks
- Security: Smoke Detector(s)
- Subdivision: Haymount
HOA
- Has HOA: No
Location
- Region: Fayetteville
Financial & listing details
- Price per square foot: $155/sqft
- Tax assessed value: $416,600
- Annual tax amount: $4,014
- Date on market: 9/1/2026
- Cumulative days on market: 28 days
- Listing terms: Cash,Conventional,FHA,New Loan,VA Loan
- Inclusions: Refrigerator, Shed
- Exclusions: N/A
- Ownership: More than a year
- Road surface type: Paved
Estimated market value
$393,800
$374,000 - $413,000
$2,157/mo
Price history
| Date | Event | Price |
|---|---|---|
| 9/1/2026 | Listed for sale | $399,000+34.1%$155/sqft |
Source:  LPRMLS #768691 Report a problem LPRMLS #768691 Report a problem | ||
| 6/25/2021 | Sold | $297,500+31.3%$116/sqft |
Source: LPRMLS #652283 Report a problem | ||
| 3/20/2017 | Sold | $226,500-5.6%$88/sqft |
Source: LPRMLS #460317 Report a problem | ||
| 1/3/2017 | Price change | $239,900-4%$93/sqft |
Source: Coldwell Banker Advantage #460317 Report a problem | ||
| 8/31/2016 | Price change | $250,000-3.5%$97/sqft |
Source: Coldwell Banker Advantage #460317 Report a problem | ||
| 6/24/2016 | Price change | $259,000-10.1%$101/sqft |
Source: Coldwell Banker Advantage #460317 Report a problem | ||
| 5/21/2016 | Listed for sale | $288,100$112/sqft |
Source: Coldwell Banker Advantage #460317 Report a problem | ||
| 2/16/2016 | Listing removed | $288,100$112/sqft |
Source: Coldwell Banker Advantage #460317 Report a problem | ||
| 2/3/2016 | Price change | $288,100-3.9%$112/sqft |
Source: Coldwell Banker Advantage #460317 Report a problem | ||
| 8/27/2015 | Listed for sale | $299,900$117/sqft |
Source: RE/MAX PREMIER PROPERTIES #397398 Report a problem | ||
| 7/2/2015 | Listing removed | $299,900$117/sqft |
Source: RE/MAX PREMIER PROPERTIES #397398 Report a problem | ||
| 4/6/2015 | Listed for sale | $299,900$117/sqft |
Source: RE/MAX PREMIER PROPERTIES #397398 Report a problem | ||
| 12/15/2014 | Listing removed | $299,900$117/sqft |
Source: RE/MAX Premier Properties #397398 Report a problem | ||
| 9/28/2013 | Price change | $299,900-3.2%$117/sqft |
Source: RE/MAX PREMIER PROPERTIES #397398 Report a problem | ||
| 4/20/2013 | Price change | $309,900+94.9%$121/sqft |
Source: RE/MAX PREMIER PROPERTIES #397398 Report a problem | ||
| 1/23/2010 | Listed for sale | $159,000$62/sqft |
Source: RE/MAX Premier Properties #339098 Report a problem | ||
| 11/1/2009 | Listing removed | $159,000$62/sqft |
Source: RE/MAX Premier Properties #302455 Report a problem | ||
| 10/30/2008 | Price change | $159,000-8.1%$62/sqft |
Source: Z57 #302455 Report a problem | ||
| 1/18/2008 | Listed for sale | $173,000+52.4%$67/sqft |
Source: Visual Tour #302455 Report a problem | ||
| 11/16/2000 | Sold | $113,500$44/sqft |
Source: Public Record Report a problem | ||
Public tax history
| Year | Property taxes | Tax assessment |
|---|---|---|
| 2025 | $4,014 -5.1% | $416,600 +53.6% |
| 2024 | $4,229 +4.1% | $271,300 |
| 2023 | $4,061 +4.8% | $271,300 |
| 2022 | $3,876 | $271,300 |
| 2021 | $3,876 | $271,300 -1.9% |
| 2020 | -- | $276,463 +1.9% |
| 2019 | $3,841 | $271,300 |
| 2018 | $3,841 | $271,300 |
| 2017 | $3,841 -2.4% | $271,300 -11.5% |
| 2016 | $3,935 +1.1% | $306,400 |
| 2015 | $3,893 +0.2% | $306,400 |
| 2014 | $3,886 | $306,400 +242.7% |
| 2007 | -- | $89,400 |
| 2006 | -- | $89,400 |
| 2005 | -- | -- |
| 2004 | -- | $89,400 |
| 2003 | -- | $89,400 +1.4% |
| 2002 | -- | $88,204 |
| 2001 | -- | $88,204 |
Find assessor info on the county website
Monthly payment
Est. payment
Payment breakdown
Explore the cost of this home by adjusting the details. Changes won't be saved.Climate risks
Neighborhood: 28303
Nearby schools
Schools provided by the listing agent
- Elementary: Vanstory Hills Elementary (3-5)
- Middle: Max Abbott Middle School
- High: Terry Sanford Senior High
Source: LPRMLS. This data may not be complete. We recommend contacting the local school district to confirm school assignments for this home.
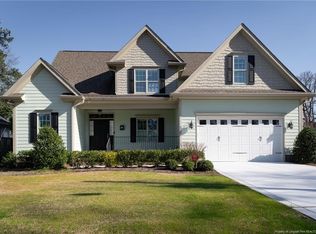
- $395,5004 bd3 ba2.8k sqft2503 McNeill Cir, Fayetteville, NC 28303Off Market
- $269,6003 bd2 ba1.6k sqft2413 Fort Bragg Rd, Fayetteville, NC 28303Off Market
- $201,5003 bd1 ba1.5k sqft2513 Fort Bragg Rd, Fayetteville, NC 28303Off Market
- $146,4002 bd1 ba950 sqft2505 McNeill Cir, Fayetteville, NC 28303Off Market
Similar homes
- $363,0003 bd3 ba2k sqft105 John St, Fayetteville, NC 28305For Sale
 MLS ID #765689, NICOLE MCKENNA, SOLDIERS FIRST REAL ESTATE LLC.. LPRMLS
 - $319,0003 bd3 ba2k sqft326 Coverly Sq, Fayetteville, NC 28303For Sale
 MLS ID #765470, AMANDA STONE, RE/MAX CHOICE. LPRMLS
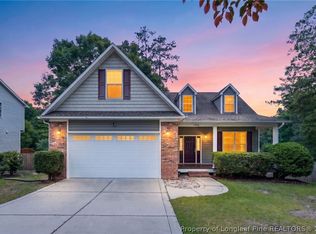
 - $399,0004 bd4 ba3.4k sqft1536 Grassy Branch Dr, Fayetteville, NC 28304For Sale
 MLS ID #763819, EMALY BOSTAPH, LPT REALTY LLC. LPRMLS
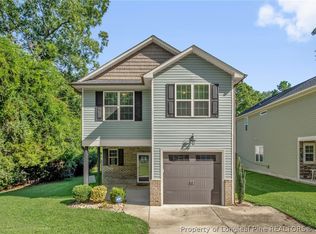
 - $330,0003 bd3 ba2k sqft916 W Rowan St, Fayetteville, NC 28301For Sale
 MLS ID #769339, SHARONDA BEY, RE/MAX CHOICE. LPRMLS
 - $380,0004 bd3 ba2.2k sqft419 Rolling Pines Dr, Spring Lake, NC 28390For Sale
 MLS ID #10193400, Gary Seeley. Doorify MLS
